
25 Riverview Road, Irvington, NY 10533
Local realty services provided by:Better Homes and Gardens Real Estate Realty Connect
25 Riverview Road,Irvington, NY 10533
$1,999,995
- 4 Beds
- 5 Baths
- 3,674 sq. ft.
- Single family
- Active
Upcoming open houses
- Sat, Sep 2611:00 am - 01:00 pm
- Sun, Sep 2711:00 am - 01:00 pm
Listed by: michele r. gonzalez
Office: julia b fee sothebys int. rlty
MLS#:1051623
Source:OneKey MLS
Price summary
- Price:$1,999,995
- Price per sq. ft.:$544.36
About this home
Looking for a place to call home in Westchester? This exceptional property in Irvington offers the very best of Westchester living. This stately 4-bedroom, 4.5-bath home provides 3,600 square feet of primary living space, with an additional 1,100 square feet in the finished lower level, bringing the total living space to 4,700 square feet. The property features an open floor plan with an abundance of natural light, hardwood floors, dual gas fireplace in the living room and great room, a mudroom, rec. room, great storage, skylights and 3 zone heating and AC ideal for both entertaining and quiet relaxation, as well as a three-car garage with ample driveway space for guests. Set on a half-acre lot surrounded by mature trees, the home offers a private setting while remaining conveniently close to sought-after schools, top-tier restaurants, and scenic parks along the Hudson River. For commuters, the house is minutes from the train station, which features a train every 30-minutes during peak weekday service to Grand Central Station in New York City....
Contact an agent
Home facts
- Year built:1997
- Listing ID #:1051623
- Added:1 day(s) ago
- Updated:September 24, 2026 at 11:29 AM
Rooms and interior
- Bedrooms:4
- Total bathrooms:5
- Full bathrooms:4
- Half bathrooms:1
- Rooms Total:10
- Dining Description:Formal Dining
- Kitchen Description:Dishwasher, Kitchen Island, Refrigerator
- Bedroom Description:First Floor Bedroom
- Basement:Yes
- Basement Description:Walk-Out Access
- Living area:3,674 sq. ft.
Heating and cooling
- Cooling:Central Air
- Heating:Ducts
- Central air:Yes
Structure and exterior
- Year built:1997
- Building area:3,674 sq. ft.
- Lot area:0.5 Acres
- Architectural Style:Colonial
- Construction Materials:Stucco
- Levels:3 Story
Schools
- High school:Irvington High School
- Middle school:Irvington Middle School
- Elementary school:Dows Lane (K-3) School
Utilities
- Water:Public
- Sewer:Public Sewer
Finances and disclosures
- Price:$1,999,995
- Price per sq. ft.:$544.36
- Tax amount:$60,384 (2026)
Features and amenities
- Appliances:Dishwasher, Dryer, Refrigerator, Washer
- Laundry features:Dryer, Washer, Washer/Dryer Hookup
- Amenities:Cathedral Ceiling(s), Entrance Foyer, High Ceilings, Open Floorplan
Parking
- Total parking spaces:6
- Parking description:Attached, Driveway, Garage
- Garage:Yes
- Garage spaces:3
New listings near 25 Riverview Road
- New
 $1,599,000Active3 beds 3 baths2,313 sq. ft.
27 N Buckhout Street #10, Irvington, NY 10533
MLS# 1050317Listed by: JULIA B FEE SOTHEBYS INT. RLTY 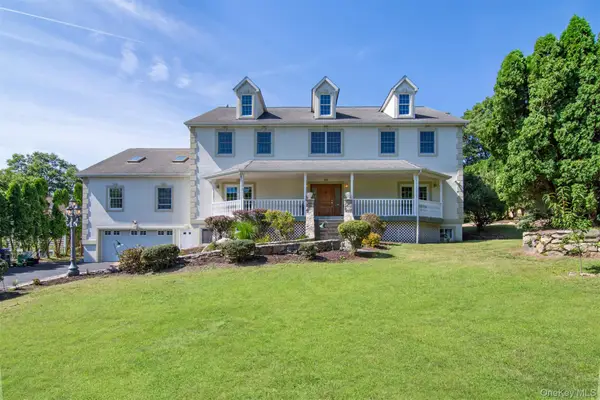 $1,549,000Active6 beds 7 baths5,297 sq. ft.
34 Shaw Lane, Irvington, NY 10533
MLS# 1039789Listed by: CORCORAN LEGENDS REALTY $1,399,000Active5 beds 3 baths3,457 sq. ft.
91 Sycamore Lane, Irvington, NY 10533
MLS# 1039695Listed by: CORCORAN LEGENDS REALTY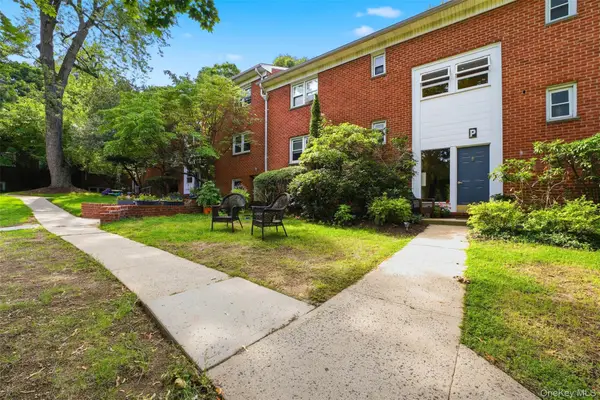 $295,000Pending2 beds 1 baths900 sq. ft.
140 N Broadway #P-4, Irvington, NY 10533
MLS# 1034496Listed by: CORCORAN LEGENDS REALTY $235,000Active1 beds 1 baths800 sq. ft.
140 N Broadway #U-4, Irvington, NY 10533
MLS# 1032887Listed by: COLDWELL BANKER REALTY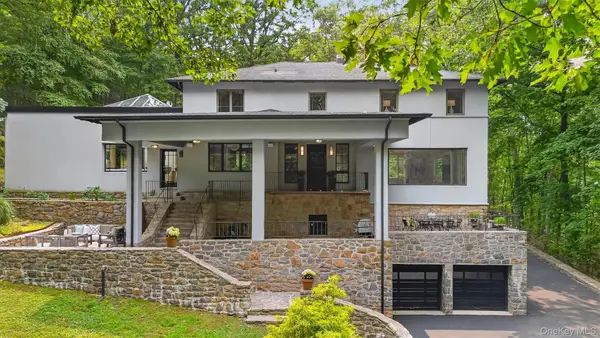 $2,625,000Pending4 beds 4 baths3,793 sq. ft.
7 Cyrus Field Road, Irvington, NY 10533
MLS# 929915Listed by: HOULIHAN LAWRENCE INC.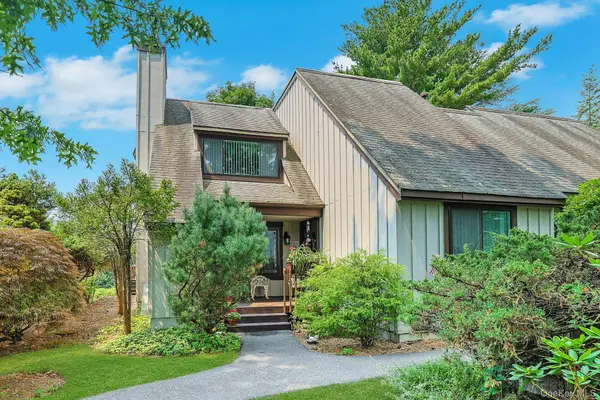 $818,000Active2 beds 3 baths1,749 sq. ft.
120 Locust Lane, Irvington, NY 10533
MLS# 1026707Listed by: HOWARD HANNA RAND REALTY $845,000Pending4 beds 3 baths2,398 sq. ft.
131 Deertrack Lane, Irvington, NY 10533
MLS# 1025460Listed by: COMPASS GREATER NY, LLC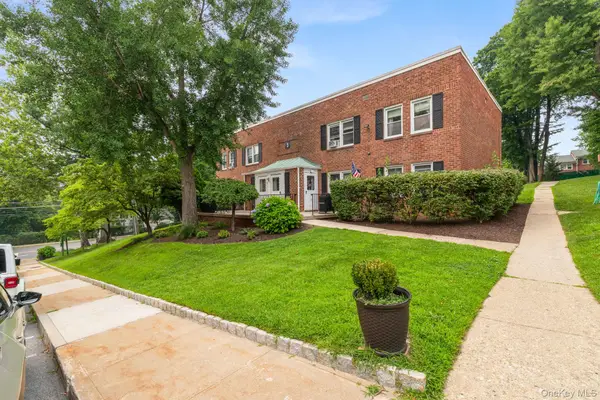 $345,000Pending2 beds 1 baths975 sq. ft.
120 N Broadway #3C, Irvington, NY 10533
MLS# 1026465Listed by: EXP REALTY


Protect your home and budget from life's surprises with an Assurant Home Warranty, backed by a partner that supports you through every step of homeownership. Explore Plans.
© 2026 Better Homes and Gardens Real Estate LLC. An Anywhere Real Estate company. All rights reserved. Better Homes and Gardens® Real Estate is a registered trademark owned by Meredith Operations Corporation, licensed to Better Homes and Gardens Real Estate LLC and used with permission. Better Homes and Gardens Real Estate LLC fully supports the principles of the Fair Housing Act and the Equal Opportunity Act. Listing information is deemed reliable but is not guaranteed accurate.
Each office is independently owned and operated.
Any services or products provided by third parties are not provided by, affiliated with or related to Better Homes and Gardens Real Estate LLC, or its affiliated companies.