
161-32 119th Drive, Jamaica, NY 11434
Local realty services provided by:Better Homes and Gardens Real Estate Realty Connect
161-32 119th Drive,Jamaica, NY 11434
$1,299,999
- 6 Beds
- 4 Baths
- 2,500 sq. ft.
- Multi-family
- Active
Listed by: tal koralashvili, roy toledano
Office: empire home sales inc
MLS#:1072731
Source:OneKey MLS
Price summary
- Price:$1,299,999
- Price per sq. ft.:$520
About this home
Welcome to this beautifully renovated, fully detached two-family home situated on a generous 40x100 lot. Completely gut-renovated with modern finishes and thoughtful attention to detail, this home offers the perfect blend of style, comfort, and functionality. Each unit features three spacious bedrooms, two beautifully designed bathrooms with elegant tilework, and a bright, open-concept living, dining, and kitchen area. The kitchens are beautifully appointed with quartz countertops, stainless steel appliances, and spacious center islands, creating the perfect setting for everyday living and entertaining. Additional highlights include a fully finished attic, a fully finished basement, a private driveway, and a spacious backyard ideal for outdoor enjoyment. Conveniently located near shopping, schools, public transportation, major highways, and everyday essentials. A truly move-in-ready property offering exceptional space, modern comfort, and versatility. Come experience everything this beautiful home has to offer!...
Contact an agent
Home facts
- Year built:2026
- Listing ID #:1072731
- Added:1 day(s) ago
- Updated:November 12, 2026 at 10:46 PM
Rooms and interior
- Bedrooms:6
- Total bathrooms:4
- Full bathrooms:4
- Basement:Yes
- Basement Description:Full, Walk-Out Access
- Living area:2,500 sq. ft.
Heating and cooling
- Heating:Natural Gas
Structure and exterior
- Year built:2026
- Building area:2,500 sq. ft.
- Construction Materials:Brick, Vinyl Siding
Schools
- High school:Contact Agent
- Middle school:Call Listing Agent
- Elementary school:Contact Agent
Utilities
- Water:Public
- Sewer:Public Sewer
Finances and disclosures
- Price:$1,299,999
- Price per sq. ft.:$520
- Tax amount:$5,300 (2026)
Features and amenities
- Amenities:Open Floorplan
Parking
- Parking description:Private
- Carport spaces:3
New listings near 161-32 119th Drive
- Coming Soon
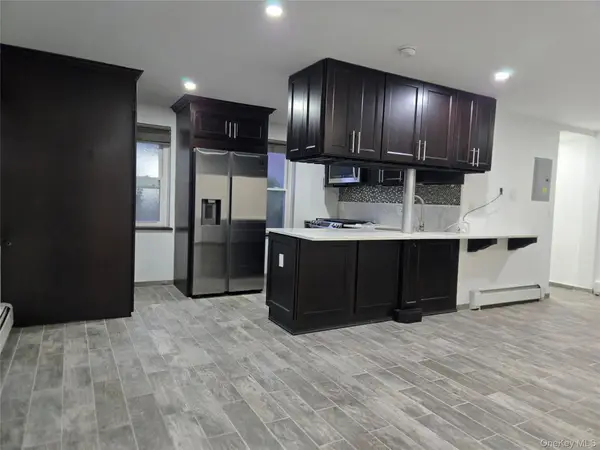 $350,000Coming Soon1 beds 1 baths750 sq. ft.
150-38 Village Road #98GC, Briarwood, NY 11432
MLS# 1073396Listed by: COLDWELL BANKER AMERICAN HOMES - Coming Soon
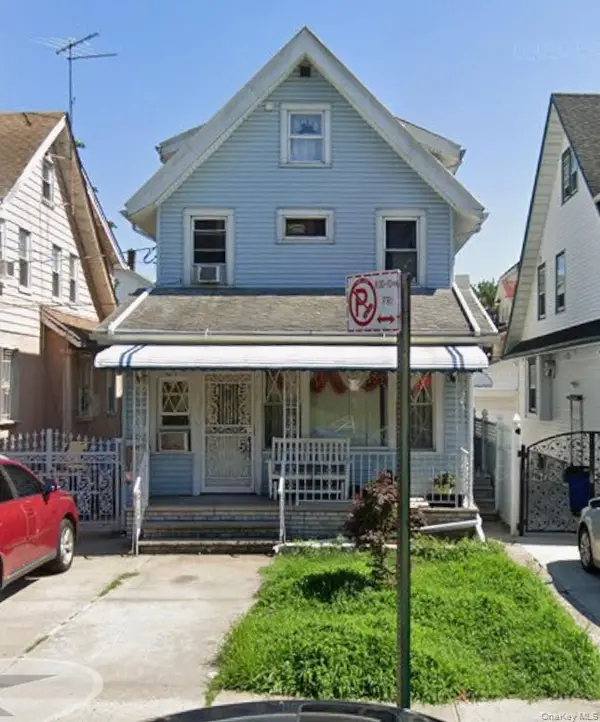 $889,000Coming Soon3 beds 4 baths2,111 sq. ft.
14430 87th Avenue, Jamaica, NY 11435
MLS# 1072346Listed by: KELLER WILLIAMS LANDMARK II - Open Sat, 11:30am to 1:30pmNew
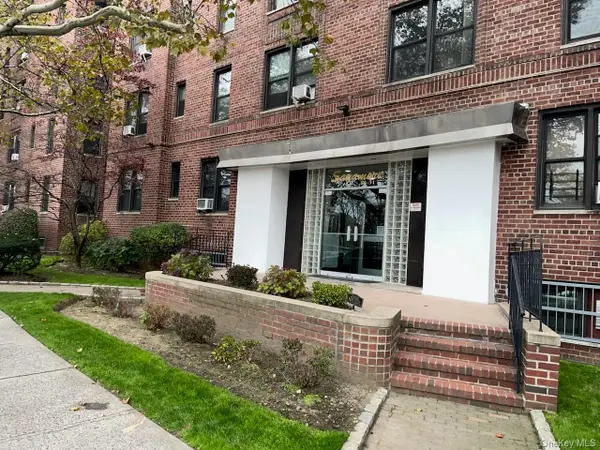 $450,000Active3 beds 2 baths1,250 sq. ft.
84-31 Van Wyck Expressway #4K, Briarwood, NY 11435
MLS# 1071568Listed by: BROWN HARRIS STEVENS FH - Open Sat, 12 to 2pmNew
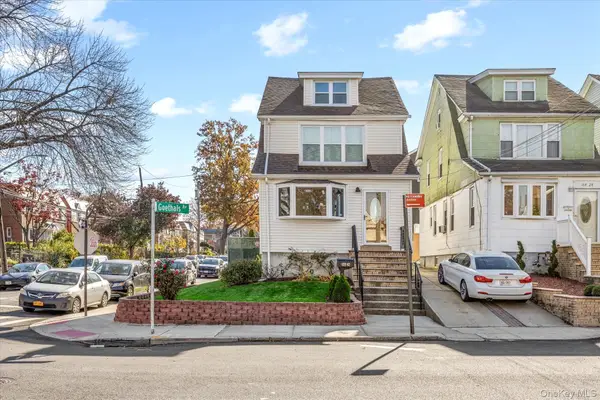 $939,000Active4 beds 3 baths1,548 sq. ft.
16426 Goethals Avenue, Jamaica Hills, NY 11432
MLS# 1073054Listed by: REALTY EXECUTIVES TODAY - New
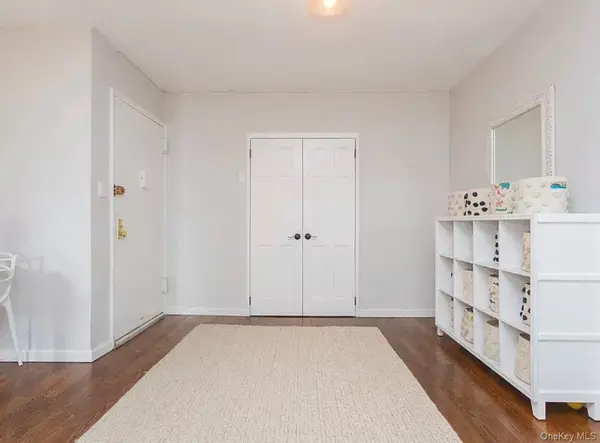 $349,900Active2 beds 1 baths1,000 sq. ft.
141-05 Pershing Crescent #603, Briarwood, NY 11435
MLS# 1073112Listed by: DOUGLAS ELLIMAN REAL ESTATE - Open Sat, 12 to 2pmNew
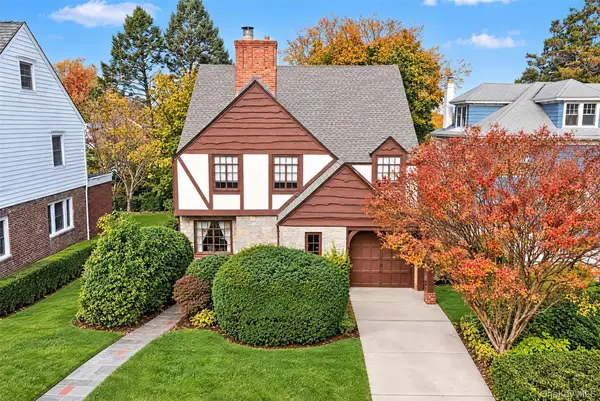 $1,248,000Active3 beds 3 baths2,437 sq. ft.
178-15 Dalny Road, Jamaica Estates, NY 11432
MLS# 1072592Listed by: COMPASS GREATER NY LLC - New
 $720,000Active3 beds 2 baths1,025 sq. ft.
17277A Highland Avenue #3J, Jamaica, NY 11432
MLS# 1073001Listed by: MICHAELS HOMES INC - Open Sun, 3 to 4pmNew
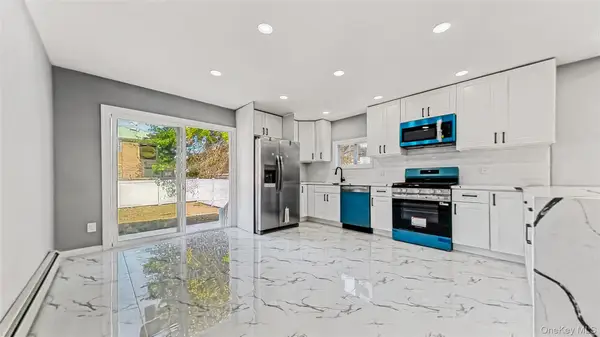 $729,000Active3 beds 3 baths1,530 sq. ft.
17805 130th Avenue, Springfield Gardens, NY 11434
MLS# 1072840Listed by: KEYSTONE REALTY USA CORP - New
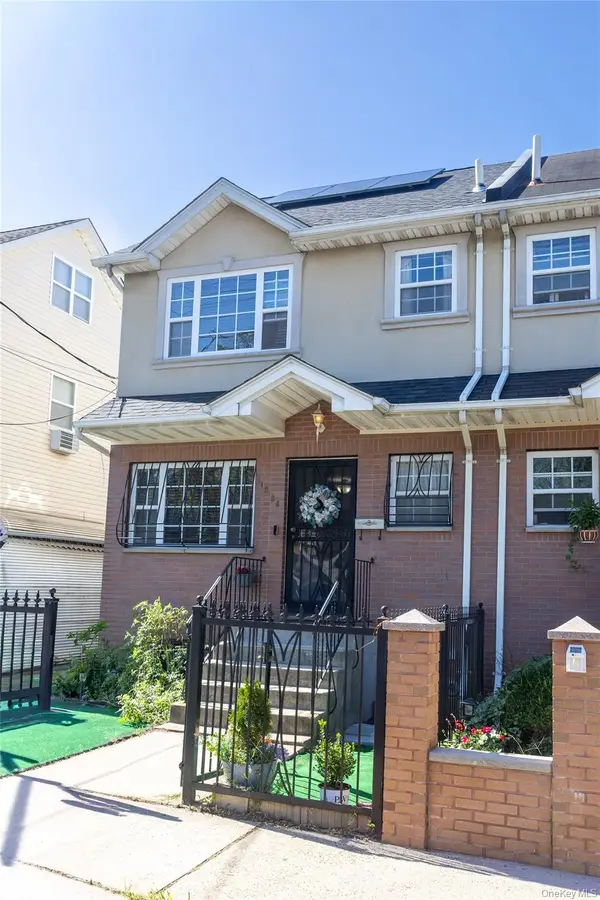 $720,000Active3 beds 2 baths1,152 sq. ft.
11554 Marsden Street, Jamaica, NY 11434
MLS# 1046541Listed by: VORO LLC


Protect your home and budget from life's surprises with an Assurant Home Warranty, backed by a partner that supports you through every step of homeownership. Explore Plans.
© 2026 Better Homes and Gardens Real Estate LLC. An Anywhere Real Estate company. All rights reserved. Better Homes and Gardens® Real Estate is a registered trademark owned by Meredith Operations Corporation, licensed to Better Homes and Gardens Real Estate LLC and used with permission. Better Homes and Gardens Real Estate LLC fully supports the principles of the Fair Housing Act and the Equal Opportunity Act. Listing information is deemed reliable but is not guaranteed accurate.
Each office is independently owned and operated.
Any services or products provided by third parties are not provided by, affiliated with or related to Better Homes and Gardens Real Estate LLC, or its affiliated companies.