
17277A Highland Avenue #3J, Jamaica, NY 11432
Local realty services provided by:Better Homes and Gardens Real Estate Realty Connect
17277A Highland Avenue #3J,Jamaica, NY 11432
$720,000
- 3 Beds
- 2 Baths
- 1,025 sq. ft.
- Condominium
- Active
Listed by: rema akter
Office: michaels homes inc
MLS#:1073001
Source:OneKey MLS
Price summary
- Price:$720,000
- Price per sq. ft.:$702.44
- Monthly HOA dues:$284
About this home
Fully renovated, move-in ready top-floor condo in the heart of Jamaica Estates. This 3-bedroom, 2-bath home offers 1,025 sq ft on one level with gleaming hardwood floors throughout. The bright living/dining room opens through sliding glass doors to a private balcony. The updated kitchen features rich wood cabinetry, granite countertops, tile flooring, and a full stainless steel appliance package: gas range, microwave, dishwasher, and side-by-side refrigerator. The primary bedroom has its own balcony, a mirrored closet, and an en-suite bath. Two more bedrooms, one with a skylight, share the second bath. Both baths are renovated with marble-look tile, glass shower enclosures, and modern vanities. LED ceiling fans in the bedrooms. Extras include a private 1-car garage, basement storage room, common laundry, and fenced common yard. Common charges of $284/mo include water. About 0.3 miles to the train, near schools, shopping, and dining. All photos are virtually staged.
Contact an agent
Home facts
- Year built:1986
- Subdivision & Development:JAMAICA ESTATES CONDO
- Listing ID #:1073001
- Added:1 day(s) ago
- Updated:November 13, 2026 at 01:29 PM
Rooms and interior
- Bedrooms:3
- Total bathrooms:2
- Full bathrooms:2
- Rooms Total:6
- Flooring:Hardwood
- Kitchen Description:Dishwasher, Microwave, Refrigerator, Stainless Steel Appliance(s), Walk Through Kitchen
- Basement:Yes
- Basement Description:Common
- Living area:1,025 sq. ft.
Heating and cooling
- Heating:Baseboard, Natural Gas
Structure and exterior
- Year built:1986
- Building area:1,025 sq. ft.
- Lot area:0.89 Acres
- Construction Materials:Brick
- Exterior Features:Balcony
- Levels:1 Story
Schools
- High school:Cambria Heights Academy
- Middle school:Is 238 Susan B Anthony Academy
- Elementary school:Ps 131 Abigail Adams
Utilities
- Water:Public
- Sewer:Public Sewer
Finances and disclosures
- Price:$720,000
- Price per sq. ft.:$702.44
- Tax amount:$4,700 (2026)
Features and amenities
- Appliances:Dishwasher, Microwave, Refrigerator, Stainless Steel Appliance(s)
- Laundry features:Common Area
- Amenities:Granite Counters, Storage
Parking
- Total parking spaces:1
- Parking description:Garage
- Garage:Yes
- Garage spaces:1
New listings near 17277A Highland Avenue #3J
- Coming Soon
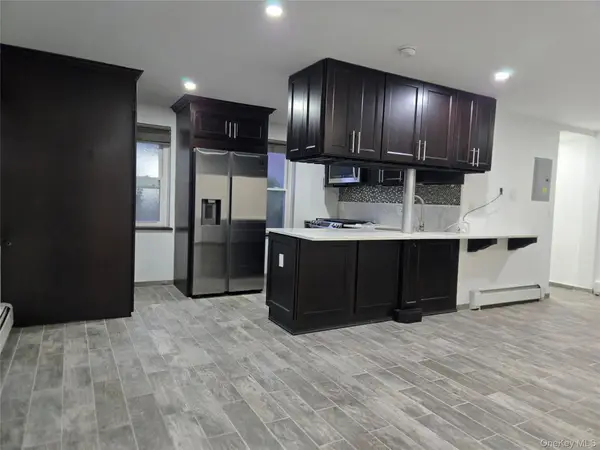 $350,000Coming Soon1 beds 1 baths750 sq. ft.
150-38 Village Road #98GC, Briarwood, NY 11432
MLS# 1073396Listed by: COLDWELL BANKER AMERICAN HOMES - Coming Soon
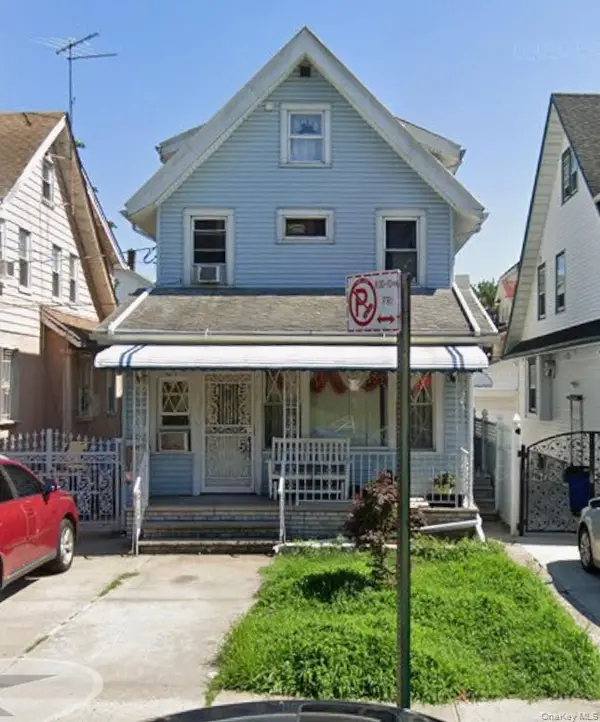 $889,000Coming Soon3 beds 4 baths2,111 sq. ft.
14430 87th Avenue, Jamaica, NY 11435
MLS# 1072346Listed by: KELLER WILLIAMS LANDMARK II - Open Sat, 11:30am to 1:30pmNew
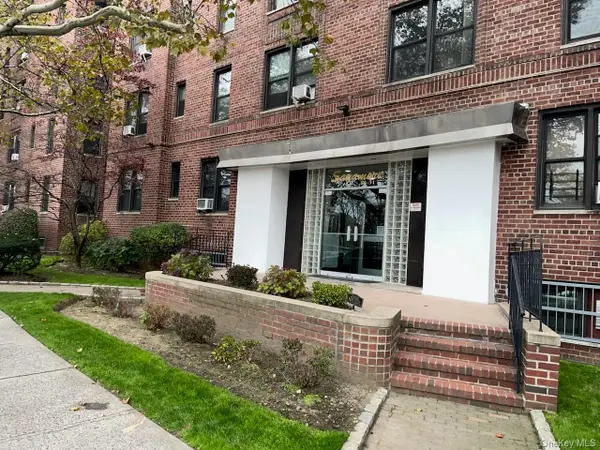 $450,000Active3 beds 2 baths1,250 sq. ft.
84-31 Van Wyck Expressway #4K, Briarwood, NY 11435
MLS# 1071568Listed by: BROWN HARRIS STEVENS FH - Open Sat, 12 to 2pmNew
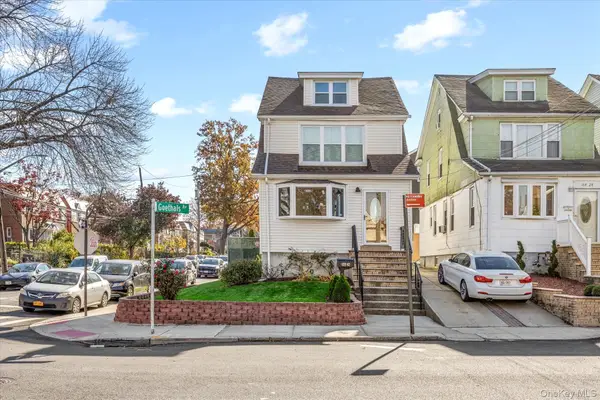 $939,000Active4 beds 3 baths1,548 sq. ft.
16426 Goethals Avenue, Jamaica Hills, NY 11432
MLS# 1073054Listed by: REALTY EXECUTIVES TODAY - New
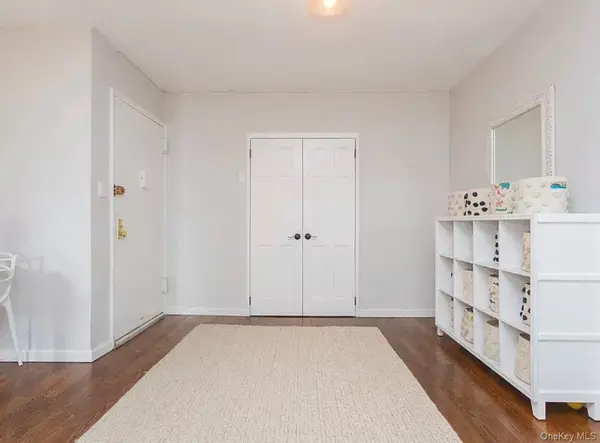 $349,900Active2 beds 1 baths1,000 sq. ft.
141-05 Pershing Crescent #603, Briarwood, NY 11435
MLS# 1073112Listed by: DOUGLAS ELLIMAN REAL ESTATE - Open Sat, 12 to 2pmNew
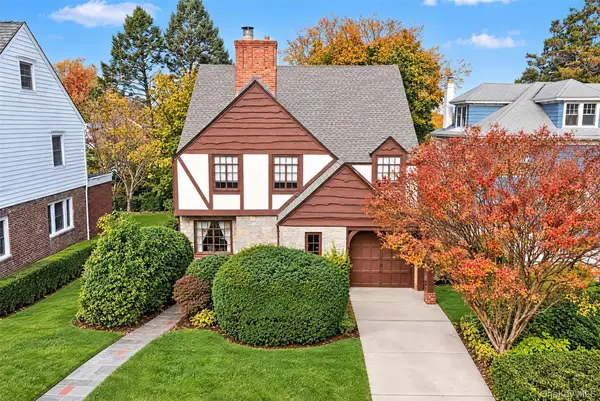 $1,248,000Active3 beds 3 baths2,437 sq. ft.
178-15 Dalny Road, Jamaica Estates, NY 11432
MLS# 1072592Listed by: COMPASS GREATER NY LLC - Open Sun, 3 to 4pmNew
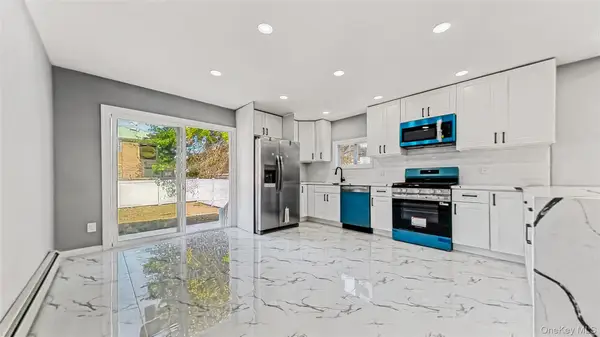 $729,000Active3 beds 3 baths1,530 sq. ft.
17805 130th Avenue, Springfield Gardens, NY 11434
MLS# 1072840Listed by: KEYSTONE REALTY USA CORP - New
 $1,299,999Active6 beds 4 baths2,500 sq. ft.
161-32 119th Drive, Jamaica, NY 11434
MLS# 1072731Listed by: EMPIRE HOME SALES INC - New
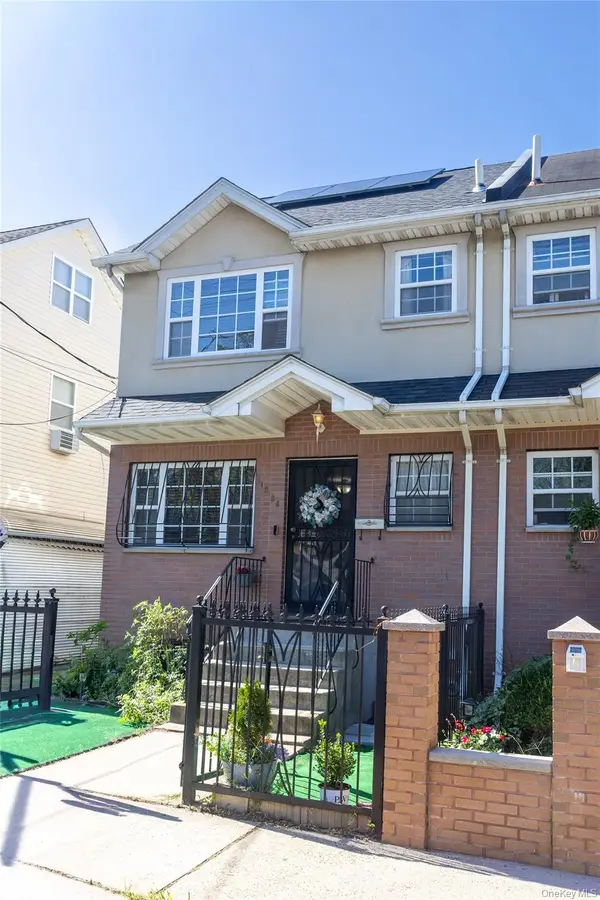 $720,000Active3 beds 2 baths1,152 sq. ft.
11554 Marsden Street, Jamaica, NY 11434
MLS# 1046541Listed by: VORO LLC


Protect your home and budget from life's surprises with an Assurant Home Warranty, backed by a partner that supports you through every step of homeownership. Explore Plans.
© 2026 Better Homes and Gardens Real Estate LLC. An Anywhere Real Estate company. All rights reserved. Better Homes and Gardens® Real Estate is a registered trademark owned by Meredith Operations Corporation, licensed to Better Homes and Gardens Real Estate LLC and used with permission. Better Homes and Gardens Real Estate LLC fully supports the principles of the Fair Housing Act and the Equal Opportunity Act. Listing information is deemed reliable but is not guaranteed accurate.
Each office is independently owned and operated.
Any services or products provided by third parties are not provided by, affiliated with or related to Better Homes and Gardens Real Estate LLC, or its affiliated companies.