
82-27 Utopia Parkway, Jamaica, NY 11432
Local realty services provided by:Better Homes and Gardens Real Estate Realty Connect
82-27 Utopia Parkway,Jamaica Estates, NY 11432
$2,299,000
- 7 Beds
- 4 Baths
- 3,788 sq. ft.
- Single family
- Active
Listed by: david m. yudell cbr
Office: exit realty first choice
MLS#:1024034
Source:OneKey MLS
Price summary
- Price:$2,299,000
- Price per sq. ft.:$606.92
About this home
Jamaica Estates showpiece—fully renovated luxury living on an EXPANSIVE 80x114 LOT with a total of 9,134 Sq Ft.** Welcome to a turn-key residence that blends timeless elegance with modern comfort, designed for effortless everyday living and unforgettable entertaining.
Inside, sunlit living and dining rooms flow to a huge family room and a first-floor bedroom currently tailored as a private home office. The custom kitchen impresses with granite countertops and premium stainless-steel appliances. Upstairs, discover **five spacious bedrooms** in total, including a serene primary suite with a spa-inspired ensuite bath, complemented by three additional beautifully updated full bathrooms. A fully finished attic adds flexible space for a guest room, playroom, studio, or gym.
The bright, ground-level walk-out lower level features 8-foot ceilings, skylights, and a full bath—ideal for a media lounge, game room, or guest quarters. Outdoors, your private oasis awaits: lush grounds with two charming gazebos surround an impressive in-ground pool, perfect for intimate gatherings or grand celebrations. **Eight ductless A/C units**. A rare six-car indoor garage and dual front/rear access elevate convenience and capacity.
Set on a picturesque residential block close to transportation, houses of worship, schools, parks, shopping, and dining. This exceptional home offers luxury, space, and versatility in beautiful Jamaica Estates....
Contact an agent
Home facts
- Year built:1935
- Listing ID #:1024034
- Added:44 day(s) ago
- Updated:August 27, 2026 at 11:04 AM
Rooms and interior
- Bedrooms:7
- Total bathrooms:4
- Full bathrooms:4
- Rooms Total:14
- Flooring:Hardwood
- Dining Description:Formal Dining
- Kitchen Description:Dishwasher
- Bedroom Description:First Floor Bedroom
- Basement:Yes
- Basement Description:Finished, Full, Walk-Out Access
- Living area:3,788 sq. ft.
Heating and cooling
- Cooling:Ductless
- Heating:Oil
Structure and exterior
- Year built:1935
- Building area:3,788 sq. ft.
- Lot area:0.21 Acres
- Architectural Style:Colonial
- Construction Materials:Brick
- Levels:3 Story
Schools
- High school:Contact Agent
- Middle school:Call Listing Agent
- Elementary school:Contact Agent
Utilities
- Sewer:Public Sewer
Finances and disclosures
- Price:$2,299,000
- Price per sq. ft.:$606.92
- Tax amount:$11,558 (2025)
Features and amenities
- Appliances:Dishwasher, Dryer
- Laundry features:Dryer
- Amenities:Granite Counters, Marble Counters
- Pool features:In Ground
Parking
- Parking description:Attached
- Garage:Yes
- Garage spaces:6
New listings near 82-27 Utopia Parkway
- Coming Soon
 $925,000Coming Soon3 beds 3 baths1,312 sq. ft.
8608 144th Street, Jamaica, NY 11435
MLS# 1043365Listed by: I P E REALTY L L C - Coming Soon
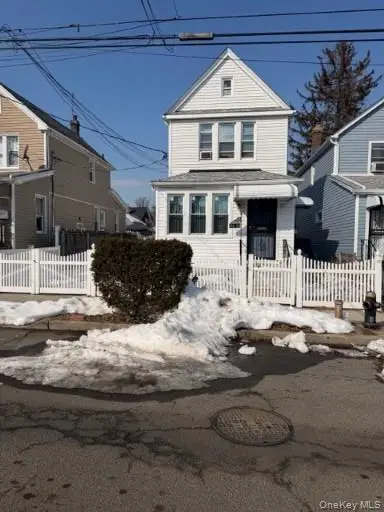 $799,995Coming Soon5 beds 3 baths1,866 sq. ft.
155-23 115 Drive, Jamaica, NY 11434
MLS# 1041413Listed by: COLDWELL BANKER AMERICAN HOMES - Open Sat, 1 to 3pmNew
 $899,999Active5 beds 5 baths1,338 sq. ft.
9216 173rd Street, Jamaica, NY 11433
MLS# 1042033Listed by: LEGACY ESTATE REALTY - New
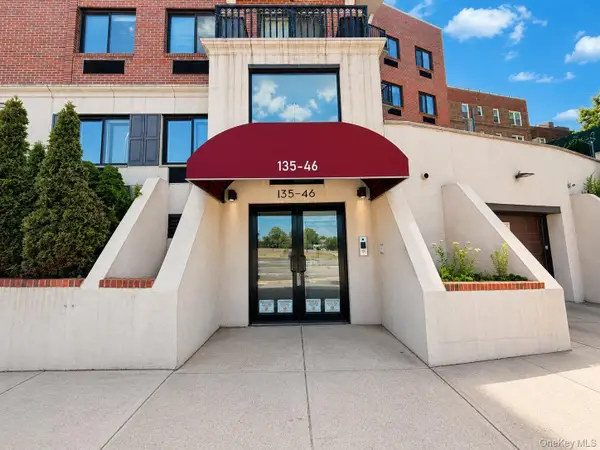 $513,000Active2 beds 2 baths761 sq. ft.
135-46 Grand Central Parkway #4C, Briarwood, NY 11435
MLS# 1043160Listed by: CENTURY HOMES REALTY GROUP LLC - Open Thu, 7 to 8pmNew
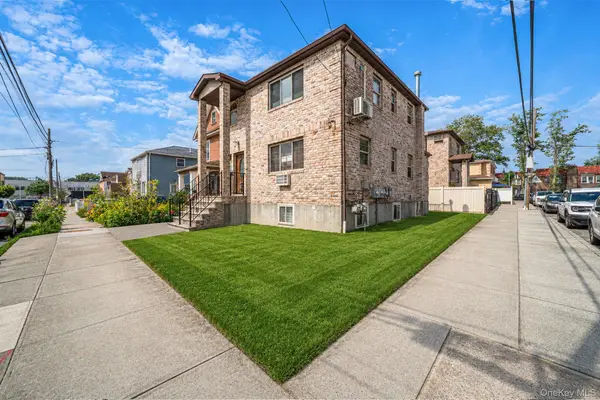 $1,100,000Active5 beds 3 baths2,336 sq. ft.
17841 Anderson Road, Rochdale, NY 11434
MLS# 1042578Listed by: KELLER WILLIAMS REALTY GREATER - Open Sat, 1 to 3pmNew
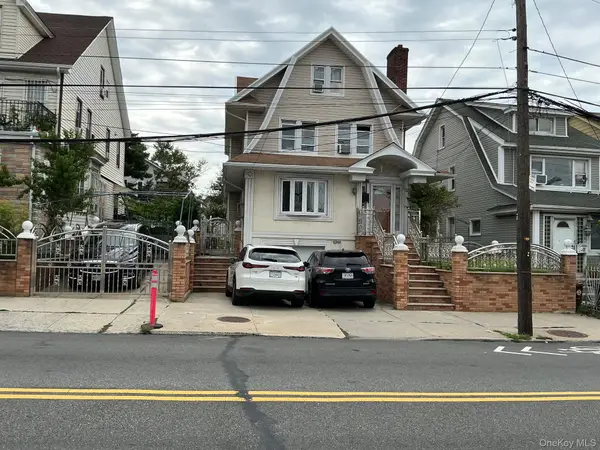 $1,500,000Active-- beds -- baths
84-61 Parson Blvd, Jamaica, NY 11432
MLS# 1041665Listed by: ADVANCE TEAM REALTY - Open Sat, 3 to 4pmNew
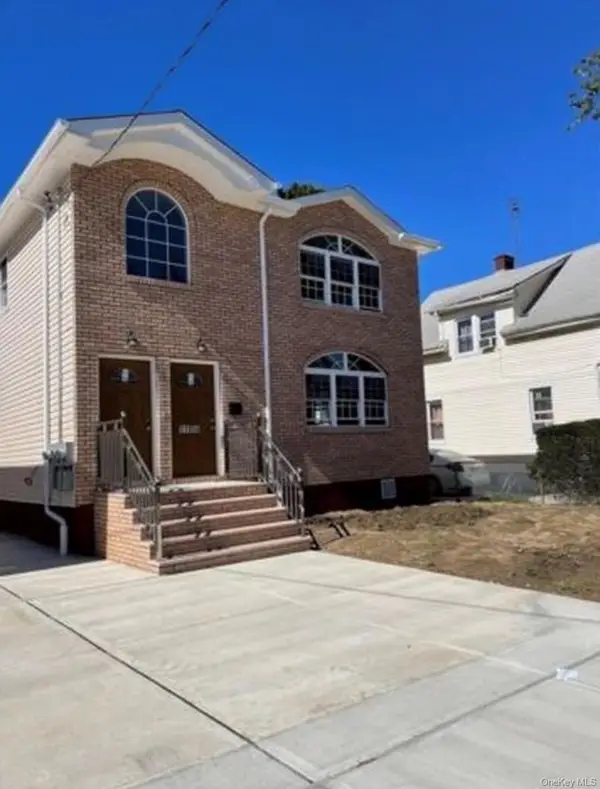 $1,349,000Active8 beds 5 baths2,373 sq. ft.
119-56 167th Street, Jamaica, NY 11434
MLS# 1042694Listed by: NORTH STAR REALTY ASSOC LLC - New
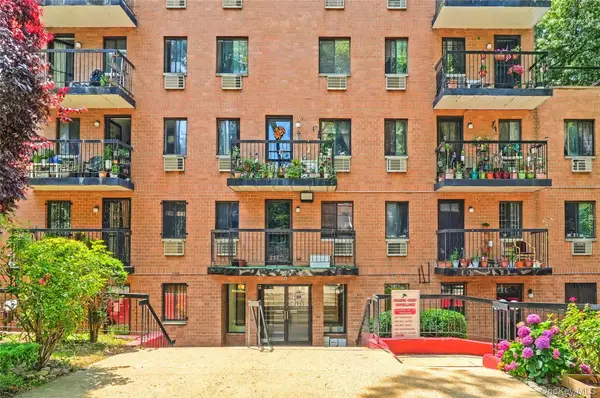 $350,000Active1 beds 1 baths563 sq. ft.
180-16 Wexford Terrace #1C, Jamaica Estates, NY 11432
MLS# 1042557Listed by: MITRA HAKIMI REALTY GROUP LLC - New
 $1,199,999Active6 beds 4 baths1,800 sq. ft.
10640 Sutphin Blvd, Jamaica, NY 11435
MLS# 1042344Listed by: KELLER WILLIAMS REALTY LIBERTY - New
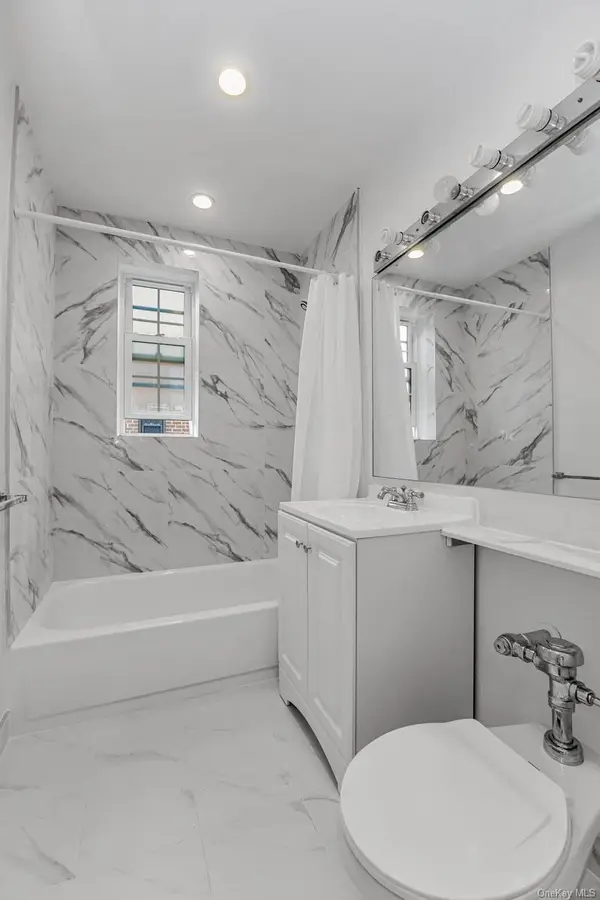 $260,000Active2 beds 1 baths900 sq. ft.
140-35 Burden Crescent #608, Briarwood, NY 11435
MLS# 1042371Listed by: ARGO RESIDENTIAL


Protect your home and budget from life's surprises with an Assurant Home Warranty, backed by a partner that supports you through every step of homeownership. Explore Plans.
© 2026 Better Homes and Gardens Real Estate LLC. An Anywhere Real Estate company. All rights reserved. Better Homes and Gardens® Real Estate is a registered trademark owned by Meredith Operations Corporation, licensed to Better Homes and Gardens Real Estate LLC and used with permission. Better Homes and Gardens Real Estate LLC fully supports the principles of the Fair Housing Act and the Equal Opportunity Act. Listing information is deemed reliable but is not guaranteed accurate.
Each office is independently owned and operated.
Any services or products provided by third parties are not provided by, affiliated with or related to Better Homes and Gardens Real Estate LLC, or its affiliated companies.