
8654 Somerset Street, Jamaica, NY 11432
Local realty services provided by:Better Homes and Gardens Real Estate Realty Connect
8654 Somerset Street,Jamaica Estates, NY 11432
$1,325,000
- 3 Beds
- 3 Baths
- 1,500 sq. ft.
- Single family
- Pending
Listed by: barbara baur ahwd e-pro mrp psa
Office: berkshire hathaway
MLS#:1035895
Source:OneKey MLS
Price summary
- Price:$1,325,000
- Price per sq. ft.:$564.07
About this home
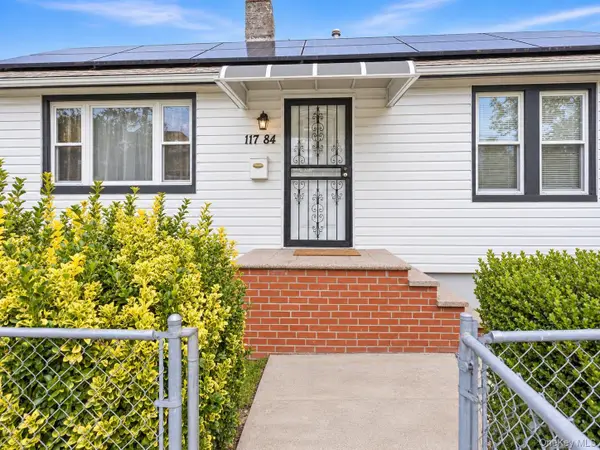
Welcome to this charming Jamaica Estate Tudor-style home nestled in the highly sought-after
neighborhood. Situated on an expansive 7,800 sq. ft. lot, residence offers approximately 1500 sq. ft. of
living space, blending timeless architectural character with comfortable everyday living.
The first floor features an inviting parlor, a spacious living room, formal dining room, and a convenient
powder room, creating an ideal layout for entertaining and family gatherings. Upstairs, you'll find three
generously sized bedrooms and a full bath.
The fully finished basement adds exceptional versatility laundry and utility room—perfect for extended
living, recreation, or entertaining. The large backyard provides a private oasis filled with mature greenery,
offering a peaceful setting for relaxation, gardening, or outdoor entertaining.
Located in one of Queens' most desirable neighborhoods, this classic Tudor presents a rare opportunity to
own a home with generous living space, an oversized lot, and endless potential to make it your own....
Contact an agent
Home facts
- Year built:1920
- Listing ID #:1035895
- Added:47 day(s) ago
- Updated:September 24, 2026 at 09:00 AM
Rooms and interior
- Bedrooms:3
- Total bathrooms:3
- Full bathrooms:2
- Half bathrooms:1
- Rooms Total:8
- Kitchen Description:Dishwasher, Refrigerator
- Basement:Yes
- Basement Description:Finished
- Living area:1,500 sq. ft.
Heating and cooling
- Heating:Natural Gas
Structure and exterior
- Year built:1920
- Building area:1,500 sq. ft.
- Lot area:0.18 Acres
- Architectural Style:Tudor
- Construction Materials:Brick, Stucco
- Levels:2 Story
Schools
- High school:George Washington Carver High School For The Scie
- Middle school:Jean Nuzzi Intermediate School
- Elementary school:Ps 131 Abigail Adams
Utilities
- Water:Public
- Sewer:Public Sewer
Finances and disclosures
- Price:$1,325,000
- Price per sq. ft.:$564.07
- Tax amount:$10,983 (2025)
Features and amenities
- Appliances:Dishwasher, Refrigerator
- Amenities:Entrance Foyer
Parking
- Parking description:Off Street
New listings near 8654 Somerset Street
- New
 $849,000Active3 beds 3 baths1,512 sq. ft.
10928 143rd Street, Jamaica, NY 11435
MLS# 1054732Listed by: KEYSTONE REALTY USA CORP - Open Sun, 12am to 2pmNew
 $1,479,000Active4 beds 4 baths1,632 sq. ft.
8019 Utopia Parkway, Jamaica Estates, NY 11432
MLS# 1054748Listed by: VORO LLC - New
 $1,448,000Active5 beds 3 baths2,240 sq. ft.
18044 Grand Central Parkway, Jamaica, NY 11432
MLS# 1054697Listed by: HOMESMART PREMIER LIVING RLTY - New
 $2,199,000Active5 beds 5 baths4,754 sq. ft.
175-25 Devonshire Road, Jamaica Estates, NY 11432
MLS# 1054625Listed by: WINZONE REALTY INC - New
 $2,588,000Active5 beds 4 baths3,120 sq. ft.
8433 Wareham Place, Jamaica, NY 11432
MLS# 1024985Listed by: P R O LINKS REALTY INC - New
 $999,000Active6 beds 3 baths1,766 sq. ft.
10935 202nd Street, Jamaica, NY 11412
MLS# 1052213Listed by: NEXT LEVEL HOMES GROUP LTD - New
 $989,000Active6 beds 3 baths1,496 sq. ft.
11836 Guy R Brewer Boulevard, Jamaica, NY 11434
MLS# 1053903Listed by: AMERICAN DREAM HOMES 110 INC - New
 $599,000Active2 beds 2 baths1,400 sq. ft.
157-12B 110th Avenue, Jamaica, NY 11433
MLS# 1050773Listed by: MITRA HAKIMI REALTY GROUP LLC - New
 $1,199,000Active-- beds 6 baths2,400 sq. ft.
15417 108th Avenue, Jamaica, NY 11433
MLS# 1053857Listed by: RE/MAX LUXE - New
 $615,000Active3 beds 2 baths702 sq. ft.
11784 142nd Street, Jamaica, NY 11436
MLS# 1053542Listed by: LANDMARK ELITE HOMES CORP


Protect your home and budget from life's surprises with an Assurant Home Warranty, backed by a partner that supports you through every step of homeownership. Explore Plans.
© 2026 Better Homes and Gardens Real Estate LLC. An Anywhere Real Estate company. All rights reserved. Better Homes and Gardens® Real Estate is a registered trademark owned by Meredith Operations Corporation, licensed to Better Homes and Gardens Real Estate LLC and used with permission. Better Homes and Gardens Real Estate LLC fully supports the principles of the Fair Housing Act and the Equal Opportunity Act. Listing information is deemed reliable but is not guaranteed accurate.
Each office is independently owned and operated.
Any services or products provided by third parties are not provided by, affiliated with or related to Better Homes and Gardens Real Estate LLC, or its affiliated companies.