
22 J Spielman Road, Jeffersonville, NY 12748
Local realty services provided by:Better Homes and Gardens Real Estate Green Team
22 J Spielman Road,Jeffersonville, NY 12748
$650,000
- 2 Beds
- 3 Baths
- 1,351 sq. ft.
- Single family
- Pending
Listed by: heather c. quaintance
Office: country house realty inc
MLS#:990308
Source:OneKey MLS
Price summary
- Price:$650,000
- Price per sq. ft.:$481.13
About this home
Let country roads take you home to this charming retreat, set on a beautifully private parcel. Tucked deep into the rolling hills of Jeffersonville, this well-maintained and recently updated, custom-built 2004 home delivers a rare combination of total privacy, timeless craftsmanship, and stylish modern updates—all just minutes from town. Set far back from the road amid native landscaping, private woods, and a spring-fed pond, the home immediately welcomes you with warm cedar siding and an unmistakable sense of calm. Inside, soaring vaulted ceilings and a stunning three-story chimney—built from stone harvested directly on the property—create a dramatic focal point, while fresh paint, updated lighting, and newly installed hardwood floors bring a refined, contemporary feel throughout. The beautifully renovated kitchen features a center island, custom sage-green cabinetry, quartz countertops, stone floors, and an effortless flow into the dining and living spaces before opening onto a spacious deck overlooking the water. It’s the perfect setting for entertaining, outdoor dining, or quiet mornings with coffee and birdsong. Currently configured as a two-bedroom home with easy potential for a third small bedroom which is currently staged as an open office space, the layout includes a primary suite and a spacious, ~500-square-foot walk-out lower level with French doors and a cozy Vermont Castings wood stove. There is also a heated, insulated two-car garage with polished concrete floors and cedar accents that feels more like a designer workshop or studio than a garage. Combining turnkey comfort with room to create your own Catskills sanctuary, this exceptional property offers peaceful country living just eight minutes from the growing energy of “Jeff,” with the ever-popular destinations of nearby Livingston Manor and Callicoon close at hand. Sellers are optionally open to a long-term lease of the home (see MLS# 1034744). Just under 2 hours from the George Washington Bridge....
Contact an agent
Home facts
- Year built:2003
- Listing ID #:990308
- Added:121 day(s) ago
- Updated:September 25, 2026 at 10:23 AM
Rooms and interior
- Bedrooms:2
- Total bathrooms:3
- Full bathrooms:2
- Half bathrooms:1
- Rooms Total:10
- Kitchen Description:Dishwasher, Kitchen Island
- Basement:Yes
- Basement Description:Finished, Full
- Living area:1,351 sq. ft.
Heating and cooling
- Heating:Oil
Structure and exterior
- Year built:2003
- Building area:1,351 sq. ft.
- Lot area:3.37 Acres
- Lot Features:Level, Part Wooded, Private, Secluded, Sloped, Views, Waterfront
- Architectural Style:Chalet, Modern
- Construction Materials:Frame, Wood Siding
Schools
- High school:Sullivan West High School At Lake Huntington
- Middle school:SULLIVAN WEST HIGH SCHOOL AT LAKE HUNTINGTON
- Elementary school:Sullivan West Elementary
Utilities
- Water:Well
- Sewer:Septic Tank
Finances and disclosures
- Price:$650,000
- Price per sq. ft.:$481.13
- Tax amount:$8,319 (2025)
Features and amenities
- Appliances:Dishwasher, Dryer, Washer
- Laundry features:Dryer, Washer
- Amenities:Cathedral Ceiling(s), High Ceilings, High Speed Internet, Open Floorplan
Parking
- Parking description:Driveway, Garage
- Garage:Yes
- Garage spaces:2
New listings near 22 J Spielman Road
- New
 $689,000Active3 beds 2 baths1,600 sq. ft.
377 Hubert Road, Jeffersonville, NY 12748
MLS# 1054151Listed by: COUNTRY HOUSE REALTY INC - New
 $399,000Active3 beds 3 baths2,856 sq. ft.
5286 State Route 52, Jeffersonville, NY 12748
MLS# 1050777Listed by: KELLER WILLIAMS REALTY  $189,000Active2 beds 1 baths720 sq. ft.
80 Swiss Hill Road N, Jeffersonville, NY 12748
MLS# 1048789Listed by: CENTURY 21 COUNTRY REALTY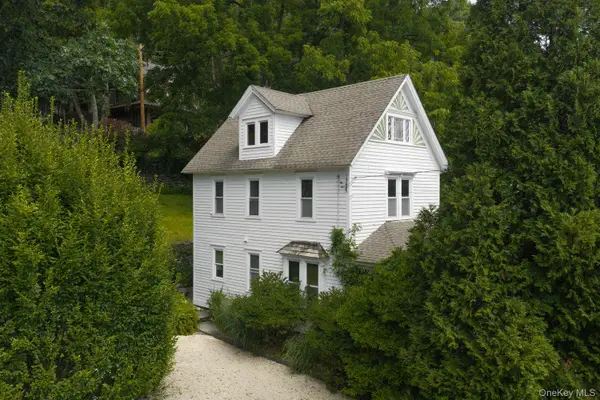 $485,000Active3 beds 2 baths1,503 sq. ft.
22 Mill Street, Callicoon, NY 12748
MLS# 1048306Listed by: COMPASS GREATER NY, LLC $950,000Active5 beds 2 baths1,792 sq. ft.
139 Callicoon Center Road, Jeffersonville, NY 12748
MLS# 1040100Listed by: HART & JOHNSON REALTY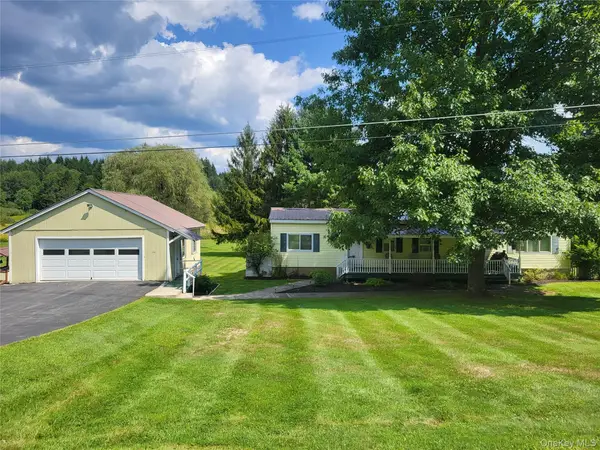 $199,000Pending2 beds 1 baths696 sq. ft.
290 Behr Road, Jeffersonville, NY 12748
MLS# 1039198Listed by: JOY ROMANO REALTY $289,000Active3 beds 2 baths1,492 sq. ft.
5030 State Route 52, Jeffersonville, NY 12748
MLS# 1028969Listed by: COMPASS GREATER NY, LLC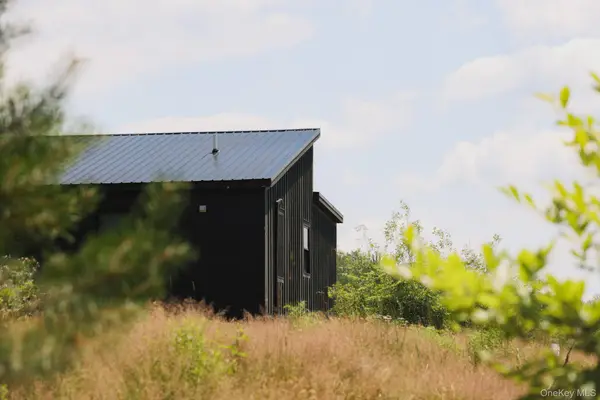 $649,000Pending3 beds 2 baths1,370 sq. ft.
12 Durr Road, Jeffersonville, NY 12748
MLS# 1025090Listed by: ANATOLE HOUSE LLC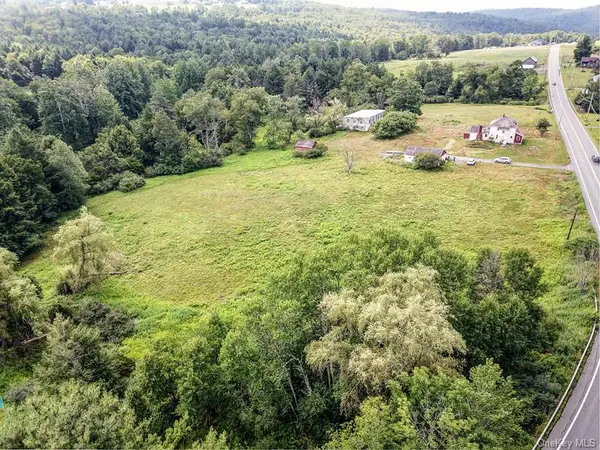 $329,900Active5 beds 3 baths2,781 sq. ft.
4369 State Route 52, Jeffersonville, NY 12748
MLS# 1029060Listed by: CATSKILL SALES ASSOCIATES INC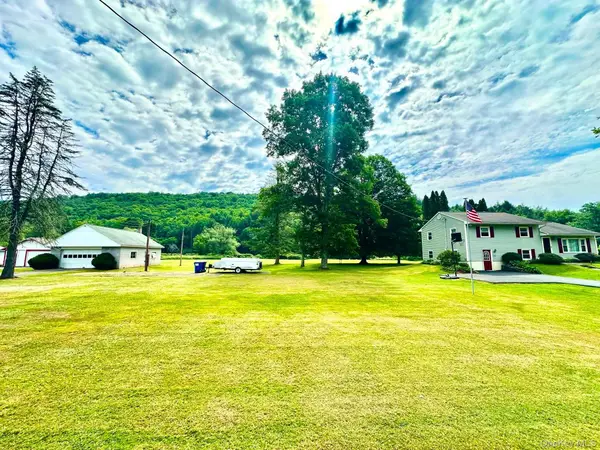 $450,000Active3 beds 2 baths1,748 sq. ft.
5089 State Route 52, Jeffersonville, NY 12748
MLS# 1027722Listed by: PAYNE TEAM LLC


Protect your home and budget from life's surprises with an Assurant Home Warranty, backed by a partner that supports you through every step of homeownership. Explore Plans.
© 2026 Better Homes and Gardens Real Estate LLC. An Anywhere Real Estate company. All rights reserved. Better Homes and Gardens® Real Estate is a registered trademark owned by Meredith Operations Corporation, licensed to Better Homes and Gardens Real Estate LLC and used with permission. Better Homes and Gardens Real Estate LLC fully supports the principles of the Fair Housing Act and the Equal Opportunity Act. Listing information is deemed reliable but is not guaranteed accurate.
Each office is independently owned and operated.
Any services or products provided by third parties are not provided by, affiliated with or related to Better Homes and Gardens Real Estate LLC, or its affiliated companies.