
231 Increase Miller Road, Katonah, NY 10536
Local realty services provided by:Better Homes and Gardens Real Estate Realty Connect
231 Increase Miller Road,Katonah, NY 10536
$899,000
- 4 Beds
- 3 Baths
- 2,430 sq. ft.
- Single family
- Pending
Listed by: cathy weissman
Office: houlihan lawrence inc.
MLS#:1022032
Source:OneKey MLS
Price summary
- Price:$899,000
- Price per sq. ft.:$369.96
About this home
Nestled on two private, wooded acres, this beautifully updated 4-bedroom, 2.5-bath contemporary home offers the perfect blend of modern comfort and natural serenity. With walls of windows and elevated views of the surrounding trees, the home has the peaceful, airy feel of a luxury tree house, bringing the beauty of nature indoors in every season. Access to Mt. Holly Preserve is granted right outside for hiking and relaxing.
The thoughtfully updated interior features spacious, light-filled living areas with an open, flowing floor plan ideal for both everyday living and entertaining. The renovated kitchen and baths combine timeless style with today's conveniences, while generous bedrooms provide comfortable retreats for family and guests.
Step outside to enjoy the privacy and tranquility of your own wooded oasis, where expansive decks and outdoor living spaces invite morning coffee, evening gatherings, or simply relaxing among the treetops.
Despite its secluded setting, this exceptional home is just minutes from schools, shopping, dining, and Metro North, offering an easy commute while providing a true escape from the everyday.
Experience the rare combination of contemporary design, turnkey updates, and a one-of-a-kind setting that makes this home as inspiring as it is convenient....
Contact an agent
Home facts
- Year built:1977
- Listing ID #:1022032
- Added:73 day(s) ago
- Updated:September 25, 2026 at 10:23 AM
Rooms and interior
- Bedrooms:4
- Total bathrooms:3
- Full bathrooms:2
- Half bathrooms:1
- Rooms Total:8
- Flooring:Hardwood
- Dining Description:Eat-In Kitchen, Formal Dining
- Kitchen Description:Dishwasher, Eat-in Kitchen, Range, Refrigerator, Stainless Steel Appliance(s)
- Bedroom Description:First Floor Bedroom
- Basement:Yes
- Basement Description:Finished, Walk-Out Access
- Living area:2,430 sq. ft.
Heating and cooling
- Cooling:Central Air
- Heating:Hot Water
- Central air:Yes
Structure and exterior
- Year built:1977
- Building area:2,430 sq. ft.
- Lot area:2.03 Acres
- Lot Features:Part Wooded, Private, Secluded
- Architectural Style:Contemporary
- Construction Materials:Frame
- Levels:2 Story
Schools
- High school:John Jay High School
- Middle school:John Jay Middle School
- Elementary school:Increase Miller Elementary School
Utilities
- Water:Well
- Sewer:Septic Tank
Finances and disclosures
- Price:$899,000
- Price per sq. ft.:$369.96
- Tax amount:$16,921 (2025)
Features and amenities
- Appliances:Dishwasher, Refrigerator, Stainless Steel Appliance(s), Washer
- Laundry features:Washer
- Amenities:Cathedral Ceiling(s), Open Floorplan
Parking
- Parking description:Garage
- Garage:Yes
- Garage spaces:2
New listings near 231 Increase Miller Road
- Open Sat, 1 to 4pmNew
 $1,350,000Active4 beds 3 baths2,273 sq. ft.
25 Wildwood Road, Katonah, NY 10536
MLS# 1053469Listed by: DOUGLAS ELLIMAN REAL ESTATE - New
 $999,000Active3 beds 2 baths2,000 sq. ft.
22 Hillside Avenue, Katonah, NY 10536
MLS# 1033118Listed by: HOULIHAN LAWRENCE INC.  $1,100,000Active4 beds 3 baths3,846 sq. ft.
4 Sugar Hollow Court, Katonah, NY 10536
MLS# 1041093Listed by: HOULIHAN LAWRENCE INC. $749,000Active3 beds 2 baths1,846 sq. ft.
14 Lake Road, Katonah, NY 10536
MLS# 1048581Listed by: REDFIN REAL ESTATE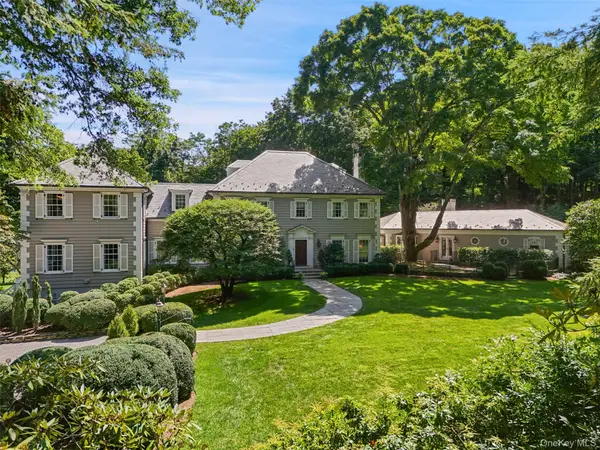 $7,950,000Active10 beds 15 baths10,000 sq. ft.
29 Upper Hook Road, Katonah, NY 10536
MLS# 1035246Listed by: GINNEL REAL ESTATE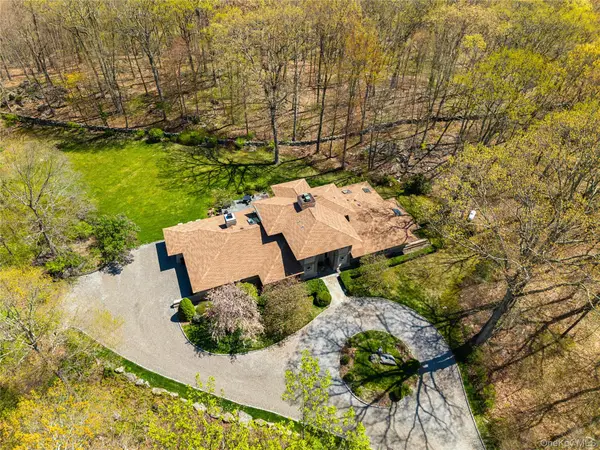 $1,899,000Pending4 beds 3 baths3,794 sq. ft.
60 Old Aspetong Road, Katonah, NY 10536
MLS# 1044557Listed by: COMPASS GREATER NY, LLC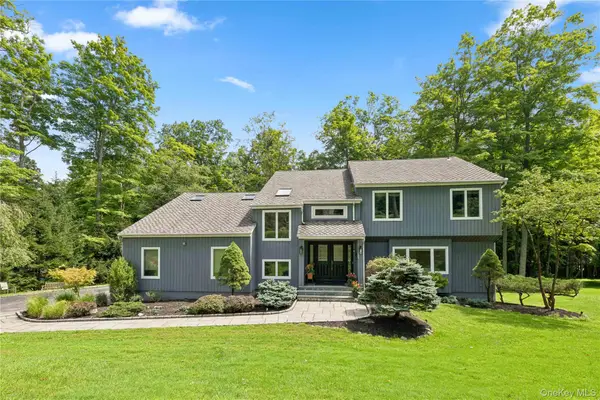 $995,000Pending4 beds 4 baths3,984 sq. ft.
11 Cobbling Rock Drive, Katonah, NY 10536
MLS# 1020036Listed by: KELLER WILLIAMS REALTY PARTNER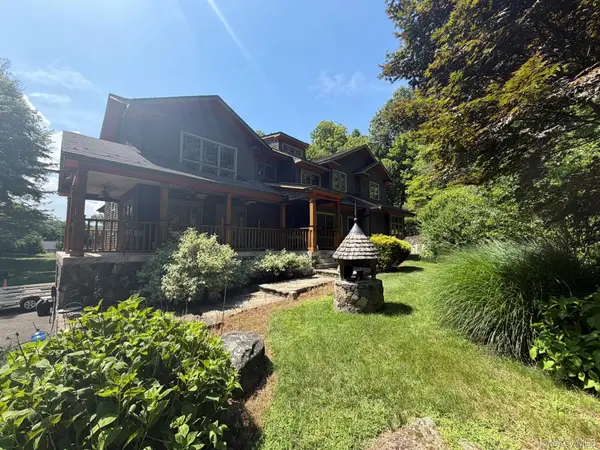 $1,650,000Active4 beds 5 baths3,603 sq. ft.
5 Cortlandt Manor Road, Katonah, NY 10536
MLS# 1039420Listed by: HOMECOIN.COM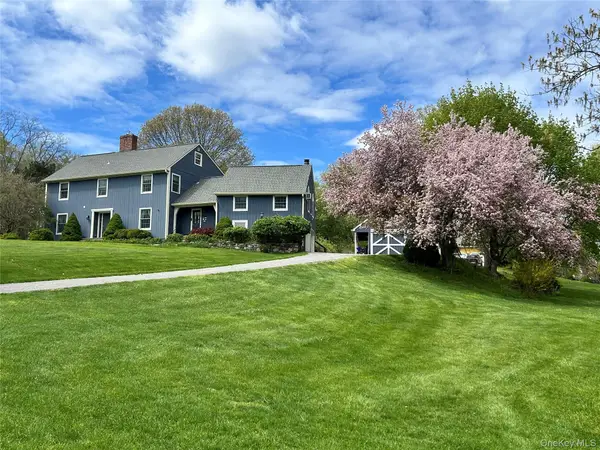 $1,150,000Active4 beds 4 baths3,771 sq. ft.
2 Pine Tree Drive, Katonah, NY 10536
MLS# 1039657Listed by: KELLER WILLIAMS NY REALTY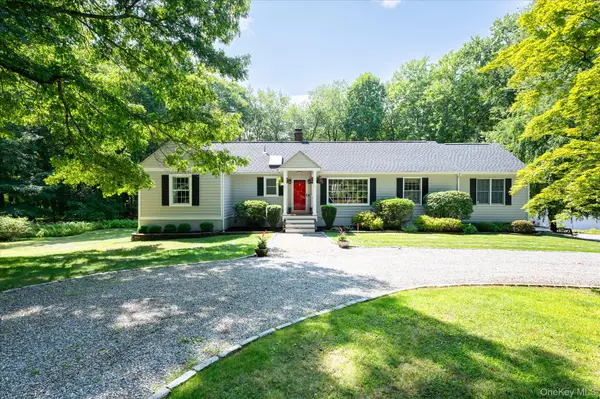 $795,000Pending3 beds 2 baths1,422 sq. ft.
19 Young Road, Katonah, NY 10536
MLS# 898340Listed by: KELLER WILLIAMS REALTY PARTNER


Protect your home and budget from life's surprises with an Assurant Home Warranty, backed by a partner that supports you through every step of homeownership. Explore Plans.
© 2026 Better Homes and Gardens Real Estate LLC. An Anywhere Real Estate company. All rights reserved. Better Homes and Gardens® Real Estate is a registered trademark owned by Meredith Operations Corporation, licensed to Better Homes and Gardens Real Estate LLC and used with permission. Better Homes and Gardens Real Estate LLC fully supports the principles of the Fair Housing Act and the Equal Opportunity Act. Listing information is deemed reliable but is not guaranteed accurate.
Each office is independently owned and operated.
Any services or products provided by third parties are not provided by, affiliated with or related to Better Homes and Gardens Real Estate LLC, or its affiliated companies.