
22 Hillside Avenue, Katonah, NY 10536
Local realty services provided by:Better Homes and Gardens Real Estate Realty Connect
22 Hillside Avenue,Katonah, NY 10536
$999,000
- 3 Beds
- 2 Baths
- 2,000 sq. ft.
- Single family
- Active
Listed by: jessica cunningham
Office: houlihan lawrence inc.
MLS#:1033118
Source:OneKey MLS
Price summary
- Price:$999,000
- Price per sq. ft.:$499.5
About this home
Set in the heart of Katonah, 22 Hillside Avenue offers a wonderful combination of comfort, character and convenience within the award winning Katonah Lewisboro School District. The inviting main level features a bright living room and updated kitchen with stainless steel appliances, with easy access to both the dining room and patio for al fresco dining and gathering. The home has an easy flow for everyday living and entertaining, with beautiful hardwood floors throughout. Three bedrooms include one currently transformed into a beautifully designed dressing room with custom cabinetry, offering flexibility to suit your needs. Two full baths complete the living space. Additional highlights include a bright sunroom/office and a dedicated workshop/workspace, providing valuable additional space for projects or hobbies. Leave the car at home and head into town for the train, shops and restaurants, all just moments away. This is a rare opportunity to enjoy Katonah’s distinctive combination of small town charm and everyday convenience, and one not to be missed!
Updates/upgrades include: 200 amp service (2020), all windows (minus sun room) replaced w/solid vinyl tilt in-window units and new storm doors at entrance & sun room (2020); house painted (2021); driveway paved (2026). Garage is currently being used as a workspace/workshop....
Contact an agent
Home facts
- Year built:1930
- Listing ID #:1033118
- Added:8 day(s) ago
- Updated:September 24, 2026 at 11:07 AM
Rooms and interior
- Bedrooms:3
- Total bathrooms:2
- Full bathrooms:2
- Rooms Total:7
- Dining Description:Eat-In Kitchen, Formal Dining
- Kitchen Description:Dishwasher, Eat-in Kitchen, Kitchen Island, Microwave, Oven, Stainless Steel Appliance(s)
- Basement:Yes
- Basement Description:Partial, Walk-Out Access
- Living area:2,000 sq. ft.
Heating and cooling
- Heating:Natural Gas
Structure and exterior
- Year built:1930
- Building area:2,000 sq. ft.
- Lot area:0.22 Acres
- Architectural Style:Colonial
- Construction Materials:Wood Siding
Schools
- High school:John Jay High School
- Middle school:John Jay Middle School
- Elementary school:Katonah Elementary School
Utilities
- Water:Public
- Sewer:Septic Tank
Finances and disclosures
- Price:$999,000
- Price per sq. ft.:$499.5
- Tax amount:$13,695 (2026)
Features and amenities
- Appliances:Dishwasher, Microwave, Oven, Stainless Steel Appliance(s)
Parking
- Parking description:Driveway
- Garage:Yes
New listings near 22 Hillside Avenue
- New
 $1,350,000Active4 beds 3 baths2,273 sq. ft.
25 Wildwood Road, Katonah, NY 10536
MLS# 1053469Listed by: DOUGLAS ELLIMAN REAL ESTATE  $1,100,000Active4 beds 3 baths3,846 sq. ft.
4 Sugar Hollow Court, Katonah, NY 10536
MLS# 1041093Listed by: HOULIHAN LAWRENCE INC. $749,000Active3 beds 2 baths1,846 sq. ft.
14 Lake Road, Katonah, NY 10536
MLS# 1048581Listed by: REDFIN REAL ESTATE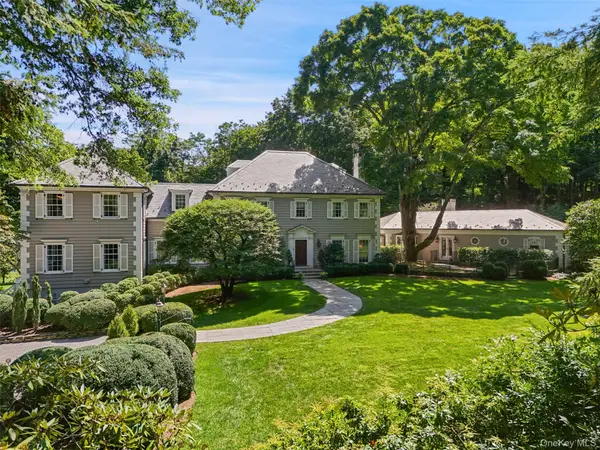 $7,950,000Active10 beds 15 baths10,000 sq. ft.
29 Upper Hook Road, Katonah, NY 10536
MLS# 1035246Listed by: GINNEL REAL ESTATE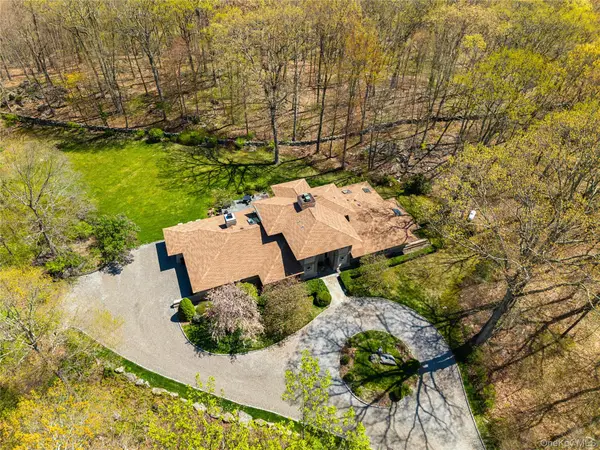 $1,899,000Pending4 beds 3 baths3,794 sq. ft.
60 Old Aspetong Road, Katonah, NY 10536
MLS# 1044557Listed by: COMPASS GREATER NY, LLC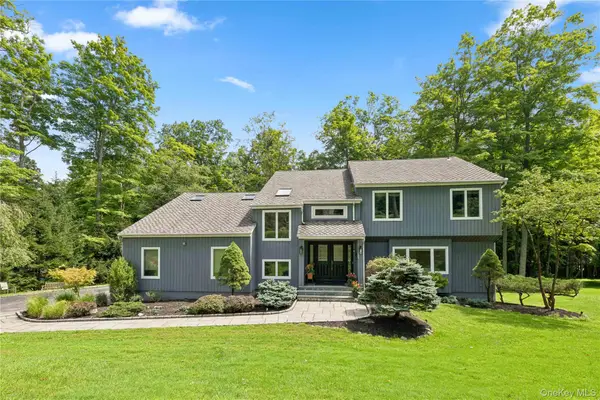 $995,000Pending4 beds 4 baths3,984 sq. ft.
11 Cobbling Rock Drive, Katonah, NY 10536
MLS# 1020036Listed by: KELLER WILLIAMS REALTY PARTNER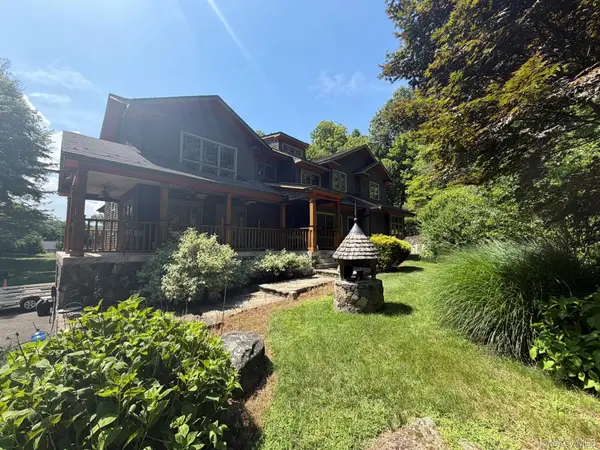 $1,650,000Active4 beds 5 baths3,603 sq. ft.
5 Cortlandt Manor Road, Katonah, NY 10536
MLS# 1039420Listed by: HOMECOIN.COM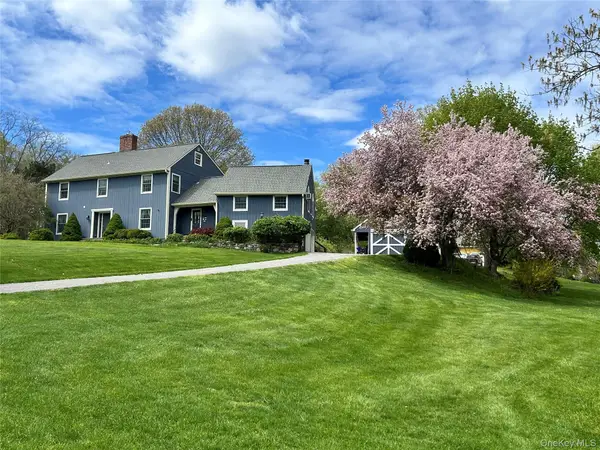 $1,150,000Active4 beds 4 baths3,771 sq. ft.
2 Pine Tree Drive, Katonah, NY 10536
MLS# 1039657Listed by: KELLER WILLIAMS NY REALTY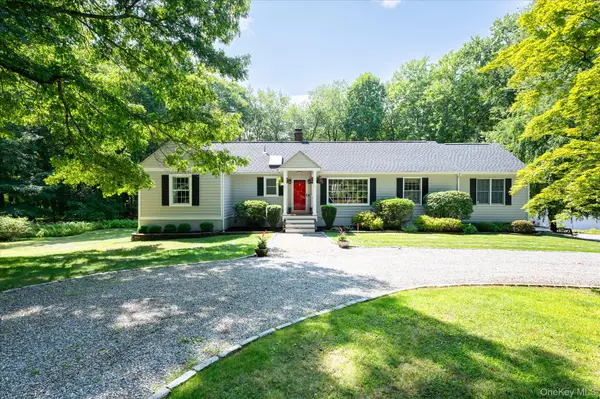 $795,000Pending3 beds 2 baths1,422 sq. ft.
19 Young Road, Katonah, NY 10536
MLS# 898340Listed by: KELLER WILLIAMS REALTY PARTNER


Protect your home and budget from life's surprises with an Assurant Home Warranty, backed by a partner that supports you through every step of homeownership. Explore Plans.
© 2026 Better Homes and Gardens Real Estate LLC. An Anywhere Real Estate company. All rights reserved. Better Homes and Gardens® Real Estate is a registered trademark owned by Meredith Operations Corporation, licensed to Better Homes and Gardens Real Estate LLC and used with permission. Better Homes and Gardens Real Estate LLC fully supports the principles of the Fair Housing Act and the Equal Opportunity Act. Listing information is deemed reliable but is not guaranteed accurate.
Each office is independently owned and operated.
Any services or products provided by third parties are not provided by, affiliated with or related to Better Homes and Gardens Real Estate LLC, or its affiliated companies.