
2640 State Route 203 #Stop 1, Kinderhook, NY 12184
Local realty services provided by:Better Homes and Gardens Real Estate Choice Realty
2640 State Route 203 #Stop 1,Kinderhook, NY 12184
$699,000
- 3 Beds
- 2 Baths
- 1,960 sq. ft.
- Single family
- Active
Listed by: michael j. castellano
Office: gilcrest properties
MLS#:1033838
Source:OneKey MLS
Price summary
- Price:$699,000
- Price per sq. ft.:$356.63
About this home
Tucked away at the end of a long approach and surrounded by 13.24 acres of pure Hudson Valley beauty, this exceptional A-frame retreat offers the ultimate escape for those seeking peace, privacy, and a connection to nature. Whether you're searching for a full-time residence or a weekend sanctuary, this property delivers the perfect blend of rustic charm and modern comfort.
The dramatic great room is the heart of the home, featuring soaring cathedral ceilings, walls of glass that frame the changing seasons, and a stunning stone fireplace with a wood stove insert that creates the perfect gathering place after a day outdoors. The chef's kitchen is thoughtfully designed with a gas cooktop, built-in double ovens, Hi-Mac solid surface countertops, and generous workspace for entertaining. The adjoining dining area is surrounded by oversized picture windows, bringing the outdoors in with breathtaking woodland views.
Convenient first-floor living includes a spacious bedroom, full bath, and laundry/mudroom—ideal after hiking your own trails or tending the property. Upstairs, a loft overlooking the great room makes an inspiring home office, reading retreat, or cozy TV lounge. The private primary suite features an en suite bath and a charming Romeo & Juliet balcony where your morning coffee comes with birdsong and uninterrupted views of nature.
The finished walk-out lower level expands the living space with room for guests, recreation, or movie nights, complete with a built-in bar ready for serving craft cocktails after a day of exploring the countryside.
Step outside to the expansive wrap-around deck and experience the true magic of this property. Watch deer wander through the trees, listen to the breeze rustle the leaves, and enjoy complete seclusion in every season. A whole-house generator provides peace of mind year-round, while the detached metal garage offers abundant space for vehicles, tractors, outdoor equipment, and hobbies.
Perfectly positioned just minutes from the villages of Chatham and Valatie/Kinderhook, you'll enjoy easy access to farm markets, restaurants, shops, and the best of the Hudson Valley while feeling worlds away from it all. Only three hours from New York City, this is country living at its finest—private, peaceful, and surrounded by nature in every direction....
Contact an agent
Home facts
- Year built:2003
- Listing ID #:1033838
- Added:50 day(s) ago
- Updated:September 24, 2026 at 11:07 AM
Rooms and interior
- Bedrooms:3
- Total bathrooms:2
- Full bathrooms:2
- Rooms Total:8
- Dining Description:Eat-In Kitchen
- Kitchen Description:Chefs Kitchen, Dishwasher, Eat-in Kitchen, Kitchen Island, Refrigerator
- Bedroom Description:First Floor Bedroom
- Basement:Yes
- Basement Description:Finished, Full, Walk-Out Access
- Living area:1,960 sq. ft.
Heating and cooling
- Heating:Baseboard, Hot Water
Structure and exterior
- Year built:2003
- Building area:1,960 sq. ft.
- Lot area:13.24 Acres
- Construction Materials:HardiPlank Type
Schools
- High school:Ichabod Crane Senior High School
- Middle school:Ichabod Crane Middle School
- Elementary school:Ichabod Crane Elementary School
Utilities
- Water:Well
- Sewer:Septic Tank
Finances and disclosures
- Price:$699,000
- Price per sq. ft.:$356.63
- Tax amount:$7,263 (2025)
Features and amenities
- Appliances:Dishwasher, Dryer, Refrigerator, Washer
- Laundry features:Dryer, Washer
- Amenities:High Speed Internet, Open Floorplan, Wet Bar
Parking
- Total parking spaces:25
- Parking description:Driveway, Garage
- Garage:Yes
- Garage spaces:2
New listings near 2640 State Route 203 #Stop 1
- New
 $599,900Active3 beds 2 baths2,216 sq. ft.
1407 Albany Avenue, Kinderhook, NY 12184
MLS# 1052569Listed by: GILCREST PROPERTIES  $860,000Active3 beds 3 baths1,951 sq. ft.
40 Broad Street, Kinderhook, NY 12106
MLS# 1044870Listed by: COMPASS GREATER NY, LLC $899,000Active61.84 Acres
2620 State Route 9h, Kinderhook, NY 12106
MLS# 1037996Listed by: CENTURY 21 NEW WEST PROPERTIES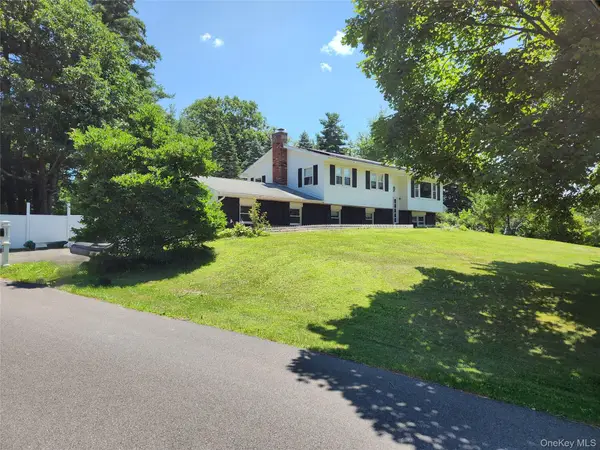 $435,000Active4 beds 2 baths2,188 sq. ft.
6006 Marion Boulevard, Kinderhook, NY 12184
MLS# 1030625Listed by: BHHS HUDSON VALLEY PROPERTIES $850,000Pending5 beds 4 baths3,175 sq. ft.
9 Breezy Ridge Road, Kinderhook, NY 12106
MLS# 1029326Listed by: COMPASS GREATER NY, LLC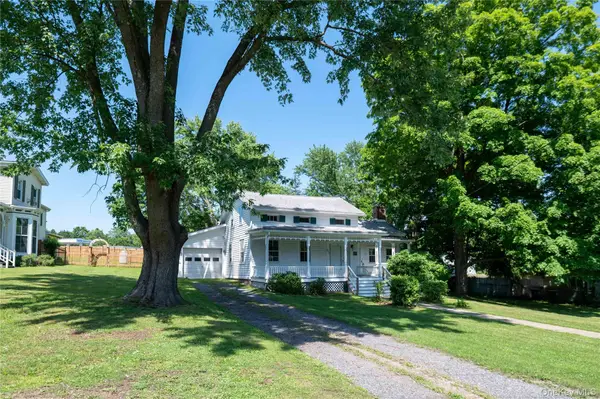 $290,000Active3 beds 2 baths1,211 sq. ft.
1402 Albany Avenue, Kinderhook, NY 12184
MLS# 1024450Listed by: GILCREST PROPERTIES


Protect your home and budget from life's surprises with an Assurant Home Warranty, backed by a partner that supports you through every step of homeownership. Explore Plans.
© 2026 Better Homes and Gardens Real Estate LLC. An Anywhere Real Estate company. All rights reserved. Better Homes and Gardens® Real Estate is a registered trademark owned by Meredith Operations Corporation, licensed to Better Homes and Gardens Real Estate LLC and used with permission. Better Homes and Gardens Real Estate LLC fully supports the principles of the Fair Housing Act and the Equal Opportunity Act. Listing information is deemed reliable but is not guaranteed accurate.
Each office is independently owned and operated.
Any services or products provided by third parties are not provided by, affiliated with or related to Better Homes and Gardens Real Estate LLC, or its affiliated companies.