
26 Darren Road, Lagrangeville, NY 12540
Local realty services provided by:Better Homes and Gardens Real Estate Choice Realty
26 Darren Road,Lagrangeville, NY 12540
$749,900
- 4 Beds
- 3 Baths
- 3,000 sq. ft.
- Single family
- Active
Listed by: joe pedota
Office: k. fortuna realty, inc.
MLS#:1070820
Source:OneKey MLS
Price summary
- Price:$749,900
- Price per sq. ft.:$166.64
About this home
Escape to country comfort and modern elegance at 26 Darren Road. Set on over an acre of level, park-like privacy in picturesque LaGrangeville, this charming home has been top-to-bottom renovated to offer the ideal blend of rural tranquility and contemporary luxury. New roof, all new windows, new hot water heater, screened in rear porch, a two car garage, and much more!
Inside, light spills across rich hardwood floors that unite the airy main level. The heart of the home features a warm, open-concept design where a bright, brand-new kitchen with custom countertops flows effortlessly into the living area, complete with a split AC unit for effortless main-floor climate control. Every detail has been thoughtfully updated, from three exquisitely redesigned bathrooms and four quiet bedrooms (featuring an efficient second-floor heat pump) to new energy-efficient windows and an upgraded 200-amp service.
Step outside to enjoy your own private haven: an expansive, level lawn framed by mature trees, ideal for cozy evenings, summer garden parties, or simply soaking in the quiet country air. Complete with an oversized main-level laundry room and a bright, walk-out basement waiting for your personal creative touch, this turn-key retreat offers quintessential Hudson Valley living at its finest...
Contact an agent
Home facts
- Year built:1973
- Listing ID #:1070820
- Added:2 day(s) ago
- Updated:November 09, 2026 at 12:16 PM
Rooms and interior
- Bedrooms:4
- Total bathrooms:3
- Full bathrooms:3
- Rooms Total:9
- Flooring:Hardwood
- Dining Description:Eat-In Kitchen, Formal Dining
- Bathrooms Description:Double Vanity
- Kitchen Description:Dishwasher, Eat-in Kitchen, Kitchen Island, Microwave, Refrigerator
- Basement:Yes
- Basement Description:Full, Partially Finished, Walk-Out Access
- Living area:3,000 sq. ft.
Heating and cooling
- Cooling:Central Air, Ductless
- Heating:Ducts, Forced Air, Heat Pump
- Central air:Yes
Structure and exterior
- Year built:1973
- Building area:3,000 sq. ft.
- Lot area:1.54 Acres
- Lot Features:Level, Part Wooded, Private
- Architectural Style:Colonial
- Construction Materials:Frame
- Levels:2 Story
Schools
- High school:Arlington High School
- Middle school:Union Vale Middle School
- Elementary school:Vail Farm Elementary School
Utilities
- Water:Well
- Sewer:Septic Tank
Finances and disclosures
- Price:$749,900
- Price per sq. ft.:$166.64
- Tax amount:$15,619 (2026)
Features and amenities
- Appliances:Dishwasher, Microwave, Refrigerator
- Amenities:Double Vanity
Parking
- Parking description:Attached, Garage
- Garage:Yes
- Garage spaces:2
New listings near 26 Darren Road
- New
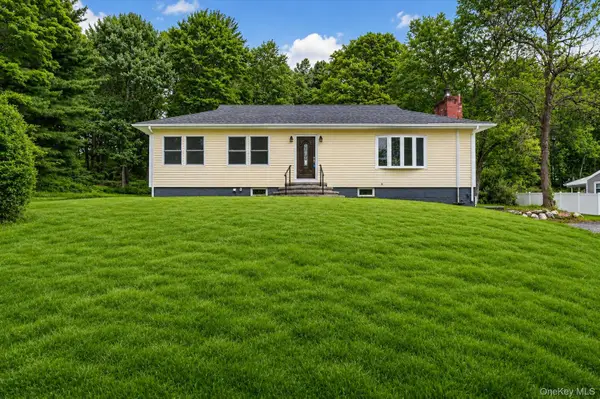 $549,000Active4 beds 3 baths1,856 sq. ft.
80 N Cross Road, Lagrangeville, NY 12540
MLS# 1071153Listed by: K. FORTUNA REALTY, INC. - New
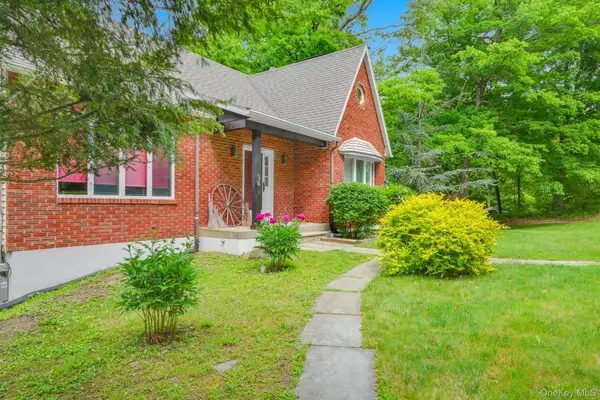 $575,000Active3 beds 3 baths2,026 sq. ft.
54 Bowe Lane, Lagrangeville, NY 12540
MLS# 1068108Listed by: KW MIDHUDSON 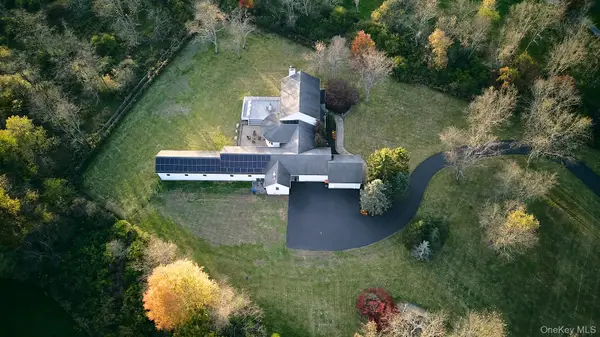 $1,349,000Active4 beds 4 baths5,700 sq. ft.
208 Todd Hill Road, Lagrangeville, NY 12540
MLS# 1066007Listed by: COMPASS GREATER NY, LLC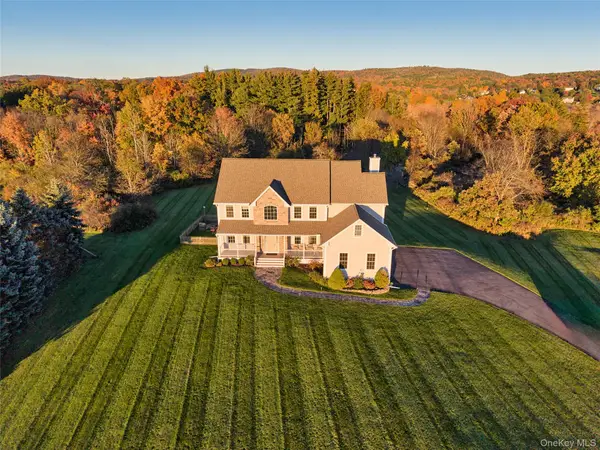 $835,000Active4 beds 5 baths4,852 sq. ft.
25 Reserve Way, Lagrangeville, NY 12540
MLS# 1063080Listed by: HOULIHAN LAWRENCE INC. $849,000Active3 beds 3 baths2,913 sq. ft.
39 Theresa Court, Lagrangeville, NY 12540
MLS# 1064078Listed by: GEORGE T WHALEN REAL ESTATE $475,000Active3 beds 2 baths1,276 sq. ft.
2268 Clove Road, Lagrangeville, NY 12540
MLS# 1064002Listed by: HOULIHAN LAWRENCE INC. $799,999Active3 beds 3 baths2,984 sq. ft.
38 Duncan Road, Lagrangeville, NY 12540
MLS# 1031859Listed by: KW MIDHUDSON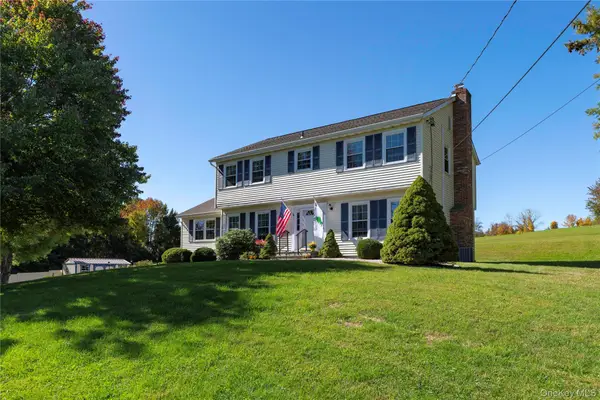 $629,000Active4 beds 3 baths2,246 sq. ft.
415 Waterbury Hill Road, Lagrangeville, NY 12540
MLS# 1059533Listed by: CENTURY 21 ALLIANCE RLTY GROUP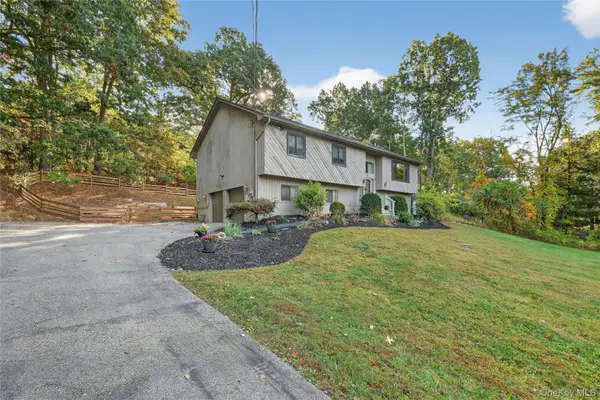 $585,000Active3 beds 3 baths2,620 sq. ft.
51 Dogwood Trail, Lagrangeville, NY 12540
MLS# 950451Listed by: BHHS HUDSON VALLEY PROPERTIES


Protect your home and budget from life's surprises with an Assurant Home Warranty, backed by a partner that supports you through every step of homeownership. Explore Plans.
© 2026 Better Homes and Gardens Real Estate LLC. An Anywhere Real Estate company. All rights reserved. Better Homes and Gardens® Real Estate is a registered trademark owned by Meredith Operations Corporation, licensed to Better Homes and Gardens Real Estate LLC and used with permission. Better Homes and Gardens Real Estate LLC fully supports the principles of the Fair Housing Act and the Equal Opportunity Act. Listing information is deemed reliable but is not guaranteed accurate.
Each office is independently owned and operated.
Any services or products provided by third parties are not provided by, affiliated with or related to Better Homes and Gardens Real Estate LLC, or its affiliated companies.