
39 Theresa Court, Lagrangeville, NY 12540
Local realty services provided by:Better Homes and Gardens Real Estate Green Team
39 Theresa Court,Lagrangeville, NY 12540
$849,000
- 3 Beds
- 3 Baths
- 2,913 sq. ft.
- Single family
- Active
Listed by: susan whalen
Office: george t whalen real estate
MLS#:1064078
Source:OneKey MLS
Price summary
- Price:$849,000
- Price per sq. ft.:$291.45
About this home
Tucked away on a quiet cul-de-sac in the desirable Town of Union Vale, this Colonial offers classic charm, modern comfort, and privacy on 1.58 landscaped acres. Hardwood floors, abundant natural light, and high ceilings, including vaulted ceilings upstairs, complement a well-designed floor plan.The kitchen opens to a bay-windowed dining area and flows into the family room, featuring a gas fireplace and glass doors to the deck. A formal living room, separate dining room, powder room, and mudroom connecting the kitchen to the oversized attached two-car garage complete the main level. Upstairs are three bedrooms, including a primary suite with private bath and walk-in closet, a full hallway bath, and a spacious bonus room above the garage. The lower level features high ceilings and additional space with potential for further customization. Outdoor amenities include a front porch, deck, patio with fire pit, in-ground pool, expansive driveway, mature trees, and a fenced garden area. A whole-house generator and a separate detached garage with a walk-up second floor provide added utility and flexibility. Combining comfortable living spaces, appealing amenities, and a peaceful setting, this exceptional property is located just minutes from the Village of Millbrook and within the Millbrook Central School District. A great location in Dutchess County for many area attractions and outdoor recreation, including the 500-acre Tymor Park, Links at Union Vale golf course, and Barton Orchards, a popular agritourism destination....
Contact an agent
Home facts
- Year built:2011
- Listing ID #:1064078
- Added:1 day(s) ago
- Updated:October 23, 2026 at 02:00 PM
Rooms and interior
- Bedrooms:3
- Total bathrooms:3
- Full bathrooms:2
- Half bathrooms:1
- Rooms Total:10
- Dining Description:Eat-In Kitchen, Formal Dining
- Kitchen Description:Dishwasher, Eat-in Kitchen, Microwave, Range, Refrigerator
- Basement:Yes
- Basement Description:Full
- Living area:2,913 sq. ft.
Heating and cooling
- Cooling:Central Air
- Heating:Forced Air
- Central air:Yes
Structure and exterior
- Year built:2011
- Building area:2,913 sq. ft.
- Lot area:1.58 Acres
- Lot Features:Garden, Private
- Architectural Style:Colonial
- Construction Materials:Frame, Vinyl Siding
- Levels:2 Story
Schools
- High school:Millbrook High School
- Middle school:Millbrook Middle School
- Elementary school:Elm Drive Elementary School
Utilities
- Water:Well
- Sewer:Septic Tank
Finances and disclosures
- Price:$849,000
- Price per sq. ft.:$291.45
- Tax amount:$11,880 (2026)
Features and amenities
- Appliances:Dishwasher, Dryer, Microwave, Refrigerator, Washer
- Laundry features:Dryer, Washer
- Amenities:Entrance Foyer, Granite Counters, Storage, Walk-In Closet(s)
- Pool features:In Ground
Parking
- Parking description:Attached, Detached, Driveway, Garage, Storage
- Garage:Yes
- Garage spaces:3
New listings near 39 Theresa Court
- Coming Soon
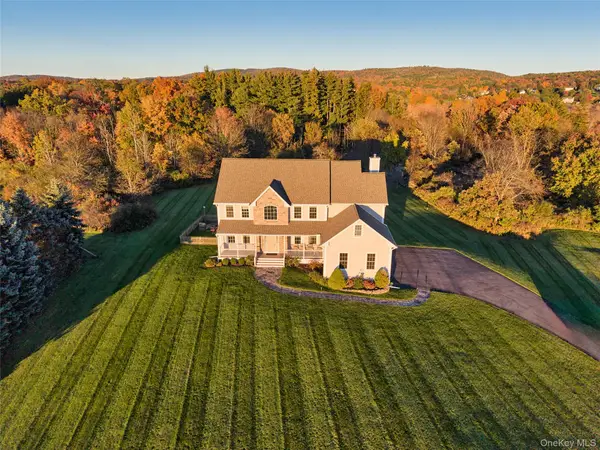 $835,000Coming Soon4 beds 5 baths4,852 sq. ft.
25 Reserve Way, Lagrangeville, NY 12540
MLS# 1063080Listed by: HOULIHAN LAWRENCE INC. - Open Sat, 2 to 5pmNew
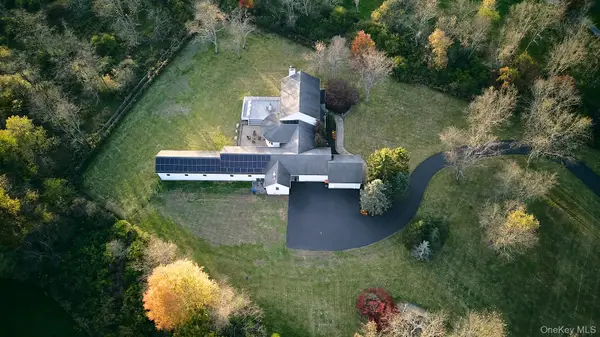 $1,349,000Active4 beds 4 baths5,700 sq. ft.
208 Todd Hill Road, Lagrangeville, NY 12540
MLS# 1066007Listed by: COMPASS GREATER NY, LLC - New
 $475,000Active3 beds 2 baths1,276 sq. ft.
2268 Clove Road, Lagrangeville, NY 12540
MLS# 1064002Listed by: HOULIHAN LAWRENCE INC. - Open Sat, 12 to 2pmNew
 $799,999Active3 beds 3 baths2,984 sq. ft.
38 Duncan Road, Lagrangeville, NY 12540
MLS# 1031859Listed by: KW MIDHUDSON - New
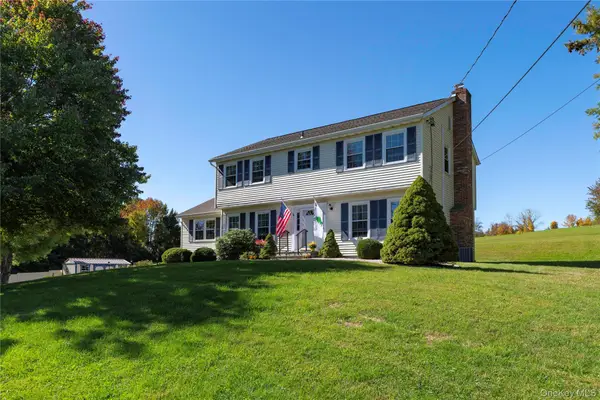 $639,000Active4 beds 3 baths2,246 sq. ft.
415 Waterbury Hill Road, Lagrangeville, NY 12540
MLS# 1059533Listed by: CENTURY 21 ALLIANCE RLTY GROUP 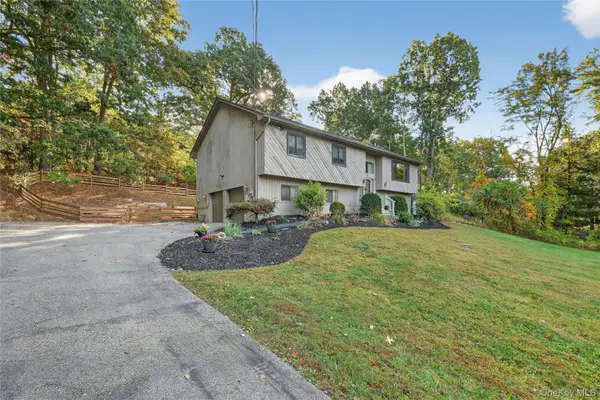 $585,000Active3 beds 3 baths2,620 sq. ft.
51 Dogwood Trail, Lagrangeville, NY 12540
MLS# 950451Listed by: BHHS HUDSON VALLEY PROPERTIES $925,000Active3 beds 3 baths3,284 sq. ft.
191 N Smith Road, Lagrangeville, NY 12540
MLS# 1055371Listed by: HOULIHAN LAWRENCE INC.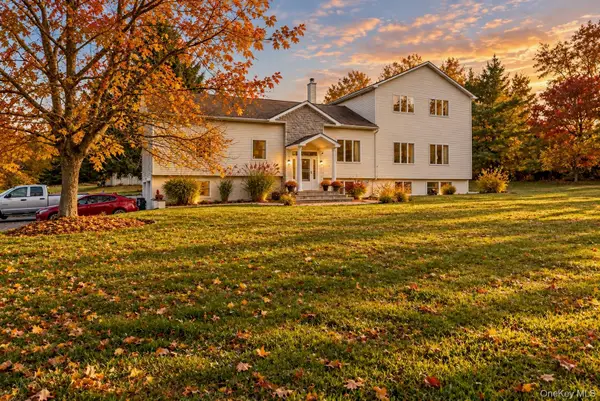 $675,000Active5 beds 5 baths3,888 sq. ft.
658 Waterbury Hill Road, Lagrangeville, NY 12540
MLS# 1060037Listed by: K. FORTUNA REALTY, INC. $449,000Active3 beds 2 baths1,866 sq. ft.
11 Bloomer Road, Lagrangeville, NY 12540
MLS# 1058561Listed by: KW MIDHUDSON


Protect your home and budget from life's surprises with an Assurant Home Warranty, backed by a partner that supports you through every step of homeownership. Explore Plans.
© 2026 Better Homes and Gardens Real Estate LLC. An Anywhere Real Estate company. All rights reserved. Better Homes and Gardens® Real Estate is a registered trademark owned by Meredith Operations Corporation, licensed to Better Homes and Gardens Real Estate LLC and used with permission. Better Homes and Gardens Real Estate LLC fully supports the principles of the Fair Housing Act and the Equal Opportunity Act. Listing information is deemed reliable but is not guaranteed accurate.
Each office is independently owned and operated.
Any services or products provided by third parties are not provided by, affiliated with or related to Better Homes and Gardens Real Estate LLC, or its affiliated companies.