
12 Phillips Lane, Lake Grove, NY 11755
Local realty services provided by:Better Homes and Gardens Real Estate Realty Connect
Listed by: nira sharma, julia l. blaker cbr
Office: daniel gale sothebys intl rlty
MLS#:1001302
Source:OneKey MLS
Price summary
- Price:$1,299,000
- Price per sq. ft.:$276.32
About this home
Welcome to this magnificent custom Colonial nestled at the end of a private cul-de-sac in Lake Grove. Set on an expansive .62-acre property, and this exceptional home blends elegance, comfort, and resort-style living. A grand entry foyer with marble floors, soaring vaulted ceilings and custom moldings, welcomes you into the beautifully appointed sun-filled interiors. The spacious gourmet kitchen features cherry cabinetry, granite countertops, center island, premium stainless-steel appliances and sliding glass doors that opens seamlessly to the outdoor deck creating an easy transition to a private backyard setting ideal for relaxing, entertaining, or enjoying the natural surroundings. This stunning residence offers 4 bedrooms, 2.5 baths, including an oversized first-floor primary en-suite with private deck access, spa-like bath, and generous out-fitted closets. The decorative staircase leads to the second level featuring 3 bedrooms and a full bath. Additional highlights include hardwood floors, fireplace, full basement with outside entrance, and a 3-car attached garage. Step outside to your private backyard oasis featuring custom pavers, deck, gazebo, and an in-ground pool (as is), all backing serene Pine Barrens Preserve for ultimate privacy. A rare opportunity to own an extraordinary home in a premier cul-de-sac location....
Contact an agent
Home facts
- Year built:1993
- Listing ID #:1001302
- Added:137 day(s) ago
- Updated:October 13, 2026 at 08:34 AM
Rooms and interior
- Bedrooms:4
- Total bathrooms:3
- Full bathrooms:2
- Half bathrooms:1
- Rooms Total:9
- Flooring:Hardwood
- Dining Description:Eat-In Kitchen, Formal Dining
- Kitchen Description:Dishwasher, Eat-in Kitchen, Kitchen Island, Refrigerator, Stainless Steel Appliance(s)
- Bedroom Description:Master Downstairs
- Basement:Yes
- Basement Description:Finished, Full
- Living area:4,701 sq. ft.
Heating and cooling
- Cooling:Central Air
- Heating:Forced Air
- Central air:Yes
Structure and exterior
- Year built:1993
- Building area:4,701 sq. ft.
- Lot area:0.62 Acres
- Architectural Style:Colonial
- Construction Materials:Stucco, Vinyl Siding
Schools
- High school:Sachem High School North
- Middle school:Samoset Middle School
- Elementary school:Wenonah School
Utilities
- Water:Public
- Sewer:Cesspool
Finances and disclosures
- Price:$1,299,000
- Price per sq. ft.:$276.32
- Tax amount:$18,830 (2025)
Features and amenities
- Appliances:Dishwasher, Dryer, Refrigerator, Stainless Steel Appliance(s), Washer
- Laundry features:Dryer, Washer
- Amenities:Entrance Foyer, Granite Counters, High Ceilings, Open Floorplan, Storage, Walk-In Closet(s)
- Pool features:In Ground
Parking
- Parking description:Attached
- Garage:Yes
- Garage spaces:3
New listings near 12 Phillips Lane
- Coming Soon
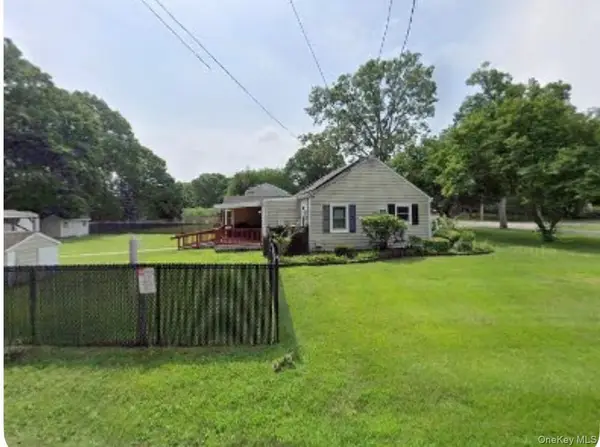 $619,000Coming Soon3 beds 2 baths1,290 sq. ft.
1161 Stony Brook Road, Lake Grove, NY 11755
MLS# 1061535Listed by: MILLENNIUM HOMES - Coming Soon
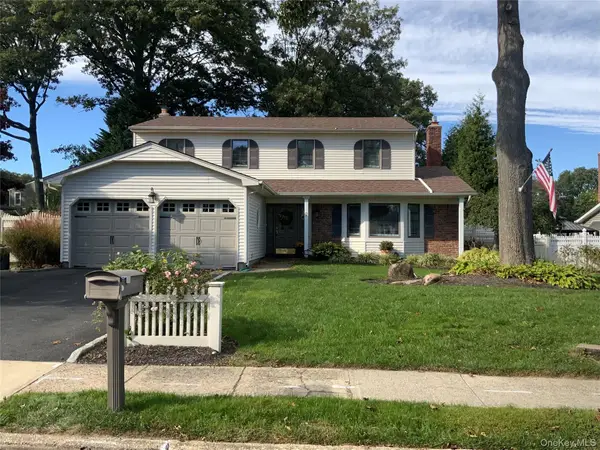 $699,999Coming Soon4 beds 3 baths2,246 sq. ft.
7 Colmar Avenue, Lake Grove, NY 11755
MLS# 1060823Listed by: LONG ISLAND HOME PROP LLC - New
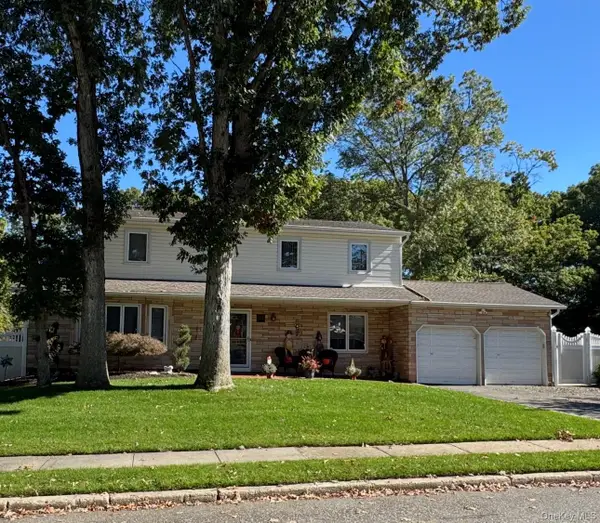 $769,990Active4 beds 3 baths2,254 sq. ft.
45 Birch Street, Lake Grove, NY 11755
MLS# 1061176Listed by: KELLY REAL ESTATE INC - New
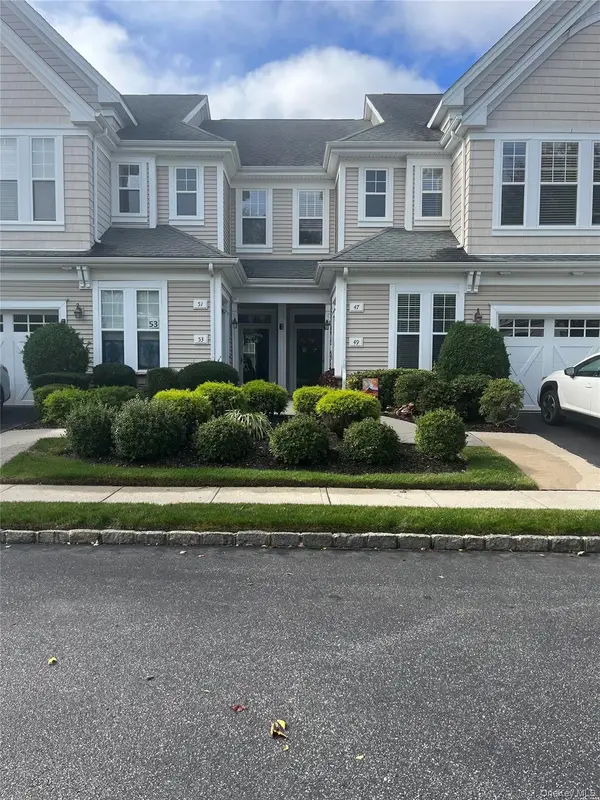 Listed by BHGRE$654,999Active2 beds 3 baths1,378 sq. ft.
47 Symphony Drive, Lake Grove, NY 11755
MLS# 1061449Listed by: BH&G R E REALTY CONNECT - New
 $599,999Active3 beds 2 baths1,676 sq. ft.
7 Tinder Lane, Lake Grove, NY 11755
MLS# 1046646Listed by: COLDWELL BANKER AMERICAN HOMES - New
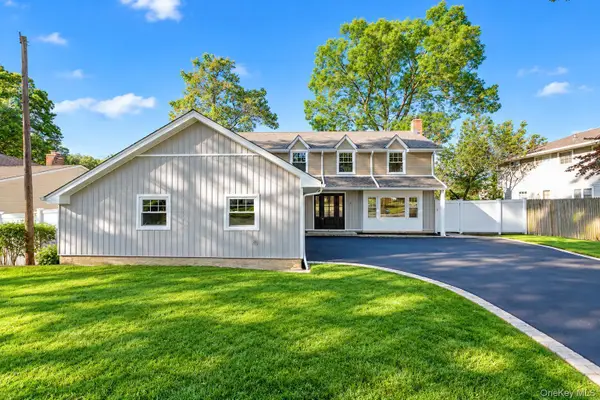 Listed by BHGRE$899,999Active4 beds 3 baths1,936 sq. ft.
9 Sussex Lane, Lake Grove, NY 11755
MLS# 1059693Listed by: BH&G R E REALTY CONNECT - New
 $645,000Active2 beds 3 baths1,378 sq. ft.
163 Symphony Drive, Lake Grove, NY 11755
MLS# 1057095Listed by: SIGNATURE PREMIER PROPERTIES - New
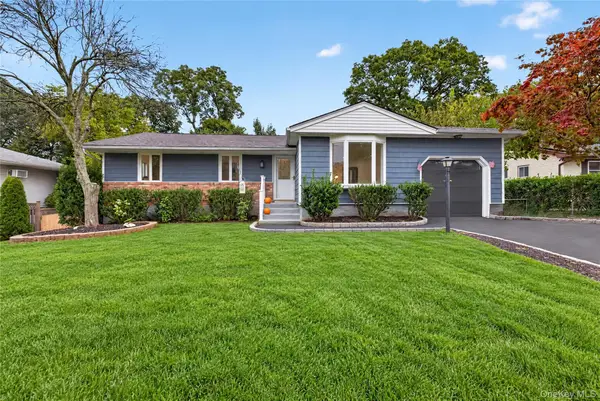 $595,999Active3 beds 2 baths1,261 sq. ft.
83 Mcgaw Avenue, Lake Grove, NY 11755
MLS# 1057735Listed by: WORLD PROP INTL SEA TO SKY  $598,000Active2 beds 2 baths1,390 sq. ft.
35 Symphony Drive, Lake Grove, NY 11755
MLS# 1035250Listed by: DANIEL GALE SOTHEBYS INTL RLTY $729,999Pending4 beds 2 baths1,770 sq. ft.
63 Birch Street, Lake Grove, NY 11755
MLS# 1054713Listed by: COLDWELL BANKER AMERICAN HOMES


Protect your home and budget from life's surprises with an Assurant Home Warranty, backed by a partner that supports you through every step of homeownership. Explore Plans.
© 2026 Better Homes and Gardens Real Estate LLC. An Anywhere Real Estate company. All rights reserved. Better Homes and Gardens® Real Estate is a registered trademark owned by Meredith Operations Corporation, licensed to Better Homes and Gardens Real Estate LLC and used with permission. Better Homes and Gardens Real Estate LLC fully supports the principles of the Fair Housing Act and the Equal Opportunity Act. Listing information is deemed reliable but is not guaranteed accurate.
Each office is independently owned and operated.
Any services or products provided by third parties are not provided by, affiliated with or related to Better Homes and Gardens Real Estate LLC, or its affiliated companies.