
7 Colmar Avenue, Lake Grove, NY 11755
Local realty services provided by:Better Homes and Gardens Real Estate Green Team
7 Colmar Avenue,Lake Grove, NY 11755
$699,999
- 4 Beds
- 3 Baths
- 2,246 sq. ft.
- Single family
- Coming Soon
Listed by: lisa a. tyner cbr
Office: long island home prop llc.
MLS#:1060823
Source:OneKey MLS
Price summary
- Price:$699,999
- Price per sq. ft.:$311.66
About this home
*Photo’s Coming Soon* Timeless Elegance Meets Modern Comfort! Significant Upgrades Throughout. Beautiful Architectural Moldings,Decorative Ceiling Treatments And Gleaming Harwood Floors Throughout. Large Entry Foyer that leads to the Elegant Formal Living Room. The Formal Dining Room Will Be your Favorite Place for Entertaining Guest Adorned by Beautiful Custom Window Treatments,Tray Ceiling with Custom lighting. The Beautifully Updated EIK has Stone Countertops,Stylish Backsplash and Cabinets, Ss Appliances and Architectural Windows Overlooking Picturesque Back Yard. Comfortable Den With Stone Fireplace w/ Gas Insert. Main Level Also has it Separate Laundry Room. The Custom Solid Oak Staircase Leads To the Second Level with 4 Spacious Bedrooms And 2 Full Baths. Primary Suite has Plenty Of closet Space and Fully Updated Bath. The 2nd Bath is A room too good not to Mention With its Luxurious Soaking Tub,Separate Shower,Beautiful Stone And Finishes With A Picturesque Window. 3 Additional Spacious Bedrooms. Step Outside and Enjoy Beautiful Grounds with Waterfall Feature,Paver Patio and Decorative Pergola. Additional Features are CAC, Custom Window Treatments, and A Whole Lot Of Curb Appeal. This Home has A Blend of Traditional Elegance,Thoughtful Upgrades and Everyday Comfort. True Pride Of Ownership....
Contact an agent
Home facts
- Year built:1973
- Listing ID #:1060823
- Updated:October 10, 2026 at 04:05 PM
Rooms and interior
- Bedrooms:4
- Total bathrooms:3
- Full bathrooms:2
- Half bathrooms:1
- Rooms Total:8
- Dining Description:Eat-In Kitchen, Formal Dining
- Bathrooms Description:Soaking Tub
- Kitchen Description:Dishwasher, Eat-in Kitchen, Microwave, Refrigerator, Stainless Steel Appliance(s), Walk Through Kitchen
- Living area:2,246 sq. ft.
Heating and cooling
- Cooling:Central Air
- Heating:Natural Gas
- Central air:Yes
Structure and exterior
- Year built:1973
- Building area:2,246 sq. ft.
- Lot area:0.2 Acres
- Architectural Style:Colonial
- Construction Materials:Vinyl Siding
Schools
- High school:Sachem High School North
- Middle school:Samoset Middle School
- Elementary school:Wenonah School
Utilities
- Water:Public
- Sewer:Cesspool
Finances and disclosures
- Price:$699,999
- Price per sq. ft.:$311.66
- Tax amount:$10,696 (2026)
Features and amenities
- Appliances:Dishwasher, Dryer, Microwave, Refrigerator, Stainless Steel Appliance(s), Washer
- Laundry features:Dryer, Washer
- Amenities:Entrance Foyer
Parking
- Parking description:Private
- Garage:Yes
- Garage spaces:2
New listings near 7 Colmar Avenue
- Open Sun, 11:30am to 1pmNew
 $599,999Active3 beds 2 baths1,676 sq. ft.
7 Tinder Lane, Lake Grove, NY 11755
MLS# 1046646Listed by: COLDWELL BANKER AMERICAN HOMES - Open Sun, 11am to 1pmNew
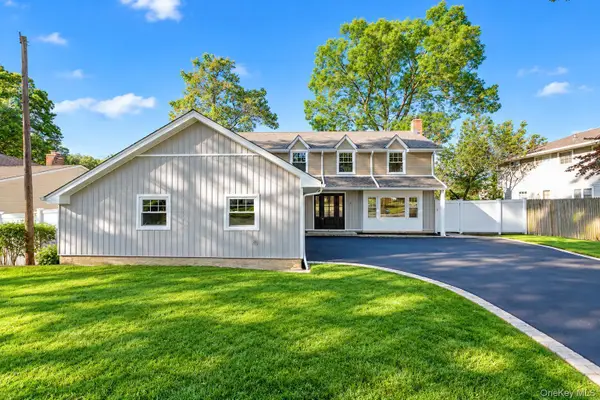 Listed by BHGRE$899,999Active4 beds 3 baths1,936 sq. ft.
9 Sussex Lane, Lake Grove, NY 11755
MLS# 1059693Listed by: BH&G R E REALTY CONNECT - Open Sat, 2 to 4pmNew
 $645,000Active2 beds 3 baths1,378 sq. ft.
163 Symphony Drive, Lake Grove, NY 11755
MLS# 1057095Listed by: SIGNATURE PREMIER PROPERTIES - Open Sat, 12 to 3pmNew
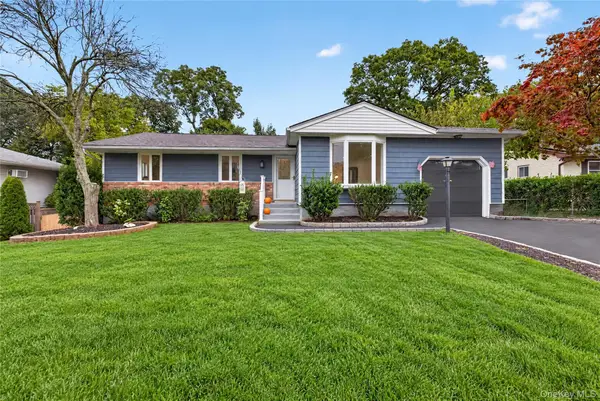 $595,999Active3 beds 2 baths1,261 sq. ft.
83 Mcgaw Avenue, Lake Grove, NY 11755
MLS# 1057735Listed by: WORLD PROP INTL SEA TO SKY - New
 $598,000Active2 beds 2 baths1,390 sq. ft.
35 Symphony Drive, Lake Grove, NY 11755
MLS# 1035250Listed by: DANIEL GALE SOTHEBYS INTL RLTY  $729,999Pending4 beds 2 baths1,770 sq. ft.
63 Birch Street, Lake Grove, NY 11755
MLS# 1054713Listed by: COLDWELL BANKER AMERICAN HOMES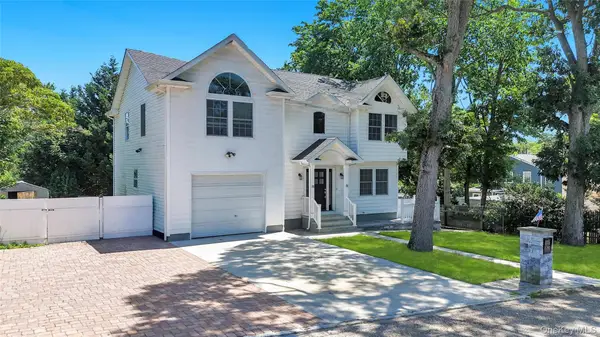 $799,999Active6 beds 3 baths2,435 sq. ft.
71 Penn Street, Lake Grove, NY 11755
MLS# 1056192Listed by: REAL BROKER NY LLC- Open Sat, 2:30 to 4pm
 $819,000Active4 beds 3 baths1,971 sq. ft.
2 Teton Place, Lake Grove, NY 11755
MLS# 1053074Listed by: PROMISE REALTY LLC - Open Sat, 2:30 to 4pm
 $849,990Active5 beds 2 baths2,143 sq. ft.
39 Pond Path, Lake Grove, NY 11755
MLS# 1054656Listed by: HANDSOME REAL ESTATE INC


Protect your home and budget from life's surprises with an Assurant Home Warranty, backed by a partner that supports you through every step of homeownership. Explore Plans.
© 2026 Better Homes and Gardens Real Estate LLC. An Anywhere Real Estate company. All rights reserved. Better Homes and Gardens® Real Estate is a registered trademark owned by Meredith Operations Corporation, licensed to Better Homes and Gardens Real Estate LLC and used with permission. Better Homes and Gardens Real Estate LLC fully supports the principles of the Fair Housing Act and the Equal Opportunity Act. Listing information is deemed reliable but is not guaranteed accurate.
Each office is independently owned and operated.
Any services or products provided by third parties are not provided by, affiliated with or related to Better Homes and Gardens Real Estate LLC, or its affiliated companies.