
37 Longstreet Drive, Lake Grove, NY 11755
Local realty services provided by:Better Homes and Gardens Real Estate Choice Realty
37 Longstreet Drive,Lake Grove, NY 11755
$759,990
- 5 Beds
- 4 Baths
- 2,277 sq. ft.
- Single family
- Active
Upcoming open houses
- Sat, Nov 1412:00 pm - 02:00 pm
Listed by: gail g. carillo
Office: coldwell banker american homes
MLS#:1065906
Source:OneKey MLS
Price summary
- Price:$759,990
- Price per sq. ft.:$333.77
About this home
Spacious and beautifully maintained 5-bedroom, 3.5-bath Colonial offering an abundance of living space and an impressive list of updates! The inviting interior features gleaming hardwood floors, a formal living room, and a comfortable family room, along with a versatile den and home office. The updated eat-in kitchen boasts quartz countertops, stainless steel appliances, and a dining nook, creating the perfect setting for everyday living and entertaining. Additional highlights include hot water, baseboard oil heat with two zones, and a Peerless burner. Enjoy year round comfort with a central air conditioning system less than five years old, plus additional ductless AC and heating units. The roof is approximately 5–6 years old. Step outside to a fully fenced backyard oasis featuring a magnificent in-ground swimming pool, perfect for entertaining and relaxing. PVC fencing in the front adds to the home’s appeal. A pull-down attic provides additional storage. With five bedrooms, three full baths and a half bath, generous living areas, and numerous updates, this Colonial offers the space, comfort, and amenities you’ve been looking for!...
Contact an agent
Home facts
- Year built:1970
- Subdivision & Development:Lake Grove Estates
- Listing ID #:1065906
- Added:1 day(s) ago
- Updated:November 13, 2026 at 09:55 PM
Rooms and interior
- Bedrooms:5
- Total bathrooms:4
- Full bathrooms:3
- Half bathrooms:1
- Rooms Total:12
- Dining Description:Eat-In Kitchen
- Kitchen Description:Dishwasher, Eat-in Kitchen, Oven, Refrigerator
- Bedroom Description:First Floor Bedroom
- Living area:2,277 sq. ft.
Heating and cooling
- Cooling:Central Air, Ductless
- Heating:Baseboard, Oil
- Central air:Yes
Structure and exterior
- Year built:1970
- Building area:2,277 sq. ft.
- Lot area:0.27 Acres
- Architectural Style:Colonial
- Construction Materials:Frame
Schools
- High school:Centereach High School
- Middle school:Dawnwood Middle School
- Elementary school:Eugene Auer Memorial School
Utilities
- Water:Public
- Sewer:Septic Tank
Finances and disclosures
- Price:$759,990
- Price per sq. ft.:$333.77
- Tax amount:$14,499 (2026)
Features and amenities
- Appliances:Dishwasher, Oven, Refrigerator
- Amenities:Entrance Foyer, Wet Bar
Parking
- Parking description:Driveway
- Garage:Yes
New listings near 37 Longstreet Drive
- Open Sat, 11:30am to 1pmNew
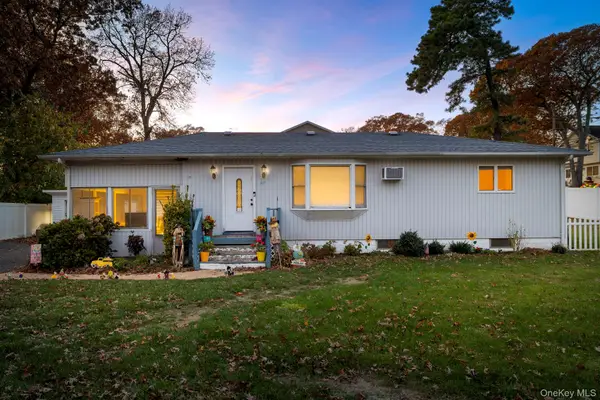 $540,000Active3 beds 1 baths960 sq. ft.
62 Beech Street, Lake Grove, NY 11755
MLS# 1071527Listed by: IAQUINTA PREMIER PROPERTIES - New
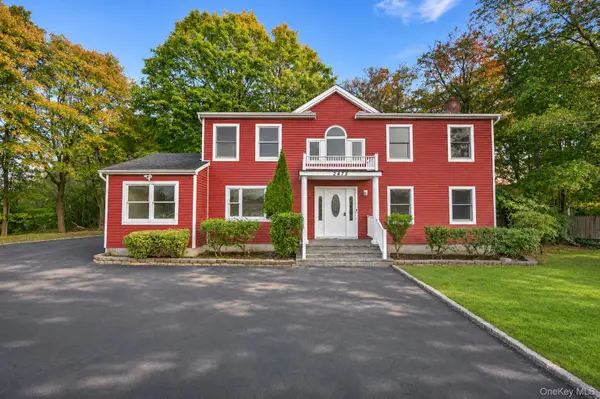 $769,999Active4 beds 2 baths2,092 sq. ft.
2475 Nesconset Highway, Lake Grove, NY 11755
MLS# 1070077Listed by: VANTAGE REALTY PARTNERS - New
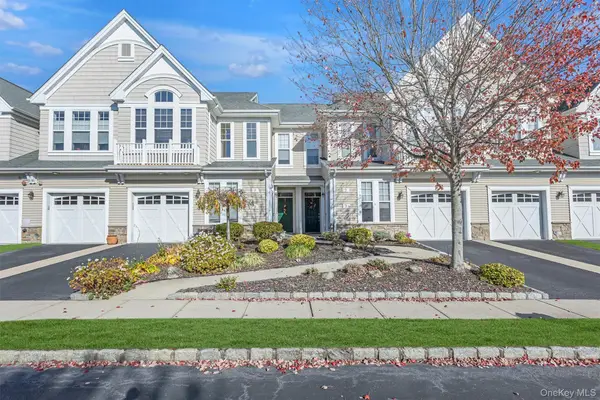 $599,000Active2 beds 2 baths1,685 sq. ft.
9 Sonata Court, Lake Grove, NY 11755
MLS# 1070347Listed by: COLDWELL BANKER AMERICAN HOMES - New
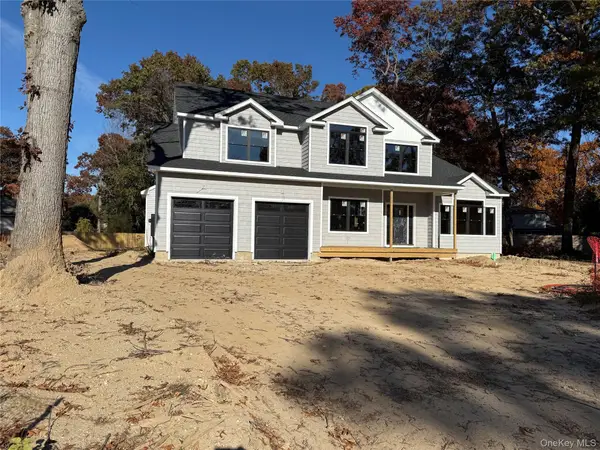 $1,349,990Active5 beds 3 baths3,550 sq. ft.
3 Lotto Court, Lake Grove, NY 11755
MLS# 1070012Listed by: COLDWELL BANKER AMERICAN HOMES - Open Sat, 1 to 3pmNew
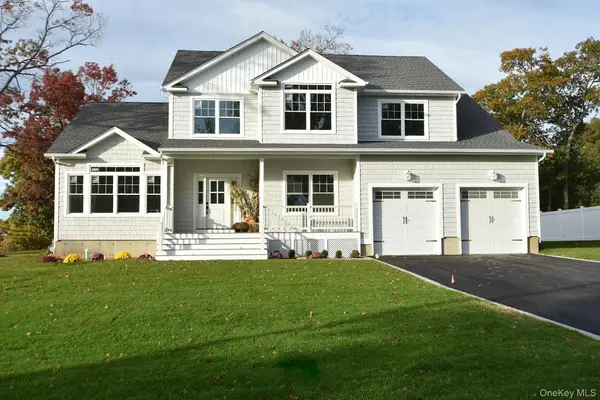 $1,249,990Active5 beds 3 baths3,150 sq. ft.
1 Lotto Court, Lake Grove, NY 11755
MLS# 1068215Listed by: COLDWELL BANKER AMERICAN HOMES - Open Sat, 2 to 4pm
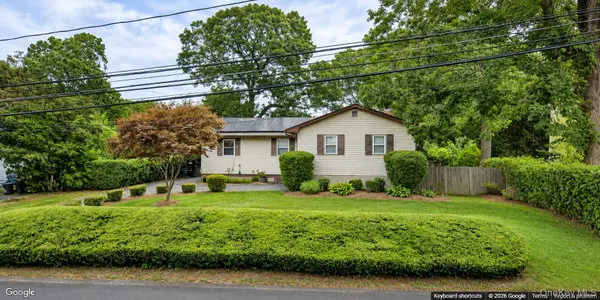 $569,000Active4 beds 2 baths1,703 sq. ft.
79 Mcgaw Avenue, Lake Grove, NY 11755
MLS# 1069053Listed by: SIGNATURE PREMIER PROPERTIES 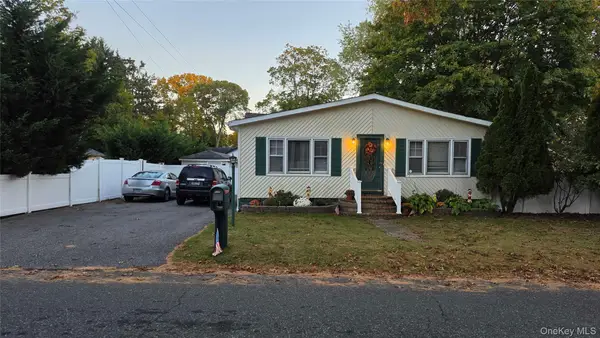 Listed by BHGRE$600,000Active3 beds 1 baths1,280 sq. ft.
52 Lafayette Avenue, Lake Grove, NY 11755
MLS# 1067845Listed by: BH&G R E REALTY CONNECT- Open Sun, 12 to 2pm
 $749,000Active5 beds 2 baths2,143 sq. ft.
39 Pond Path, Lake Grove, NY 11755
MLS# 1067626Listed by: LEGACY ESTATE REALTY 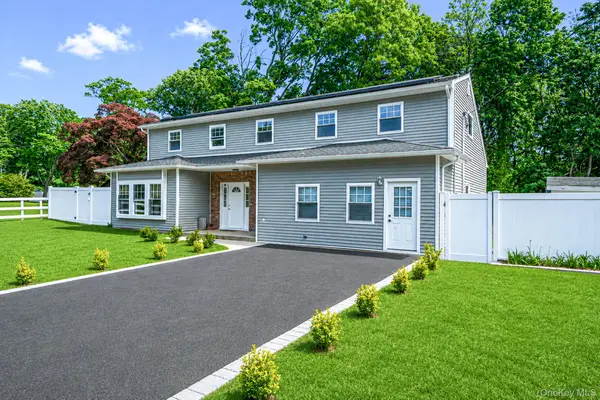 $749,000Active5 beds 4 baths2,621 sq. ft.
883 Hawkins Avenue, Lake Grove, NY 11755
MLS# 1063375Listed by: SIGNATURE PREMIER PROPERTIES


Protect your home and budget from life's surprises with an Assurant Home Warranty, backed by a partner that supports you through every step of homeownership. Explore Plans.
© 2026 Better Homes and Gardens Real Estate LLC. An Anywhere Real Estate company. All rights reserved. Better Homes and Gardens® Real Estate is a registered trademark owned by Meredith Operations Corporation, licensed to Better Homes and Gardens Real Estate LLC and used with permission. Better Homes and Gardens Real Estate LLC fully supports the principles of the Fair Housing Act and the Equal Opportunity Act. Listing information is deemed reliable but is not guaranteed accurate.
Each office is independently owned and operated.
Any services or products provided by third parties are not provided by, affiliated with or related to Better Homes and Gardens Real Estate LLC, or its affiliated companies.