
62 Beech Street, Lake Grove, NY 11755
Local realty services provided by:Better Homes and Gardens Real Estate Realty Connect
Upcoming open houses
- Sat, Nov 1411:30 am - 01:00 pm
- Sun, Nov 1511:30 am - 01:00 pm
Listed by: alexander iaquinta
Office: iaquinta premier properties
MLS#:1071527
Source:OneKey MLS
Price summary
- Price:$540,000
- Price per sq. ft.:$562.5
About this home
Welcome to 62 Beech Street, a charming 3-bedroom, 1-bathroom ranch located on a quiet, residential street in the heart of the Village of Lake Grove! Zoned for Sachem Central School District with a spacious 7,841 square foot corner lot. Featuring a sunlit living room with bay windows and a bright, open kitchen with oven, refrigerator, electric cooktop, and breakfast nook area. The main level also conveniently has three bedrooms with closets, including a spacious primary bedroom with a large closet, and a full bathroom with a tub. Enjoy plenty of natural light in the attached sunroom complete with a skylight, side entrance to the backyard, ceiling fan, and a wood-burning stove for colder months. There's endless potential with the full, unfinished basement for tons of storage or to create a gym, home office, or living space. Updates made throughout, including vinyl plank floors, PVC fence, patio and driveway with parking for up to eight cars, and a 3-year old septic tank. Additional highlights include wall units and ceiling fans throughout, an attic for storage that runs the whole length, and a detached 1.5-car garage. Outside, experience your own private retreat in an expansive front yard, fully fenced backyard, and patio on a large corner lot, perfect for gatherings, grilling, and outdoor relaxation. Ideally situated near Cayuga Elementary School and Sachem High School, parks, Lake Ronkonkoma, restaurants, shopping at Smith Haven Mall and Costco, entertainment (Topgolf!), major parkways, and within driving distance to the LIRR and Long Island MacArthur Airport. Also close to Stony Brook University and Suffolk County Community College. Don't miss out on this rare opportunity to make this beautiful Lake Grove ranch your dream home - schedule a private showing today!...
Contact an agent
Home facts
- Year built:1955
- Listing ID #:1071527
- Added:1 day(s) ago
- Updated:November 13, 2026 at 03:01 PM
Rooms and interior
- Bedrooms:3
- Total bathrooms:1
- Full bathrooms:1
- Rooms Total:6
- Kitchen Description:Oven, Refrigerator
- Bedroom Description:First Floor Bedroom
- Basement:Yes
- Basement Description:Full, Unfinished
- Living area:960 sq. ft.
Heating and cooling
- Heating:Hot Water, Oil
Structure and exterior
- Year built:1955
- Building area:960 sq. ft.
- Lot area:0.18 Acres
- Lot Features:Corner Lot
- Architectural Style:Ranch
- Construction Materials:Frame
- Levels:1 Story
Schools
- High school:Sachem High School North
- Middle school:Samoset Middle School
- Elementary school:Cayuga Elementary School
Utilities
- Water:Public, Water Available
- Sewer:Septic Tank
Finances and disclosures
- Price:$540,000
- Price per sq. ft.:$562.5
- Tax amount:$9,597 (2026)
Features and amenities
- Appliances:Dryer, Oven, Refrigerator, Washer
- Laundry features:Dryer, Washer
Parking
- Total parking spaces:9
- Parking description:Detached, Driveway, Garage, Private
- Garage:Yes
- Garage spaces:1
New listings near 62 Beech Street
- Open Sat, 12 to 2pmNew
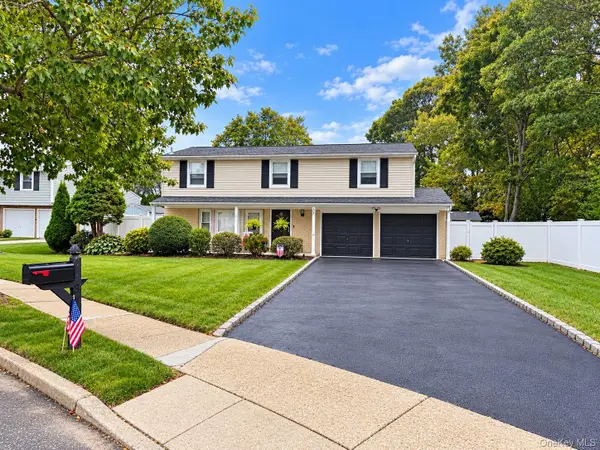 $759,990Active5 beds 4 baths2,277 sq. ft.
37 Longstreet Drive, Lake Grove, NY 11755
MLS# 1065906Listed by: COLDWELL BANKER AMERICAN HOMES - New
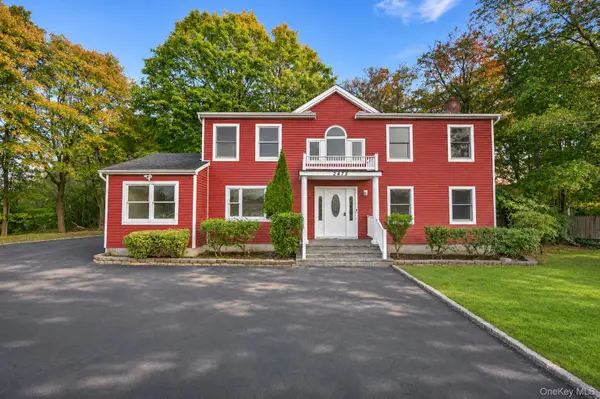 $769,999Active4 beds 2 baths2,092 sq. ft.
2475 Nesconset Highway, Lake Grove, NY 11755
MLS# 1070077Listed by: VANTAGE REALTY PARTNERS - New
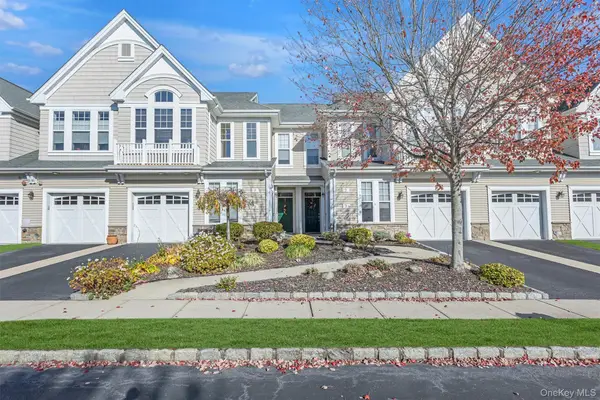 $599,000Active2 beds 2 baths1,685 sq. ft.
9 Sonata Court, Lake Grove, NY 11755
MLS# 1070347Listed by: COLDWELL BANKER AMERICAN HOMES - New
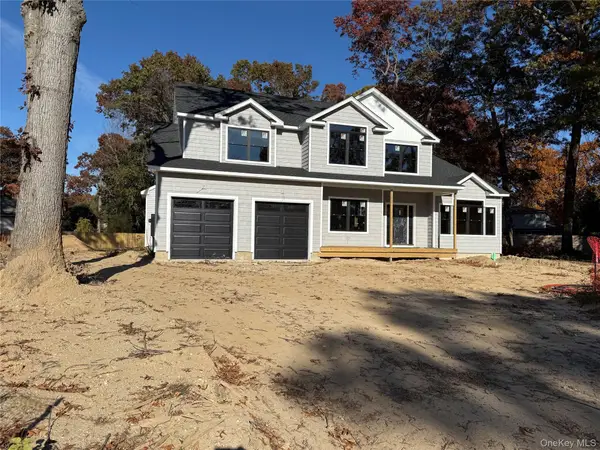 $1,349,990Active5 beds 3 baths3,550 sq. ft.
3 Lotto Court, Lake Grove, NY 11755
MLS# 1070012Listed by: COLDWELL BANKER AMERICAN HOMES - Open Sat, 1 to 3pmNew
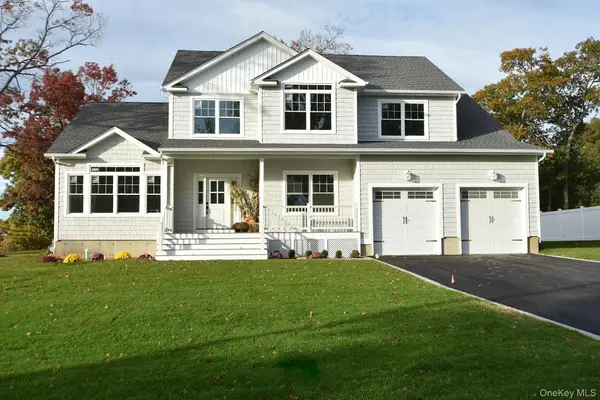 $1,249,990Active5 beds 3 baths3,150 sq. ft.
1 Lotto Court, Lake Grove, NY 11755
MLS# 1068215Listed by: COLDWELL BANKER AMERICAN HOMES - Open Sat, 2 to 4pm
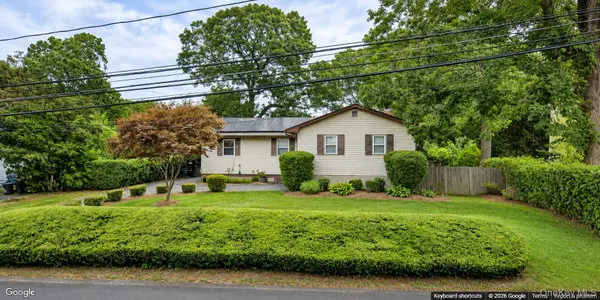 $569,000Active4 beds 2 baths1,703 sq. ft.
79 Mcgaw Avenue, Lake Grove, NY 11755
MLS# 1069053Listed by: SIGNATURE PREMIER PROPERTIES 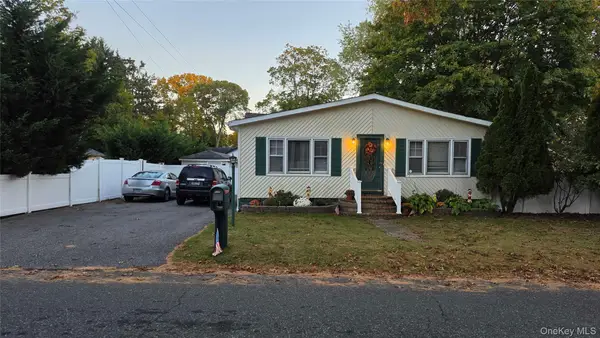 Listed by BHGRE$600,000Active3 beds 1 baths1,280 sq. ft.
52 Lafayette Avenue, Lake Grove, NY 11755
MLS# 1067845Listed by: BH&G R E REALTY CONNECT- Open Sun, 12 to 2pm
 $749,000Active5 beds 2 baths2,143 sq. ft.
39 Pond Path, Lake Grove, NY 11755
MLS# 1067626Listed by: LEGACY ESTATE REALTY 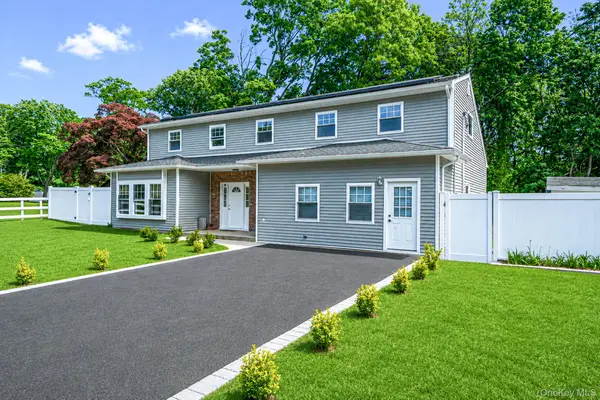 $749,000Active5 beds 4 baths2,621 sq. ft.
883 Hawkins Avenue, Lake Grove, NY 11755
MLS# 1063375Listed by: SIGNATURE PREMIER PROPERTIES


Protect your home and budget from life's surprises with an Assurant Home Warranty, backed by a partner that supports you through every step of homeownership. Explore Plans.
© 2026 Better Homes and Gardens Real Estate LLC. An Anywhere Real Estate company. All rights reserved. Better Homes and Gardens® Real Estate is a registered trademark owned by Meredith Operations Corporation, licensed to Better Homes and Gardens Real Estate LLC and used with permission. Better Homes and Gardens Real Estate LLC fully supports the principles of the Fair Housing Act and the Equal Opportunity Act. Listing information is deemed reliable but is not guaranteed accurate.
Each office is independently owned and operated.
Any services or products provided by third parties are not provided by, affiliated with or related to Better Homes and Gardens Real Estate LLC, or its affiliated companies.