
11 South Drive, Larchmont, NY 10538
Local realty services provided by:Better Homes and Gardens Real Estate Realty Connect
11 South Drive,Larchmont, NY 10538
$2,995,000
- 6 Beds
- 5 Baths
- 3,695 sq. ft.
- Single family
- Coming Soon
Upcoming open houses
- Sun, Oct 1801:00 pm - 03:00 pm
Listed by: jennifer l. jaffe
Office: compass greater ny, llc.
MLS#:1059247
Source:OneKey MLS
Price summary
- Price:$2,995,000
- Price per sq. ft.:$731.56
About this home
Located in the heart of Rouken Glen, this renovated 6 bedroom colonial blends old charm with modern living. Built in 1931, 11 South Drive has been lovingly updated over the years while keeping the beauty of its original features. Hardwood floors run throughout, and a generous entry and refinished staircase welcome you in. The oversized living room has a wood burning fireplace, custom built ins and a cozy bay window, a perfect spot to watch the leaves fall and the neighborhood pups on their daily walks. The versatile sunroom has three walls of windows and works well as a family room, office or playroom, with access to the private bluestone patio, repointed in 2021.
The dining room is dressed in textured grasscloth wallpaper, which gives it warmth and character for everything from weeknight dinners to holiday gatherings. It flows directly into the renovated kitchen, making entertaining easy. Quartz countertops (2019), two sinks, double Thermador ovens, a Wolf gas range, a Bosch dishwasher and an island that seats four make this a kitchen any cook would love. Many meals have been made and shared here, and it is truly the heart of the home. A mudroom connects the kitchen to the one car attached garage for a practical everyday flow. Upstairs, the second floor has four generously sized bedrooms. The primary suite is spacious, with a modern ensuite bath and a large walk in closet. One additional bedroom has its own ensuite, and the other two share a renovated hall bath. The third floor offers two more bedrooms and a full bath, and one could easily serve as an office. The finished lower level serves as a fabulous family room and has its own fireplace, adding even more room to spread out. Major updates add peace of mind, including new roof and blown insulation in 2022, bathroom renovations, select replaced Thermopane windows and two zone central air. A newly paved driveway with Belgian block accents and an irrigated lawn complete the property. The neighborhood is the start of the show! Picturesque Rouken Glen is known for its mature trees, which make every season a pleasure, from fall color to summer shade. The Leatherstocking Trail is just around the corner for walks, runs and adventures, and Murray Avenue Elementary is nearby. Transit and the shops of Larchmont Village are a mile and a half away....
Contact an agent
Home facts
- Year built:1931
- Listing ID #:1059247
- Updated:October 14, 2026 at 02:28 PM
Rooms and interior
- Bedrooms:6
- Total bathrooms:5
- Full bathrooms:4
- Half bathrooms:1
- Rooms Total:15
- Flooring:Hardwood
- Dining Description:Eat-In Kitchen, Formal Dining
- Kitchen Description:Chefs Kitchen, Dishwasher, Eat-in Kitchen, Refrigerator
- Basement:Yes
- Living area:3,695 sq. ft.
Heating and cooling
- Cooling:Central Air
- Heating:Natural Gas, Steam
- Central air:Yes
Structure and exterior
- Year built:1931
- Building area:3,695 sq. ft.
- Lot area:0.24 Acres
- Lot Features:Near Public Transit
- Architectural Style:Colonial
- Construction Materials:Shingle Siding
Schools
- High school:Mamaroneck High School
- Middle school:Hommocks School
- Elementary school:Murray Avenue
Utilities
- Water:Public
- Sewer:Public Sewer
Finances and disclosures
- Price:$2,995,000
- Price per sq. ft.:$731.56
- Tax amount:$48,870 (2026)
Features and amenities
- Appliances:Dishwasher, Dryer, Refrigerator, Washer
- Laundry features:Dryer, Washer
- Amenities:Entrance Foyer, Walk-In Closet(s)
Parking
- Total parking spaces:1
- Parking description:Attached, Driveway, Garage
- Garage:Yes
- Garage spaces:1
New listings near 11 South Drive
- Coming SoonOpen Sun, 1 to 2:30pm
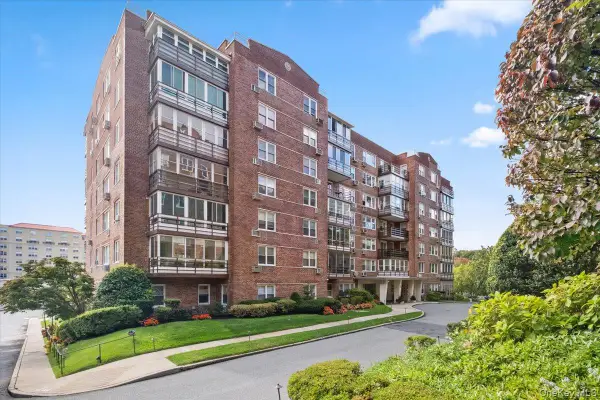 $875,000Coming Soon2 beds 2 baths1,400 sq. ft.
3 Washington Square #6B, Larchmont, NY 10538
MLS# 1057605Listed by: HOULIHAN LAWRENCE INC. - New
 $715,000Active0.36 Acres
Glen Eagles Drive, Larchmont, NY 10538
MLS# 1061909Listed by: HOULIHAN LAWRENCE INC. - Open Sat, 2 to 4pmNew
 $3,950,000Active5 beds 6 baths4,666 sq. ft.
90 E Brookside Drive, Larchmont, NY 10538
MLS# 1059585Listed by: COMPASS GREATER NY, LLC - New
 $575,000Active1 beds 1 baths1,155 sq. ft.
35 N Chatsworth Avenue #6C, Larchmont, NY 10538
MLS# 1050435Listed by: JULIA B FEE SOTHEBYS INT. RLTY 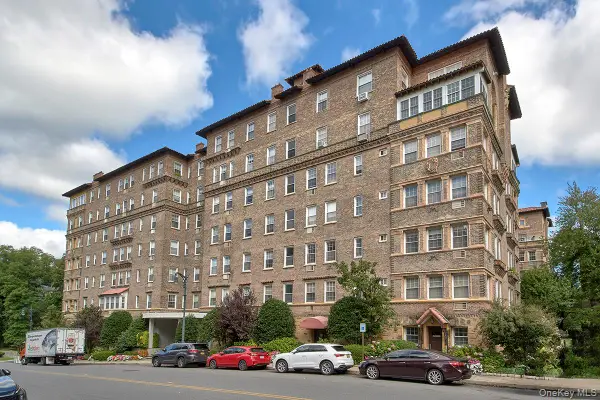 $455,000Active1 beds 1 baths925 sq. ft.
16 N Chatsworth Avenue #311, Larchmont, NY 10538
MLS# 1055632Listed by: WILLIAM RAVEIS-NEW YORK LLC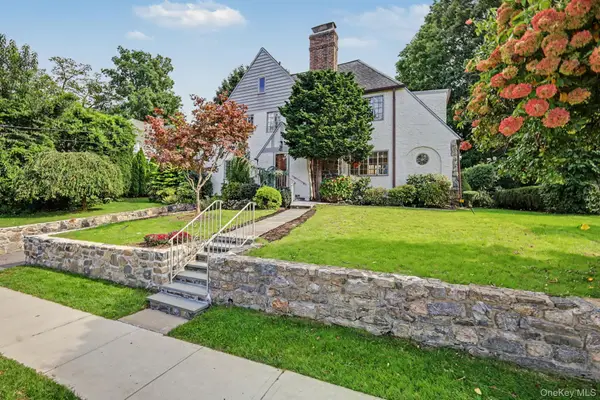 $1,459,000Pending4 beds 4 baths2,817 sq. ft.
41 Maple Hill Drive, Larchmont, NY 10538
MLS# 1053998Listed by: HOULIHAN LAWRENCE INC.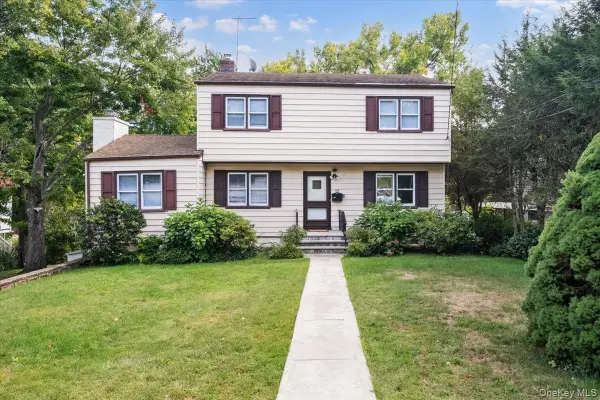 $999,000Pending3 beds 3 baths1,740 sq. ft.
65 Sherwood Drive, Larchmont, NY 10538
MLS# 1053306Listed by: HOULIHAN LAWRENCE INC. $2,195,000Active4 beds 5 baths2,793 sq. ft.
23 Holly Place, Larchmont, NY 10538
MLS# 1050551Listed by: DOUGLAS ELLIMAN REAL ESTATE $2,249,000Active5 beds 3 baths3,040 sq. ft.
10 E Brookside Drive, Larchmont, NY 10538
MLS# 1050898Listed by: COMPASS GREATER NY, LLC


Protect your home and budget from life's surprises with an Assurant Home Warranty, backed by a partner that supports you through every step of homeownership. Explore Plans.
© 2026 Better Homes and Gardens Real Estate LLC. An Anywhere Real Estate company. All rights reserved. Better Homes and Gardens® Real Estate is a registered trademark owned by Meredith Operations Corporation, licensed to Better Homes and Gardens Real Estate LLC and used with permission. Better Homes and Gardens Real Estate LLC fully supports the principles of the Fair Housing Act and the Equal Opportunity Act. Listing information is deemed reliable but is not guaranteed accurate.
Each office is independently owned and operated.
Any services or products provided by third parties are not provided by, affiliated with or related to Better Homes and Gardens Real Estate LLC, or its affiliated companies.