
90 E Brookside Drive, Larchmont, NY 10538
Local realty services provided by:Better Homes and Gardens Real Estate Realty Connect
90 E Brookside Drive,Larchmont, NY 10538
$3,950,000
- 5 Beds
- 6 Baths
- 4,666 sq. ft.
- Single family
- Active
Listed by: samantha l. deutsch, heather d. harrison
Office: compass greater ny, llc.
MLS#:1059585
Source:OneKey MLS
Price summary
- Price:$3,950,000
- Price per sq. ft.:$770.28
About this home
Set on a coveted corner lot of nearly half an acre in The Brook, one of Larchmont's most sought-after neighborhoods, this expansive and beautifully updated Colonial pairs rare space and privacy with resort-style outdoor living, including a private pool and spa. Sun-drenched rooms and thoughtful updates make it as welcoming for everyday life as it is for entertaining, all just a short walk to town, schools, and the train.
The first floor flows easily between the chef’s kitchen, renovated in 2021, the living room, the dining room, and a light-filled sunroom. The kitchen features a generous eat-in area and opens directly to the backyard and pool, making indoor-outdoor living effortless. Set between the kitchen and living room, the dining room is made for gatherings large and small, while the adjoining sunroom is a bright, inviting place to relax. Together, these spaces strike an ideal balance of openness, warmth, and function.
The primary suite is a true retreat, with a gas fireplace, a private sunroom ideal for a home office or quiet escape, a walk-out deck, his-and-hers walk-in closets, and a spa-inspired bath with double vanities, radiant heated floors, a modern shower, and a soaking tub. Three more generously sized bedrooms, each with a window seat that doubles as storage, share two updated hall baths. On the first floor, an ensuite bedroom offers flexibility for guests, extended family, or live-in help.
A window-lined year-round enclosed porch and breezeway overlooks the pool, creating a beautiful setting for dining and entertaining while connecting the main house to the garage and guest spaces. A first-floor full bath near the garage and the back door to the pool makes pool days and outdoor gatherings easy. Just a few steps up, a large recreation room above the garage, with a soaring cathedral ceiling, adapts easily as a playroom, office, gym, or guest retreat.
Outside, the beautifully landscaped grounds create a private backyard oasis for summer gatherings, relaxed afternoons, and memorable evenings. Pool and outdoor improvements include a Gunite spa, new Flagstone pool deck, updated heating and filtration, lighting, outdoor speakers, and a built-in gas grill. Two new Bosch AC units with heat pumps (2026) and a Generac whole-house generator add comfort and peace of mind.
Rarely does a Larchmont home combine this much space, a coveted brookside setting, a private pool and spa, inviting places to entertain, and such a convenient location. This is a wonderful opportunity to enjoy everything Larchmont living has to offer....
Contact an agent
Home facts
- Year built:1918
- Listing ID #:1059585
- Added:1 day(s) ago
- Updated:October 14, 2026 at 12:49 PM
Rooms and interior
- Bedrooms:5
- Total bathrooms:6
- Full bathrooms:5
- Half bathrooms:1
- Rooms Total:11
- Dining Description:Eat-In Kitchen, Formal Dining
- Bathrooms Description:Double Vanity, Soaking Tub
- Kitchen Description:Chefs Kitchen, Dishwasher, Disposal, Eat-in Kitchen, Freezer, Kitchen Island, Microwave, Refrigerator, Stainless Steel Appliance(s)
- Bedroom Description:First Floor Bedroom
- Basement:Yes
- Basement Description:Bilco Door(s), Crawl Space, Unfinished, Walk-Out Access
- Living area:4,666 sq. ft.
Heating and cooling
- Cooling:Central Air
- Heating:Forced Air
- Central air:Yes
Structure and exterior
- Year built:1918
- Building area:4,666 sq. ft.
- Lot area:0.47 Acres
- Architectural Style:Colonial
- Construction Materials:Wood Siding
Schools
- High school:Mamaroneck High School
- Middle school:Hommocks School
- Elementary school:Murray Avenue
Utilities
- Water:Public
- Sewer:Public Sewer
Finances and disclosures
- Price:$3,950,000
- Price per sq. ft.:$770.28
- Tax amount:$59,348 (2026)
Features and amenities
- Appliances:Dishwasher, Disposal, Dryer, Freezer, Microwave, Refrigerator, Stainless Steel Appliance(s), Washer
- Laundry features:Dryer, Washer
- Amenities:Cathedral Ceiling(s), Double Vanity, Entrance Foyer, High Ceilings, Storage, Walk-In Closet(s)
- Pool features:In Ground, Outdoor Pool
Parking
- Parking description:Attached, Driveway, Garage, Private, Storage
- Garage:Yes
- Garage spaces:2
New listings near 90 E Brookside Drive
- Coming SoonOpen Sun, 1 to 2:30pm
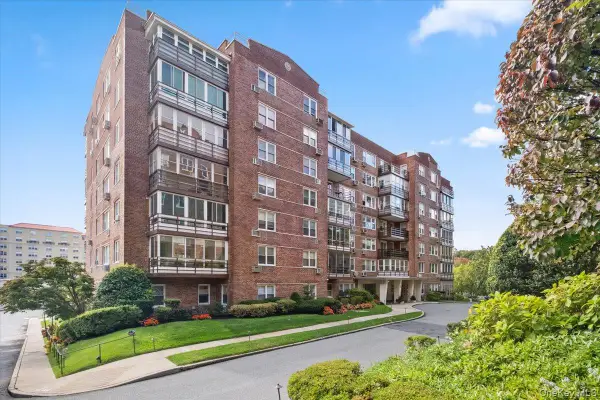 $875,000Coming Soon2 beds 2 baths1,400 sq. ft.
3 Washington Square #6B, Larchmont, NY 10538
MLS# 1057605Listed by: HOULIHAN LAWRENCE INC. - Coming SoonOpen Sun, 1 to 3pm
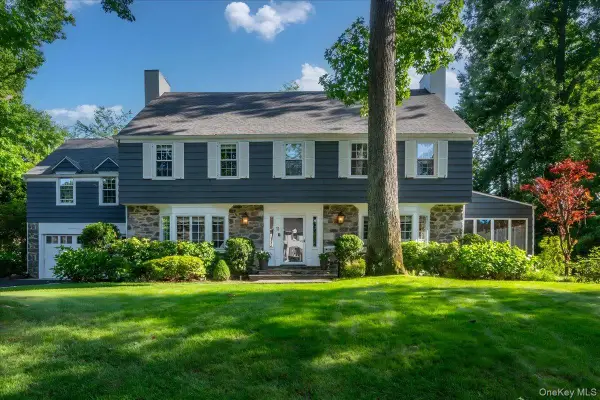 $2,995,000Coming Soon6 beds 5 baths3,695 sq. ft.
11 South Drive, Larchmont, NY 10538
MLS# 1059247Listed by: COMPASS GREATER NY, LLC - New
 $715,000Active0.36 Acres
Glen Eagles Drive, Larchmont, NY 10538
MLS# 1061909Listed by: HOULIHAN LAWRENCE INC. - New
 $575,000Active1 beds 1 baths1,155 sq. ft.
35 N Chatsworth Avenue #6C, Larchmont, NY 10538
MLS# 1050435Listed by: JULIA B FEE SOTHEBYS INT. RLTY 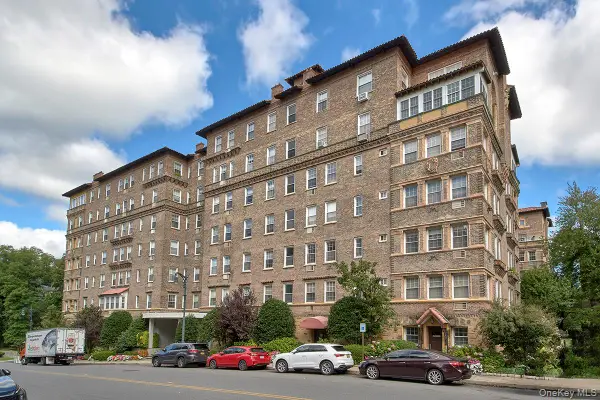 $455,000Active1 beds 1 baths925 sq. ft.
16 N Chatsworth Avenue #311, Larchmont, NY 10538
MLS# 1055632Listed by: WILLIAM RAVEIS-NEW YORK LLC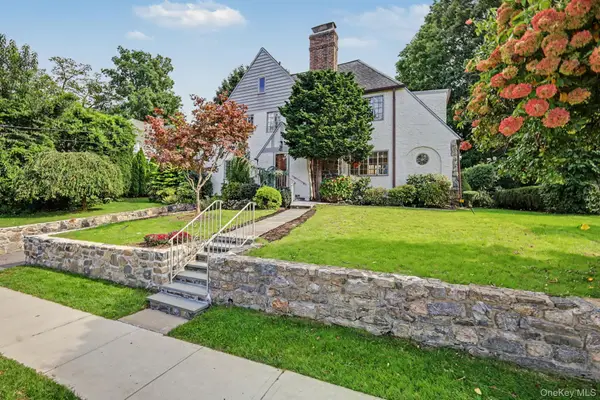 $1,459,000Pending4 beds 4 baths2,817 sq. ft.
41 Maple Hill Drive, Larchmont, NY 10538
MLS# 1053998Listed by: HOULIHAN LAWRENCE INC.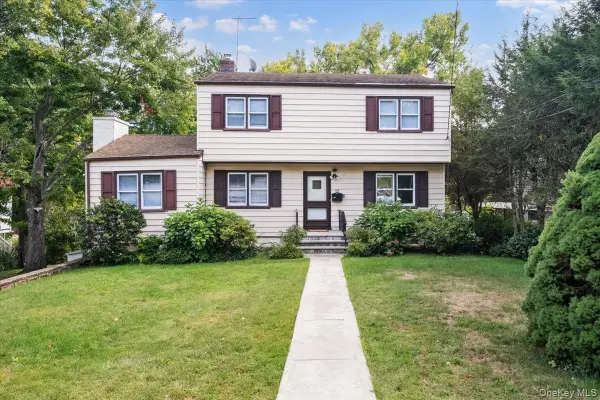 $999,000Pending3 beds 3 baths1,740 sq. ft.
65 Sherwood Drive, Larchmont, NY 10538
MLS# 1053306Listed by: HOULIHAN LAWRENCE INC. $2,195,000Active4 beds 5 baths2,793 sq. ft.
23 Holly Place, Larchmont, NY 10538
MLS# 1050551Listed by: DOUGLAS ELLIMAN REAL ESTATE $2,249,000Active5 beds 3 baths3,040 sq. ft.
10 E Brookside Drive, Larchmont, NY 10538
MLS# 1050898Listed by: COMPASS GREATER NY, LLC


Protect your home and budget from life's surprises with an Assurant Home Warranty, backed by a partner that supports you through every step of homeownership. Explore Plans.
© 2026 Better Homes and Gardens Real Estate LLC. An Anywhere Real Estate company. All rights reserved. Better Homes and Gardens® Real Estate is a registered trademark owned by Meredith Operations Corporation, licensed to Better Homes and Gardens Real Estate LLC and used with permission. Better Homes and Gardens Real Estate LLC fully supports the principles of the Fair Housing Act and the Equal Opportunity Act. Listing information is deemed reliable but is not guaranteed accurate.
Each office is independently owned and operated.
Any services or products provided by third parties are not provided by, affiliated with or related to Better Homes and Gardens Real Estate LLC, or its affiliated companies.