
3 Washington Square #6B, Larchmont, NY 10538
Local realty services provided by:Better Homes and Gardens Real Estate Realty Connect
3 Washington Square #6B,Larchmont, NY 10538
$875,000
- 2 Beds
- 2 Baths
- 1,400 sq. ft.
- Co-op
- Active
Upcoming open houses
- Sun, Oct 1801:00 pm - 02:30 pm
Listed by: pollena forsman
Office: houlihan lawrence inc.
MLS#:1057605
Source:OneKey MLS
Price summary
- Price:$875,000
- Price per sq. ft.:$625
About this home
SENSATIONAL RENOVATED 2 BED, 2 BATH PENTHOUSE. Sun-drenched with South-West exposures, this top-floor corner residence offers Manhattan-style living in Larchmont. Renovated and redesigned from the studs in 2019, its elevated position, walls of new windows and open outlook over trees and skyline views create an exceptional sense of privacy, with no neighboring buildings directly in sight. The entryway makes an immediate impression with a custom built-in bar and under-counter beverage refrigerator, before opening into the airy, open-concept living and dining areas with a custom designed coffered ceiling with recessed lighting. A new, modern chef's kitchen is anchored by a distinctive French Lacanche range and complemented by an integrated refrigerator plus additional high-end appliances. A rarely found, separate butler’s pantry provides additional storage and prep space. The kitchen also opens to a warm and inviting sunroom with a wall of windows with skylights creating a peaceful space to relax through the seasons. Generous storage includes a spacious walk-in closet in the entry way and additional hall coat closet. The primary suite features custom cabinetry with display shelving and two large closets, with a barn-style door opening to a beautifully appointed marble bath with a generous glass-enclosed walk-in shower and floating double vanity. A second bedroom is served by a stylish hall bath with a glass-enclosed tub and shower. High-end finishes feature throughout, including hardwood floors and carefully selected light fixtures and pendants that add a distinctive decorative touch. New cooling systems and brand-new windows installed in 2026 enhance the views, energy efficiency and overall comfort. Set in a coveted, exceptionally quiet doorman building with convenient circular drive lobby entry, a parking garage and additional dedicated parking, the residence is ideally positioned for an easy Manhattan commute while enjoying convenient access to both Larchmont and New Rochelle’s vibrant downtown. Steps to the Metro-North train, the Village shops and restaurants as well as multiple parks and playgrounds. One mile to Larchmont's Manor Park and beach on Long Island Sound. Thoughtfully designed and completely turnkey, this is apartment living at its best....
Contact an agent
Home facts
- Year built:1956
- Subdivision & Development:The Carlshire
- Listing ID #:1057605
- Added:1 day(s) ago
- Updated:October 14, 2026 at 03:34 PM
Rooms and interior
- Bedrooms:2
- Total bathrooms:2
- Full bathrooms:2
- Rooms Total:5
- Flooring:Hardwood
- Bathrooms Description:Double Vanity
- Kitchen Description:Chefs Kitchen, Dishwasher, Microwave, Pantry, Refrigerator
- Bedroom Description:First Floor Bedroom
- Basement:Yes
- Basement Description:Common, Walk-Out Access
- Living area:1,400 sq. ft.
Heating and cooling
- Heating:Hot Water
Structure and exterior
- Year built:1956
- Building area:1,400 sq. ft.
- Architectural Style:Mid Rise
- Construction Materials:Brick
- Levels:1 Story
Schools
- High school:Mamaroneck High School
- Middle school:Hommocks School
- Elementary school:Murray Avenue
Utilities
- Water:Public
- Sewer:Public Sewer
Finances and disclosures
- Price:$875,000
- Price per sq. ft.:$625
Features and amenities
- Appliances:Dishwasher, Microwave, Refrigerator
- Laundry features:Common Area
- Amenities:Double Vanity, Open Floorplan, Storage, Walk-In Closet(s)
Parking
- Parking description:Garage, Waitlist
- Garage:Yes
New listings near 3 Washington Square #6B
- Coming SoonOpen Sun, 1 to 3pm
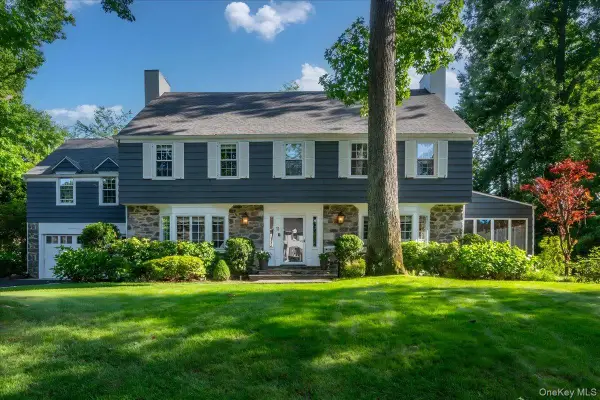 $2,995,000Coming Soon6 beds 5 baths3,695 sq. ft.
11 South Drive, Larchmont, NY 10538
MLS# 1059247Listed by: COMPASS GREATER NY, LLC - New
 $715,000Active0.36 Acres
Glen Eagles Drive, Larchmont, NY 10538
MLS# 1061909Listed by: HOULIHAN LAWRENCE INC. - New
 $3,950,000Active5 beds 6 baths4,666 sq. ft.
90 E Brookside Drive, Larchmont, NY 10538
MLS# 1059585Listed by: COMPASS GREATER NY, LLC - New
 $575,000Active1 beds 1 baths1,155 sq. ft.
35 N Chatsworth Avenue #6C, Larchmont, NY 10538
MLS# 1050435Listed by: JULIA B FEE SOTHEBYS INT. RLTY 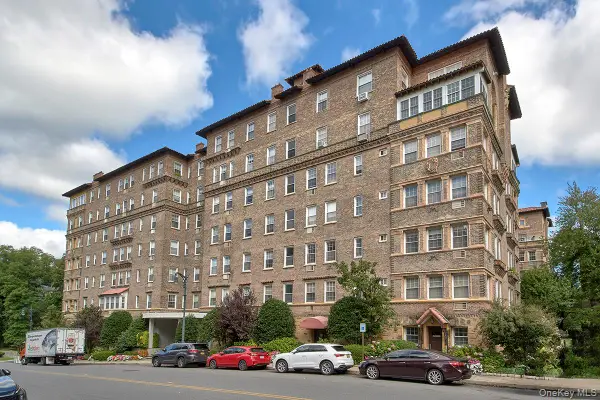 $455,000Active1 beds 1 baths925 sq. ft.
16 N Chatsworth Avenue #311, Larchmont, NY 10538
MLS# 1055632Listed by: WILLIAM RAVEIS-NEW YORK LLC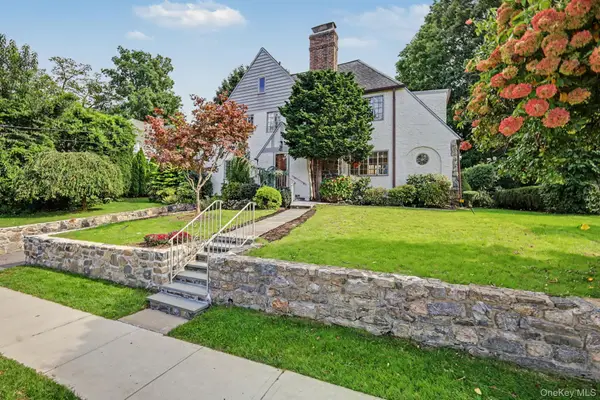 $1,459,000Pending4 beds 4 baths2,817 sq. ft.
41 Maple Hill Drive, Larchmont, NY 10538
MLS# 1053998Listed by: HOULIHAN LAWRENCE INC.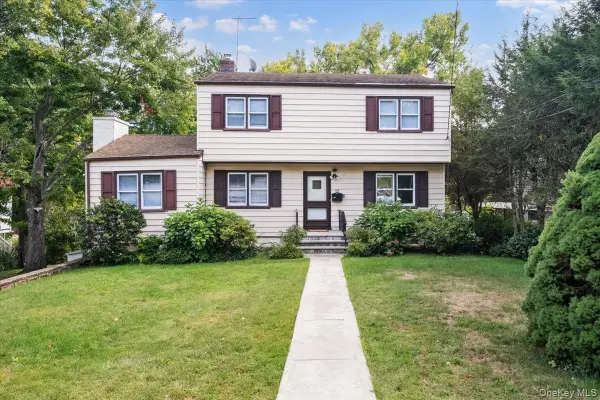 $999,000Pending3 beds 3 baths1,740 sq. ft.
65 Sherwood Drive, Larchmont, NY 10538
MLS# 1053306Listed by: HOULIHAN LAWRENCE INC. $2,195,000Active4 beds 5 baths2,793 sq. ft.
23 Holly Place, Larchmont, NY 10538
MLS# 1050551Listed by: DOUGLAS ELLIMAN REAL ESTATE $2,249,000Active5 beds 3 baths3,040 sq. ft.
10 E Brookside Drive, Larchmont, NY 10538
MLS# 1050898Listed by: COMPASS GREATER NY, LLC


Protect your home and budget from life's surprises with an Assurant Home Warranty, backed by a partner that supports you through every step of homeownership. Explore Plans.
© 2026 Better Homes and Gardens Real Estate LLC. An Anywhere Real Estate company. All rights reserved. Better Homes and Gardens® Real Estate is a registered trademark owned by Meredith Operations Corporation, licensed to Better Homes and Gardens Real Estate LLC and used with permission. Better Homes and Gardens Real Estate LLC fully supports the principles of the Fair Housing Act and the Equal Opportunity Act. Listing information is deemed reliable but is not guaranteed accurate.
Each office is independently owned and operated.
Any services or products provided by third parties are not provided by, affiliated with or related to Better Homes and Gardens Real Estate LLC, or its affiliated companies.