
48 Vine Road, Larchmont, NY 10538
Local realty services provided by:Better Homes and Gardens Real Estate Dream Properties
48 Vine Road,Larchmont, NY 10538
$2,195,000
- 6 Beds
- 5 Baths
- 3,672 sq. ft.
- Single family
- Pending
Listed by: pollena forsman
Office: houlihan lawrence inc.
MLS#:924281
Source:OneKey MLS
Price summary
- Price:$2,195,000
- Price per sq. ft.:$597.77
About this home
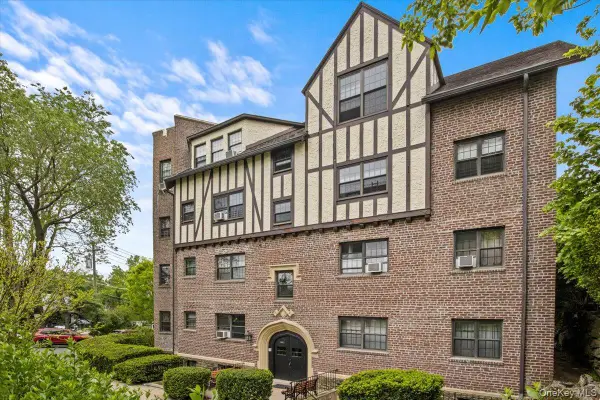
Fully expanded and renovated by esteemed team of Robert Keller Architects and Hanley Group Construction to celebrate and enhance its original Tudor architecture, this classic 3,672SF designed home in premier Rouken Glen blends historic character with comfortable modern living across six bedrooms and 4.5 baths. The wood front door with stained-glass accents opens to a welcoming foyer with built-in cubbies and leads into a light-filled living room defined by a cathedral ceiling, exposed beams, and a dramatic full-height stone fireplace. Wide-plank original hardwood floors run throughout the main living spaces, complemented by thoughtful millwork and updated detailing. Across the foyer, a sunlit breakfast nook wrapped in designer grass cloth and anchored by built-in bench seating flows into the open-concept shaker kitchen and adjoining family room. A well-designed butler’s pantry connects seamlessly to the formal dining room, making entertaining feel easy and natural. An elevated deck overlooks the level backyard, offering inviting space for al fresco dining and play. Off a back stair, a private bedroom or ideal home office is served by a beautifully renovated hall bath. Upstairs, skylights brighten the landing. The primary suite includes a luxe marble bath with soaking tub, skylight, and generous walk-in closet. Three (3) additional bedrooms retain their distinctive Tudor character, with gable ceilings, angled lines, and charming alcoves that create a cozy, storybook feel. An updated hall bath and convenient laundry closet complete the level. The finished walk-out lower level (approx. 900sf included in total SF) offers expansive media and play space, along with a private guest/au pair suite featuring an exterior-facing window and access to a modern full bath with shower. Ideally located walking to Murray Avenue School, the Leatherstocking Trail, and Village amenities — and just 32 minutes on train to Manhattan — this is a home that welcomes you in and draws everyone together, warm, inviting, and designed for connected living in one of Larchmont’s most established neighborhoods. Turn-key living at its' best!...
Contact an agent
Home facts
- Year built:1927
- Listing ID #:924281
- Added:50 day(s) ago
- Updated:May 29, 2026 at 07:41 AM
Rooms and interior
- Bedrooms:6
- Total bathrooms:5
- Full bathrooms:4
- Half bathrooms:1
- Rooms Total:8
- Flooring:Hardwood
- Dining Description:Eat-In Kitchen, Formal Dining
- Bathrooms Description:Double Vanity
- Kitchen Description:Chefs Kitchen, Dishwasher, Disposal, Eat-in Kitchen, Microwave, Pantry, Refrigerator, Stainless Steel Appliance(s), Walk Through Kitchen, Water Purifier Owned
- Bedroom Description:First Floor Bedroom
- Basement:Yes
- Basement Description:Finished, Full, Walk-Out Access
- Living area:3,672 sq. ft.
Heating and cooling
- Cooling:Central Air
- Heating:Hydro Air
- Central air:Yes
Structure and exterior
- Year built:1927
- Building area:3,672 sq. ft.
- Lot area:0.16 Acres
- Architectural Style:Tudor
- Construction Materials:Frame
- Levels:2 Story
Schools
- High school:Mamaroneck High School
- Middle school:Hommocks School
- Elementary school:Murray Avenue
Utilities
- Water:Public
- Sewer:Public Sewer
Finances and disclosures
- Price:$2,195,000
- Price per sq. ft.:$597.77
- Tax amount:$42,407 (2025)
Features and amenities
- Appliances:Dishwasher, Disposal, Dryer, Microwave, Refrigerator, Stainless Steel Appliance(s), Tankless Water Heater, Washer, Water Purifier Owned
- Laundry features:Dryer, Washer
- Amenities:Cathedral Ceiling(s), Double Vanity, Entrance Foyer, Storage, Walk-In Closet(s)
Parking
- Parking description:Attached, Driveway
- Garage:Yes
- Garage spaces:1
New listings near 48 Vine Road
- Open Fri, 11am to 12pmNew
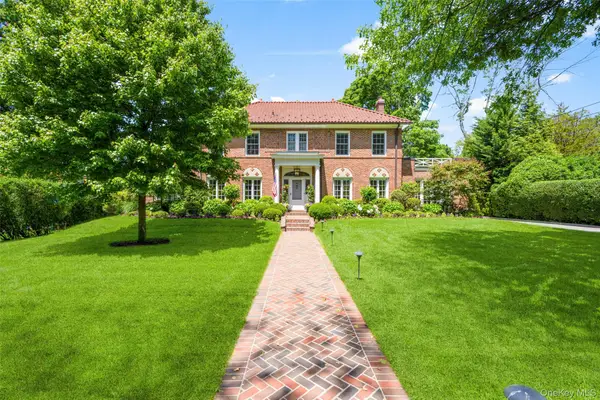 $4,795,000Active5 beds 5 baths4,969 sq. ft.
30 Elm Avenue, Larchmont, NY 10538
MLS# 1002970Listed by: JULIA B FEE SOTHEBYS INT. RLTY - Coming SoonOpen Fri, 10:30 to 11:30am
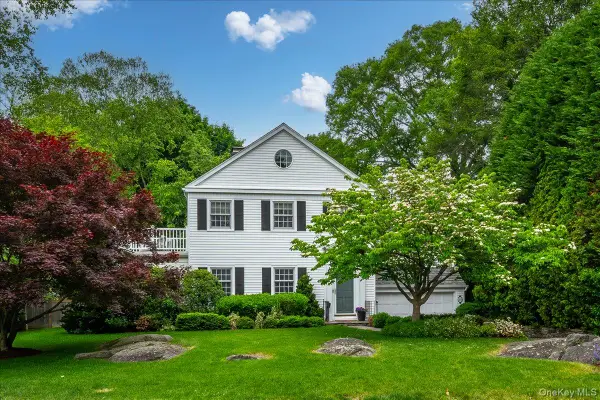 $1,985,000Coming Soon4 beds 4 baths
49 Eton Road, Larchmont, NY 10538
MLS# 1004078Listed by: COMPASS GREATER NY, LLC - Open Fri, 10:30am to 12pmNew
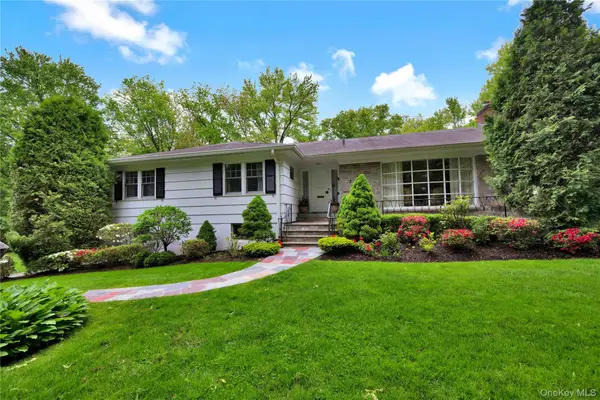 $1,945,000Active5 beds 5 baths3,321 sq. ft.
2 Bonnie Briar Lane, Larchmont, NY 10538
MLS# 998110Listed by: THOMAS J. RALPH, INC. - Coming SoonOpen Fri, 10 to 11am
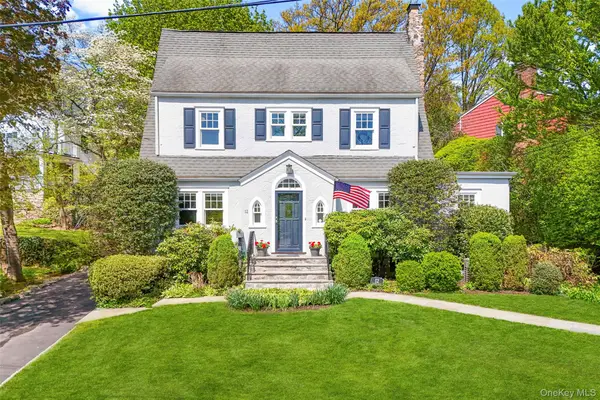 $1,675,000Coming Soon4 beds 3 baths
12 Parkway Street, Larchmont, NY 10538
MLS# 1002578Listed by: JULIA B FEE SOTHEBYS INT. RLTY - Coming SoonOpen Fri, 10:30am to 11:30pm
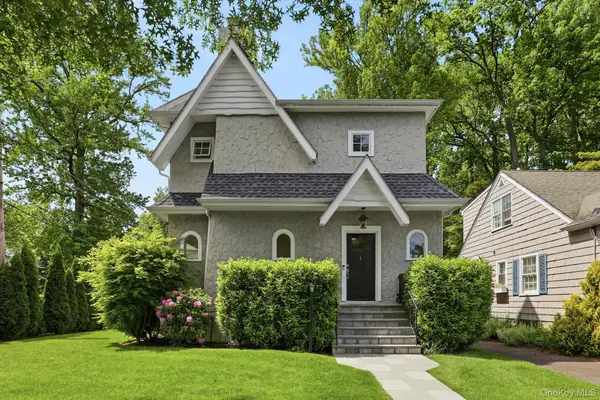 $1,849,000Coming Soon5 beds 4 baths
1 Kenmare Road, Larchmont, NY 10538
MLS# 1004087Listed by: COMPASS GREATER NY, LLC - Coming SoonOpen Fri, 10 to 11am
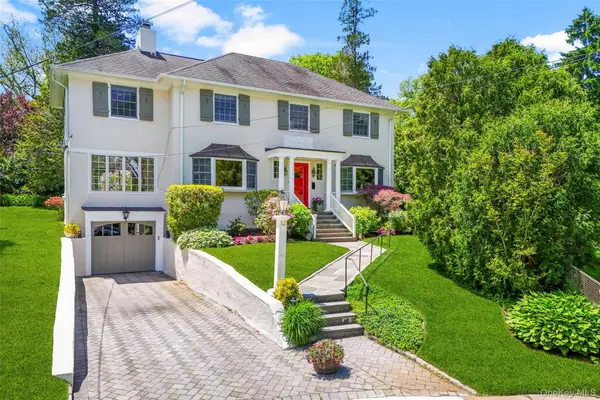 $1,850,000Coming Soon4 beds 3 baths
12 Cambridge Court, Larchmont, NY 10538
MLS# 1001726Listed by: JULIA B FEE SOTHEBYS INT. RLTY - Open Sat, 3 to 5pmNew
 $1,475,000Active3 beds 2 baths2,374 sq. ft.
62 Mohegan Road, Larchmont, NY 10538
MLS# 1004576Listed by: CHRISTIE'S INT. REAL ESTATE - New
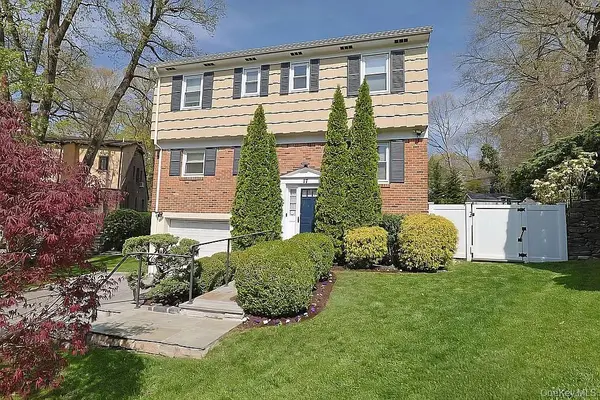 $1,395,000Active4 beds 4 baths2,168 sq. ft.
17 N Brook Road, Larchmont, NY 10538
MLS# 976570Listed by: CHRISTIE'S INT. REAL ESTATE - Open Fri, 10 to 11amNew
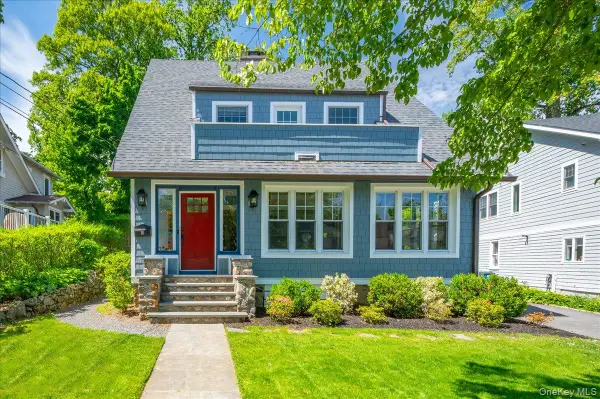 $2,100,000Active5 beds 5 baths3,289 sq. ft.
18 Wildwood Road, Larchmont, NY 10538
MLS# 997712Listed by: COMPASS GREATER NY, LLC - Open Sun, 1 to 3pmNew
 $310,000Active2 beds 1 baths850 sq. ft.
1440 Boston Post Road #2I, Larchmont, NY 10538
MLS# 1003812Listed by: COMPASS GREATER NY, LLC


Protect your home and budget from life's surprises with an Assurant Home Warranty, backed by a partner that supports you through every step of homeownership. Explore Plans.
© 2026 Better Homes and Gardens Real Estate LLC. An Anywhere Real Estate company. All rights reserved. Better Homes and Gardens® Real Estate is a registered trademark owned by Meredith Operations Corporation, licensed to Better Homes and Gardens Real Estate LLC and used with permission. Better Homes and Gardens Real Estate LLC fully supports the principles of the Fair Housing Act and the Equal Opportunity Act. Listing information is deemed reliable but is not guaranteed accurate.
Each office is independently owned and operated.
Any services or products provided by third parties are not provided by, affiliated with or related to Better Homes and Gardens Real Estate LLC, or its affiliated companies.