
2 Bonnie Briar Lane, Larchmont, NY 10538
Local realty services provided by:Better Homes and Gardens Real Estate Choice Realty
2 Bonnie Briar Lane,Larchmont, NY 10538
$1,590,000
- 4 Beds
- 5 Baths
- 3,321 sq. ft.
- Single family
- Pending
Listed by: thomas j. ralph, mark a. nadler
Office: thomas j. ralph, inc.
MLS#:998110
Source:OneKey MLS
Price summary
- Price:$1,590,000
- Price per sq. ft.:$478.77
About this home
Nestled in one of Larchmont’s most private and distinctive settings, this impeccably maintained stone-front Ranch offers over 3,300 square feet of versatile living space surrounded by nature. Bordering the scenic Leather Stocking Trail, the property enjoys an extraordinary sense of seclusion with no contiguous neighbors, while remaining just minutes from Murray Avenue School, Larchmont Village, Metro-North, and several premier golf courses. The home features up to five bedrooms and five full baths, including three en-suite bedrooms and two with private entrances—ideal for guests, extended family, a nanny suite, or dedicated work-from-home professional office space. Updated windows and a renovated kitchen provide modern comfort, while the flexible floor plan presents exceptional opportunities for future expansion or customization.
Designed for both everyday living and entertaining, the spacious living room is anchored by a striking stone fireplace and offers ample space for large gatherings, as well as a baby grand piano. A wonderful lower level further expands the home's functionality and appeal. Set on beautifully landscaped grounds with more than 240 feet of frontage along Bonnie Briar Lane, the property enjoys southeastern exposure, serene, wooded views, abundant natural light, and frequent wildlife sightings. This rare offering provides the opportunity to create a true private estate, with ample room for luxury amenities such as a pool, tennis court, pickleball court, or substantial expansion. A truly exceptional property in an unrivaled setting—don't miss this rare opportunity. NOTE: Also available for purchase is a separate adjoining vacant potential building lot behind 2 Bonnie Briar Lane....
Contact an agent
Home facts
- Year built:1955
- Listing ID #:998110
- Added:92 day(s) ago
- Updated:August 28, 2026 at 12:28 PM
Rooms and interior
- Bedrooms:4
- Total bathrooms:5
- Full bathrooms:5
- Rooms Total:9
- Dining Description:Eat-In Kitchen, Formal Dining
- Kitchen Description:Dishwasher, Eat-in Kitchen, Microwave, Refrigerator
- Bedroom Description:First Floor Bedroom
- Basement:Yes
- Basement Description:Full
- Living area:3,321 sq. ft.
Heating and cooling
- Cooling:Central Air
- Heating:Natural Gas
- Central air:Yes
Structure and exterior
- Year built:1955
- Building area:3,321 sq. ft.
- Lot area:0.53 Acres
- Lot Features:Level, Part Wooded
- Architectural Style:Ranch
- Construction Materials:Frame, Stone
Schools
- High school:Mamaroneck High School
- Middle school:Hommocks School
- Elementary school:Murray Avenue
Utilities
- Water:Public
- Sewer:Public Sewer
Finances and disclosures
- Price:$1,590,000
- Price per sq. ft.:$478.77
- Tax amount:$36,441 (2026)
Features and amenities
- Appliances:Dishwasher, Microwave, Refrigerator
- Amenities:Entrance Foyer, Granite Counters, Wet Bar
Parking
- Total parking spaces:6
- Parking description:Driveway, Garage
- Garage:Yes
- Garage spaces:2
New listings near 2 Bonnie Briar Lane
- Open Fri, 11am to 12pmNew
 $820,000Active2 beds 2 baths1,251 sq. ft.
2 Washington Square #3E, Larchmont, NY 10538
MLS# 1041096Listed by: JULIA B FEE SOTHEBYS INT. RLTY - Open Sun, 3 to 5pmNew
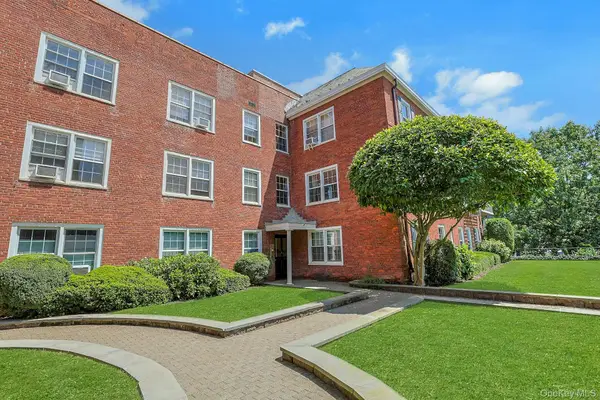 $425,000Active2 beds 2 baths104,306 sq. ft.
1815 Palmer Avenue #3X, Larchmont, NY 10538
MLS# 952803Listed by: CHRISTIE'S INT. REAL ESTATE  $845,000Active2 beds 2 baths1,250 sq. ft.
16 N Chatsworth Avenue #606, Larchmont, NY 10538
MLS# 1030961Listed by: JULIA B FEE SOTHEBYS INT. RLTY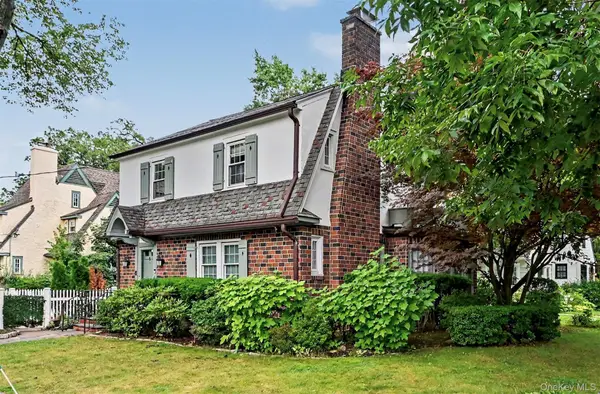 $1,435,000Pending3 beds 3 baths1,820 sq. ft.
25 Vanderburgh Avenue, Larchmont, NY 10538
MLS# 989889Listed by: BERKSHIRE HATHAWAY HS NE PROP.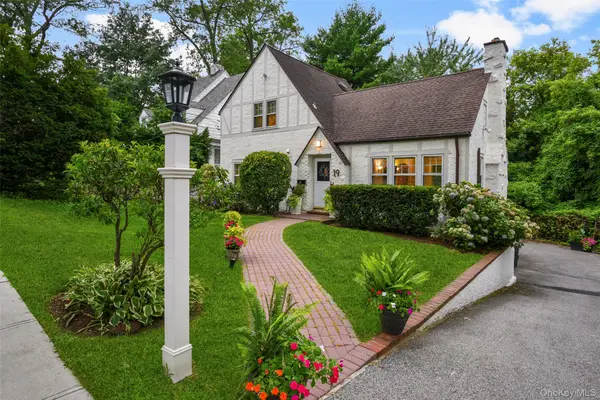 $1,150,000Pending4 beds 3 baths1,874 sq. ft.
19 Revere Road, Larchmont, NY 10538
MLS# 1023814Listed by: JULIA B FEE SOTHEBYS INT. RLTY $498,888Active2 beds 2 baths1,500 sq. ft.
11 Alden Road #5L, Larchmont, NY 10538
MLS# 1028091Listed by: HOULIHAN LAWRENCE INC.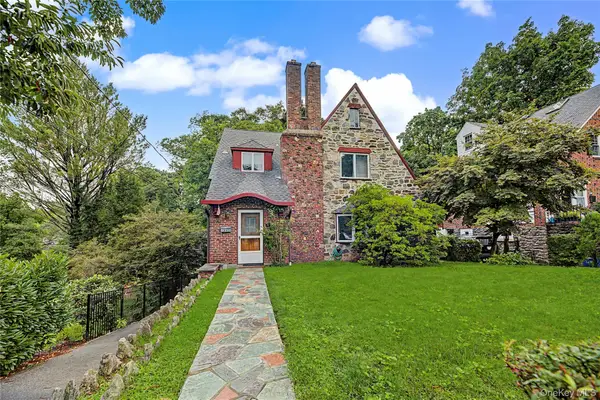 $1,150,000Pending3 beds 1 baths1,600 sq. ft.
37 Lansdowne Drive, Larchmont, NY 10538
MLS# 1023567Listed by: ERA INSITE REALTY SERVICES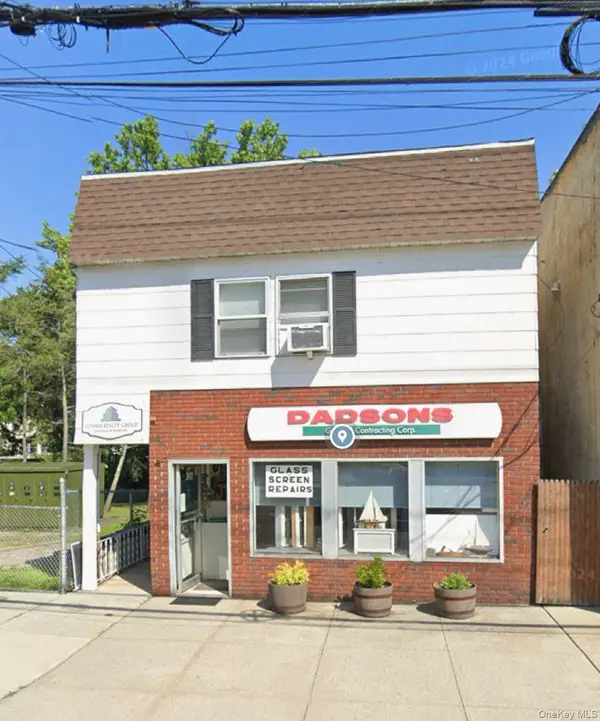 $1,075,000Active4 beds 5 baths4,500 sq. ft.
2410 Boston Post Road, Larchmont, NY 10538
MLS# 1030416Listed by: COMRES REALTY GROUP LLC $1,825,000Pending3 beds 3 baths2,536 sq. ft.
33 Maple Hill Drive, Larchmont, NY 10538
MLS# 1028891Listed by: JULIA B FEE SOTHEBYS INT. RLTY $335,000Pending1 beds 1 baths900 sq. ft.
21 N Chatsworth Avenue #3C, Larchmont, NY 10538
MLS# 1011868Listed by: JULIA B FEE SOTHEBYS INT. RLTY


Protect your home and budget from life's surprises with an Assurant Home Warranty, backed by a partner that supports you through every step of homeownership. Explore Plans.
© 2026 Better Homes and Gardens Real Estate LLC. An Anywhere Real Estate company. All rights reserved. Better Homes and Gardens® Real Estate is a registered trademark owned by Meredith Operations Corporation, licensed to Better Homes and Gardens Real Estate LLC and used with permission. Better Homes and Gardens Real Estate LLC fully supports the principles of the Fair Housing Act and the Equal Opportunity Act. Listing information is deemed reliable but is not guaranteed accurate.
Each office is independently owned and operated.
Any services or products provided by third parties are not provided by, affiliated with or related to Better Homes and Gardens Real Estate LLC, or its affiliated companies.