
109 Spring Lane, Levittown, NY 11756
Local realty services provided by:Better Homes and Gardens Real Estate Realty Connect
109 Spring Lane,Levittown, NY 11756
$1,800,000
- 5 Beds
- 6 Baths
- 4,500 sq. ft.
- Single family
- Active
Listed by: sarbdeep singh, dhamanpreet bharaj
Office: property professionals realty
MLS#:1037114
Source:OneKey MLS
Price summary
- Price:$1,800,000
- Price per sq. ft.:$266.67
About this home
Welcome to one of the largest buildable new construction in the heart of Levittown. Offering 4500 square feet of beautifully designed living space, this exceptional home features 5 huge bedrooms, 5 and half elegant bathrooms, and 2250 square-foot nine feet high basement with a separate outside entrance, providing endless possibilities. Huge corner lot of 8000-square-foot lot offering unmatched outdoor space for entertaining, recreation, or future possibilities. A one-of-a-kind opportunity you won't want to miss.
Contact an agent
Home facts
- Year built:2026
- Listing ID #:1037114
- Added:49 day(s) ago
- Updated:September 29, 2026 at 11:44 AM
Rooms and interior
- Bedrooms:5
- Total bathrooms:6
- Full bathrooms:5
- Half bathrooms:1
- Rooms Total:13
- Kitchen Description:Dishwasher, Kitchen Island, Oven, Pantry, Range, Walk Through Kitchen
- Bedroom Description:First Floor Bedroom
- Basement:Yes
- Basement Description:Full, Unfinished, Walk-Out Access
- Living area:4,500 sq. ft.
Heating and cooling
- Cooling:Central Air
- Heating:Ducts, Forced Air
- Central air:Yes
Structure and exterior
- Year built:2026
- Building area:4,500 sq. ft.
- Lot area:0.18 Acres
- Architectural Style:Colonial
- Construction Materials:Energy Star, Foam Insulation, Frame, Stucco
Schools
- High school:Gen Douglas Macarthur Senior Hs
- Middle school:Jonas E Salk Middle School
- Elementary school:Gardiners Avenue School
Utilities
- Water:Public
- Sewer:Public Sewer
Finances and disclosures
- Price:$1,800,000
- Price per sq. ft.:$266.67
- Tax amount:$12,888 (2024)
Features and amenities
- Appliances:Dishwasher, Oven
- Laundry features:Washer/Dryer Hookup
- Amenities:High Ceilings, Marble Counters, Storage, Walk-In Closet(s)
Parking
- Parking description:Detached, Garage, Private
- Garage:Yes
- Garage spaces:200
New listings near 109 Spring Lane
- Coming Soon
 Listed by BHGRE$759,000Coming Soon6 beds 2 baths1,544 sq. ft.
105 Bucket Lane, Levittown, NY 11756
MLS# 1055849Listed by: BH&G R E REALTY CONNECT - New
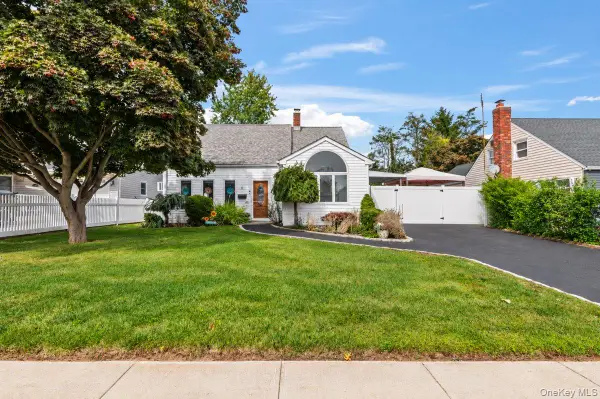 $659,000Active3 beds 2 baths1,390 sq. ft.
61 Hollyhock Road, Levittown, NY 11756
MLS# 1055683Listed by: CENTURY 21 CATAPANO HOMES - Open Sun, 1 to 3pmNew
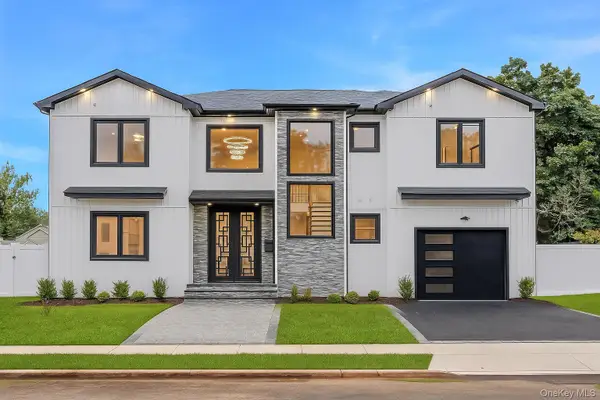 $1,628,000Active5 beds 5 baths4,000 sq. ft.
2 Radial Lane, Levittown, NY 11756
MLS# 1055856Listed by: HOMESMART PREMIER LIVING RLTY - New
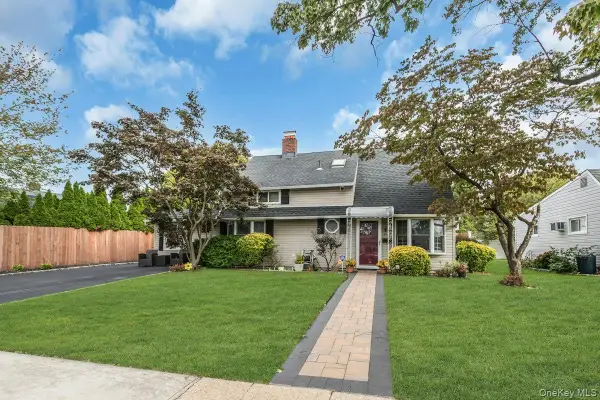 $689,999Active3 beds 2 baths1,614 sq. ft.
7 Eve Lane, Levittown, NY 11756
MLS# 1055577Listed by: SIGNATURE PREMIER PROPERTIES - New
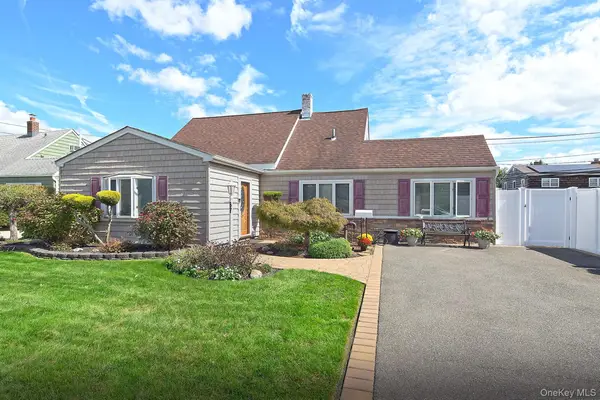 Listed by BHGRE$699,000Active4 beds 1 baths1,487 sq. ft.
67 Wolcott Road, Levittown, NY 11756
MLS# 1053559Listed by: BH&G R E REALTY CONNECT - New
 $1,579,999Active5 beds 5 baths4,000 sq. ft.
99 Slate Lane, Levittown, NY 11756
MLS# 1053914Listed by: EXP REALTY - New
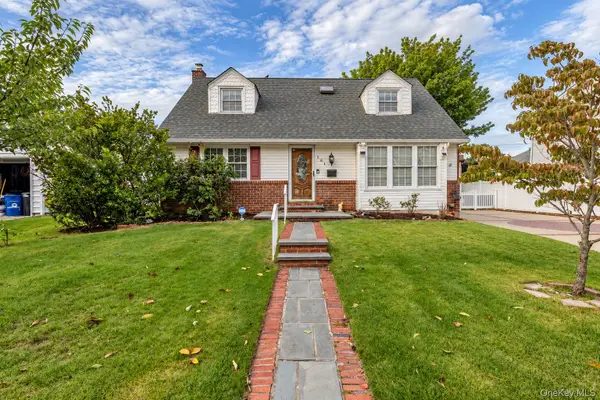 $829,999Active4 beds 2 baths1,299 sq. ft.
561 Parker Avenue, Levittown, NY 11756
MLS# 1053207Listed by: KELLER WILLIAMS REALTY ELITE - New
 $699,000Active3 beds 2 baths1,717 sq. ft.
63 Stone Lane, Levittown, NY 11756
MLS# 1044783Listed by: DOUGLAS ELLIMAN REAL ESTATE - Open Tue, 5:30 to 6pmNew
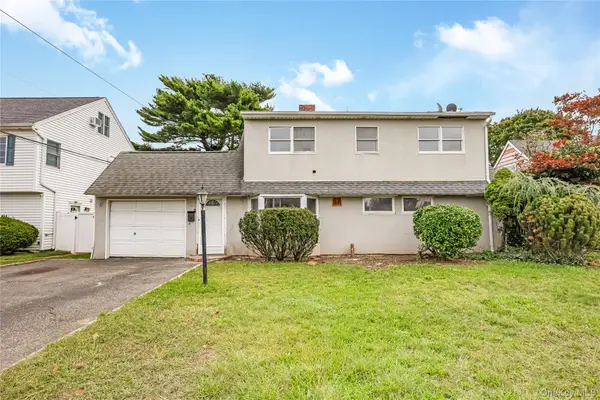 $559,900Active6 beds 2 baths1,902 sq. ft.
22 Tarry Lane, Levittown, NY 11756
MLS# 1053414Listed by: ISLAND ADVANTAGE REALTY LLC - New
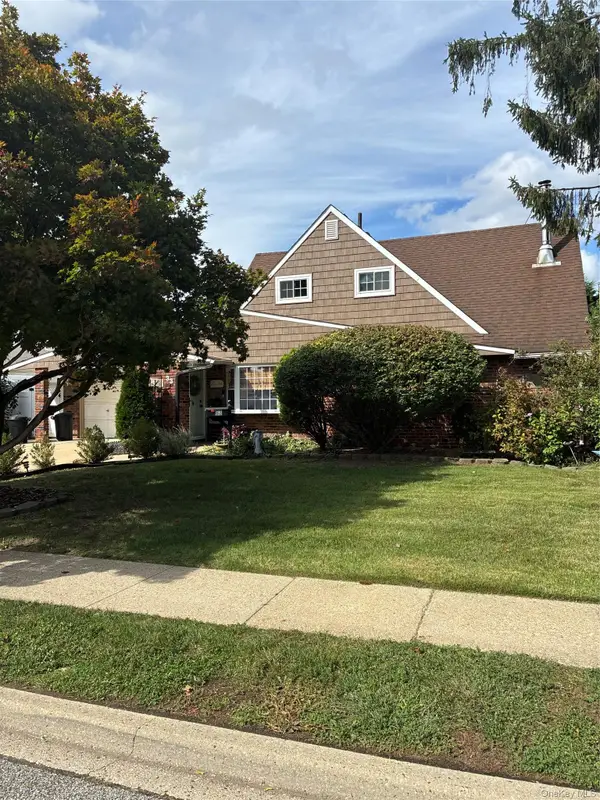 $799,000Active4 beds 2 baths1,712 sq. ft.
33 Stonecutter Road, Levittown, NY 11756
MLS# 1053792Listed by: HOWARD HANNA COACH


Protect your home and budget from life's surprises with an Assurant Home Warranty, backed by a partner that supports you through every step of homeownership. Explore Plans.
© 2026 Better Homes and Gardens Real Estate LLC. An Anywhere Real Estate company. All rights reserved. Better Homes and Gardens® Real Estate is a registered trademark owned by Meredith Operations Corporation, licensed to Better Homes and Gardens Real Estate LLC and used with permission. Better Homes and Gardens Real Estate LLC fully supports the principles of the Fair Housing Act and the Equal Opportunity Act. Listing information is deemed reliable but is not guaranteed accurate.
Each office is independently owned and operated.
Any services or products provided by third parties are not provided by, affiliated with or related to Better Homes and Gardens Real Estate LLC, or its affiliated companies.