
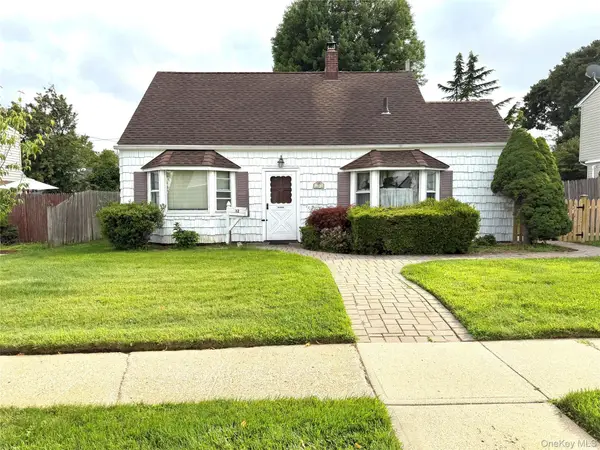
17 Trapper Lane, Levittown, NY 11756
Local realty services provided by:Better Homes and Gardens Real Estate Realty Connect
Upcoming open houses
- Sat, Aug 1512:00 pm - 02:00 pm
- Sun, Aug 1612:00 pm - 02:00 pm
Listed by:
 Mujtaba Hassan(516) 385 - 0699Better Homes and Gardens Real Estate Realty Connect
Office: realty connect usa llc.
MLS#:1038412
Source:OneKey MLS
Price summary
- Price:$769,000
- Price per sq. ft.:$128.17
About this home
Totally updated Expanded Ranch in Levittown! You will enter this beautiful home through a fully covered warm and inviting Covered Porch area featuring Trex decking. Once inside, this home features a Cherry Wood Designer Kitchen, Stainless Steel Appliances, Granite Countertops, Cathedral Ceilings and Skylight. Eat in Kitchen features include an extended wrap around counter which allows for extra seating and additional cooking preparation space. Mahogany floors in the kitchen, open to an ample Formal Dining Room and Expanded Entertainment Room. New roof, New windows including 6 Skylights, freshly painted, New front siding, New Sprinkler System, New floors, New carpet, New washer/dryer, upgraded electrical service. New hot water heater, New water purification system and updated boiler. Featuring a Newly remodeled bathroom. This home boasts New Pavers and Driveway and is professionally landscaped with exceptional curb appeal. Property is fully fenced. A MUST SEE! Total 4 Bedrooms, 2 Full Baths, Eat in Kitchen, Formal Dinning Room, Expanded Family Room...
Contact an agent
Home facts
- Year built:1950
- Listing ID #:1038412
- Added:1 day(s) ago
- Updated:August 14, 2026 at 07:51 PM
Rooms and interior
- Bedrooms:4
- Total bathrooms:2
- Full bathrooms:2
- Rooms Total:7
- Flooring:Hardwood
- Kitchen Description:Chefs Kitchen, Dishwasher, Stainless Steel Appliance(s)
- Bedroom Description:First Floor Bedroom
- Living area:1,658 sq. ft.
Heating and cooling
- Cooling:Ductless
- Heating:Baseboard, Oil
Structure and exterior
- Year built:1950
- Building area:1,658 sq. ft.
- Lot area:0.14 Acres
- Lot Features:Cleared, Level, Near Public Transit
- Architectural Style:Exp Ranch
- Construction Materials:Vinyl Siding
Schools
- High school:Island Trees High School
- Middle school:Island Trees Middle School
- Elementary school:Michael F Stokes School
Utilities
- Water:Public
- Sewer:Public Sewer
Finances and disclosures
- Price:$769,000
- Price per sq. ft.:$128.17
- Tax amount:$10,076 (2026)
Features and amenities
- Appliances:Dishwasher, Dryer, Stainless Steel Appliance(s), Washer
- Laundry features:Dryer, Washer
- Amenities:Cathedral Ceiling(s)
Parking
- Total parking spaces:4
- Parking description:Driveway
New listings near 17 Trapper Lane
- New
 $775,000Active5 beds 4 baths2,074 sq. ft.
63 Blacksmith Rd, Levittown, NY 11756
MLS# 1038228Listed by: OVERSOUTH LLC - Open Sat, 12 to 2pmNew
 Listed by BHGRE$769,000Active4 beds 2 baths1,658 sq. ft.
17 Trapper Lane, Levittown, NY 11756
MLS# 1038412Listed by: REALTY CONNECT USA LLC - Open Sun, 12 to 2pmNew
 $759,000Active5 beds 2 baths1,560 sq. ft.
28 Book Lane, Levittown, NY 11756
MLS# 1038510Listed by: REAL BROKER NY LLC - Open Sat, 12 to 2pmNew
 $699,999Active3 beds 2 baths1,357 sq. ft.
9 Academy Lane, Levittown, NY 11756
MLS# 1038418Listed by: DOUGLAS ELLIMAN REAL ESTATE - Open Sat, 12 to 1:30pmNew
 $795,000Active4 beds 2 baths2,079 sq. ft.
17 Chickadee Lane, Levittown, NY 11756
MLS# 1038115Listed by: COMPASS GREATER NY LLC - Open Fri, 5:30 to 7pmNew
 Listed by BHGRE$799,000Active4 beds 2 baths2,231 sq. ft.
53 Periwinkle Road, Levittown, NY 11756
MLS# 1037934Listed by: REALTY CONNECT USA LLC - New
 $799,900Active3 beds 3 baths1,854 sq. ft.
83 Bud Lane, Levittown, NY 11756
MLS# 1024454Listed by: ALIANO REAL ESTATE - Open Sat, 12 to 2pmNew
 Listed by BHGRE$799,000Active5 beds 2 baths1,536 sq. ft.
3679 Lark Street, Levittown, NY 11756
MLS# 1037807Listed by: REALTY CONNECT USA LLC  $827,777Pending5 beds 3 baths1,806 sq. ft.
66 Wolcott Road, Levittown, NY 11756
MLS# 1037558Listed by: MINT HOMES LI LLC- Open Sat, 12 to 2pmNew
 $639,999Active3 beds 1 baths1,332 sq. ft.
32 Griddle Lane, Levittown, NY 11756
MLS# 1037093Listed by: GRACE ROSE REALTY LLC


Protect your home and budget from life's surprises with an Assurant Home Warranty, backed by a partner that supports you through every step of homeownership. Explore Plans.
© 2026 Better Homes and Gardens Real Estate LLC. An Anywhere Real Estate company. All rights reserved. Better Homes and Gardens® Real Estate is a registered trademark owned by Meredith Operations Corporation, licensed to Better Homes and Gardens Real Estate LLC and used with permission. Better Homes and Gardens Real Estate LLC fully supports the principles of the Fair Housing Act and the Equal Opportunity Act. Listing information is deemed reliable but is not guaranteed accurate.
Each office is independently owned and operated.
Any services or products provided by third parties are not provided by, affiliated with or related to Better Homes and Gardens Real Estate LLC, or its affiliated companies.