
53 Periwinkle Road, Levittown, NY 11756
Local realty services provided by:Better Homes and Gardens Real Estate Realty Connect
53 Periwinkle Road,Levittown, NY 11756
$799,000
- 4 Beds
- 2 Baths
- 2,231 sq. ft.
- Single family
- Active
Listed by:
 Ellen Jarrell(516) 902 - 2239Better Homes and Gardens Real Estate Realty Connect
Office: bh&g r e realty connect
MLS#:1037934
Source:OneKey MLS
Price summary
- Price:$799,000
- Price per sq. ft.:$358.14
About this home
Welcome to this well-kept 2231 sq. ft full Front and 1/2 rear dormered Extended Cape with inter-changeable layout. Front porch and rear partially covered rear brick patio, brick walkway & wide driveway. First floor large bedroom w/ closet, newer (2023) full bath w/shower, large living room with dedicated area for office space, Formal dining room leading to a huge extended kitchen, renovated (2016), great counter space and plenty of cabinets, pantry, granite counters, some SS appliances, laundry closet w/full size Washer/Dryer. Entrance to garage. Second floor consists of Large Primary bedroom, and 2 generous size bedrooms and huge bathroom w/tub. Tons of closets. Central Air (2020), 8 zone in ground sprinklers, 150 amp electric plus sub panel dedicated for upstairs. Garage will accommodate a small vehicle, great storage area, Above ground oil tank. Fully fenced yard. Taxes are before star
Contact an agent
Home facts
- Year built:1948
- Listing ID #:1037934
- Added:46 day(s) ago
- Updated:September 28, 2026 at 12:21 PM
Rooms and interior
- Bedrooms:4
- Total bathrooms:2
- Full bathrooms:2
- Rooms Total:7
- Dining Description:Eat-In Kitchen
- Kitchen Description:Dishwasher, Eat-in Kitchen, Refrigerator, Stainless Steel Appliance(s)
- Bedroom Description:First Floor Bedroom
- Living area:2,231 sq. ft.
Heating and cooling
- Cooling:Central Air
- Heating:Hot Water, Oil
- Central air:Yes
Structure and exterior
- Year built:1948
- Building area:2,231 sq. ft.
- Lot area:0.14 Acres
- Architectural Style:Exp Cape
- Construction Materials:Frame
Schools
- High school:Division Avenue Senior High School
- Middle school:Wisdom Lane Middle School
- Elementary school:Northside School
Utilities
- Water:Public
- Sewer:Public Sewer
Finances and disclosures
- Price:$799,000
- Price per sq. ft.:$358.14
- Tax amount:$15,951 (2026)
Features and amenities
- Appliances:Dishwasher, Dryer, Refrigerator, Stainless Steel Appliance(s), Washer
- Laundry features:Dryer, Washer
Parking
- Total parking spaces:2
- Parking description:Driveway
- Garage:Yes
- Garage spaces:1
New listings near 53 Periwinkle Road
- Coming Soon
 Listed by BHGRE$759,000Coming Soon6 beds 2 baths1,544 sq. ft.
105 Bucket Lane, Levittown, NY 11756
MLS# 1055849Listed by: BH&G R E REALTY CONNECT - New
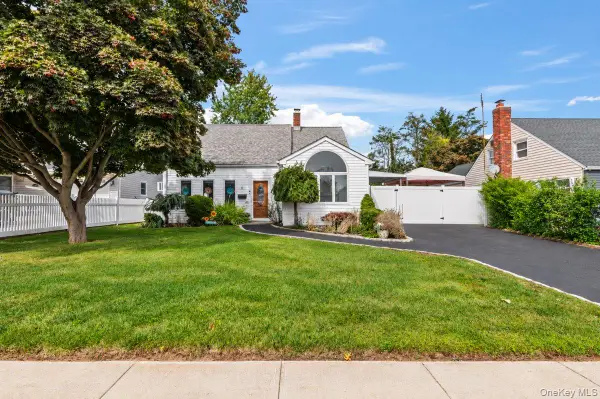 $659,000Active3 beds 2 baths1,390 sq. ft.
61 Hollyhock Road, Levittown, NY 11756
MLS# 1055683Listed by: CENTURY 21 CATAPANO HOMES - New
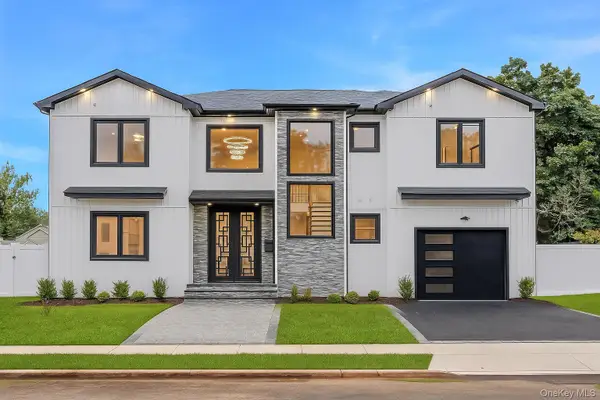 $1,628,000Active5 beds 5 baths4,000 sq. ft.
2 Radial Lane, Levittown, NY 11756
MLS# 1055856Listed by: HOMESMART PREMIER LIVING RLTY - New
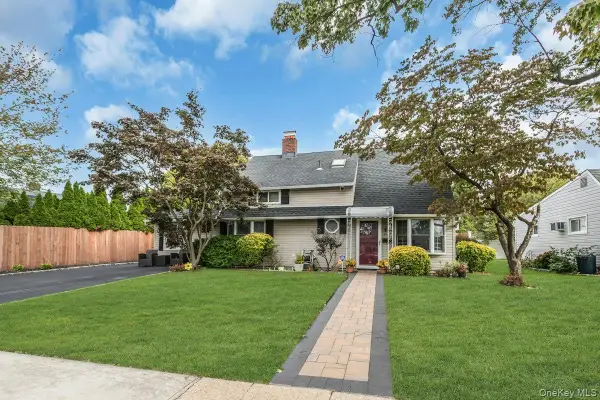 $689,999Active3 beds 2 baths1,614 sq. ft.
7 Eve Lane, Levittown, NY 11756
MLS# 1055577Listed by: SIGNATURE PREMIER PROPERTIES - New
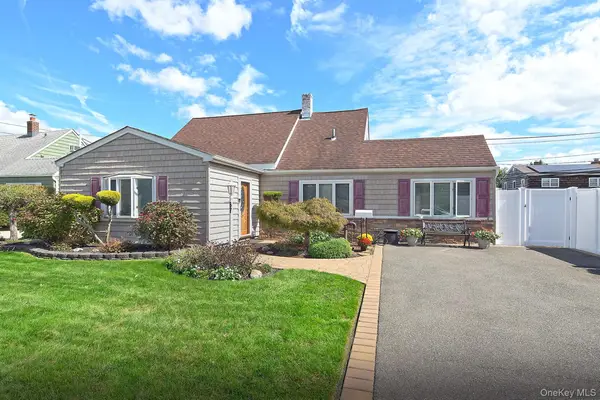 Listed by BHGRE$699,000Active4 beds 1 baths1,487 sq. ft.
67 Wolcott Road, Levittown, NY 11756
MLS# 1053559Listed by: BH&G R E REALTY CONNECT - New
 $1,579,999Active5 beds 5 baths4,000 sq. ft.
99 Slate Lane, Levittown, NY 11756
MLS# 1053914Listed by: EXP REALTY - New
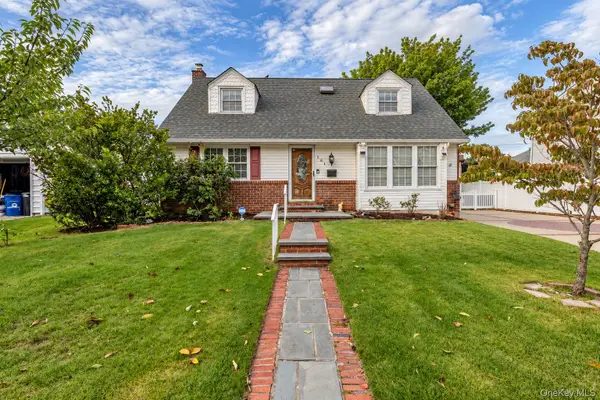 $829,999Active4 beds 2 baths1,299 sq. ft.
561 Parker Avenue, Levittown, NY 11756
MLS# 1053207Listed by: KELLER WILLIAMS REALTY ELITE - New
 $699,000Active3 beds 2 baths1,717 sq. ft.
63 Stone Lane, Levittown, NY 11756
MLS# 1044783Listed by: DOUGLAS ELLIMAN REAL ESTATE - Open Tue, 5:30 to 6pmNew
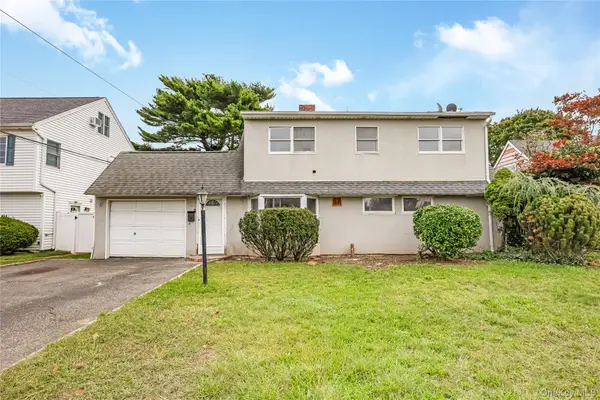 $559,900Active6 beds 2 baths1,902 sq. ft.
22 Tarry Lane, Levittown, NY 11756
MLS# 1053414Listed by: ISLAND ADVANTAGE REALTY LLC - New
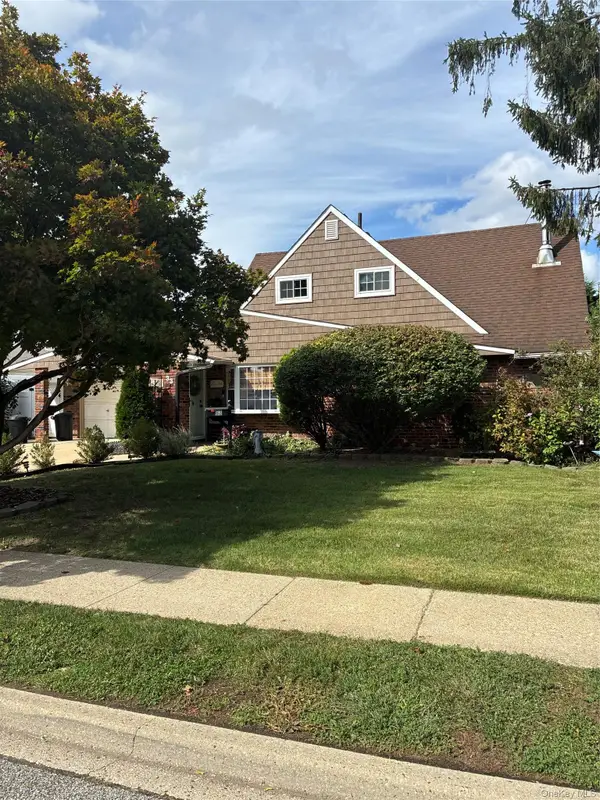 $799,000Active4 beds 2 baths1,712 sq. ft.
33 Stonecutter Road, Levittown, NY 11756
MLS# 1053792Listed by: HOWARD HANNA COACH


Protect your home and budget from life's surprises with an Assurant Home Warranty, backed by a partner that supports you through every step of homeownership. Explore Plans.
© 2026 Better Homes and Gardens Real Estate LLC. An Anywhere Real Estate company. All rights reserved. Better Homes and Gardens® Real Estate is a registered trademark owned by Meredith Operations Corporation, licensed to Better Homes and Gardens Real Estate LLC and used with permission. Better Homes and Gardens Real Estate LLC fully supports the principles of the Fair Housing Act and the Equal Opportunity Act. Listing information is deemed reliable but is not guaranteed accurate.
Each office is independently owned and operated.
Any services or products provided by third parties are not provided by, affiliated with or related to Better Homes and Gardens Real Estate LLC, or its affiliated companies.