
34 Vista Lane, Levittown, NY 11756
Local realty services provided by:Better Homes and Gardens Real Estate Realty Connect
34 Vista Lane,Levittown, NY 11756
$679,000
- 3 Beds
- 2 Baths
- 1,125 sq. ft.
- Single family
- Pending
Listed by: susan giglio abr cbr sres
Office: douglas elliman real estate
MLS#:1035477
Source:OneKey MLS
Price summary
- Price:$679,000
- Price per sq. ft.:$603.56
About this home
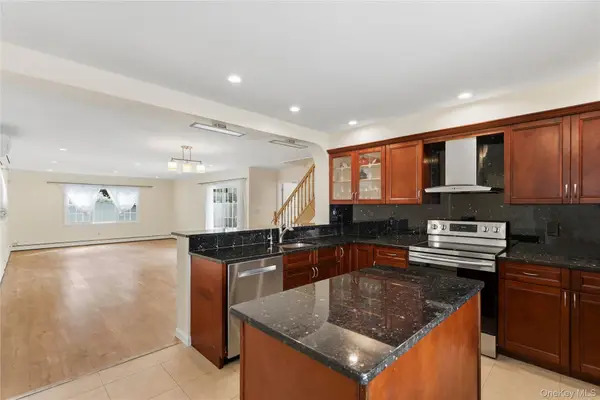
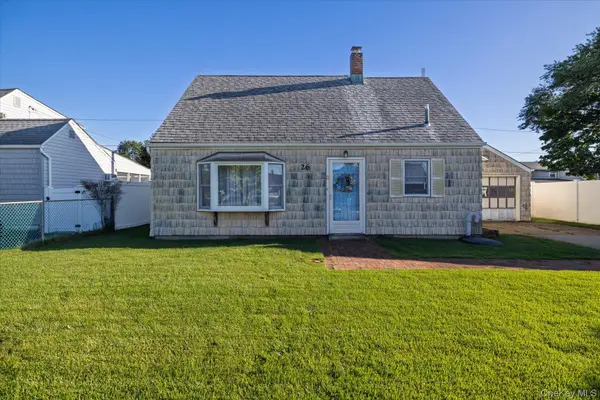
Welcome to 34 Vista Lane in Levittown! This beautifully updated, rear-dormered Cape is ideally situated mid-block on a generous 60' x 100' lot. Offering three bedrooms and 1.5 bathrooms, this home combines comfort, functionality, and charm.
The first floor features a convenient main-level bedroom, while the second level offers two additional bedrooms, including a spacious primary bedroom. The fully fenced backyard provides the perfect setting for outdoor entertaining or relaxing, complete with a covered patio ready for year-round enjoyment.
Additional highlights include updated finishes throughout and 150-amp electrical service. Don't miss the opportunity to make this move-in-ready home your own!
Contact an agent
Home facts
- Year built:1948
- Listing ID #:1035477
- Added:48 day(s) ago
- Updated:September 24, 2026 at 09:00 AM
Rooms and interior
- Bedrooms:3
- Total bathrooms:2
- Full bathrooms:1
- Half bathrooms:1
- Rooms Total:6
- Dining Description:Eat-In Kitchen, Formal Dining
- Kitchen Description:Dishwasher, Eat-in Kitchen, Oven, Refrigerator
- Bedroom Description:First Floor Bedroom
- Living area:1,125 sq. ft.
Heating and cooling
- Heating:Hot Water, Oil
Structure and exterior
- Year built:1948
- Building area:1,125 sq. ft.
- Lot area:0.14 Acres
- Architectural Style:Cape Cod
- Construction Materials:Frame
- Levels:2 Story
Schools
- High school:Gen Douglas Macarthur Senior Hs
- Middle school:Jonas E Salk Middle School
- Elementary school:Gardiners Avenue School
Utilities
- Water:Public
- Sewer:Public Sewer
Finances and disclosures
- Price:$679,000
- Price per sq. ft.:$603.56
- Tax amount:$12,385 (2024)
Features and amenities
- Appliances:Dishwasher, Dryer, Oven, Refrigerator, Washer
- Laundry features:Dryer, Washer, Washer/Dryer Hookup
Parking
- Parking description:Driveway
New listings near 34 Vista Lane
- Coming SoonOpen Sat, 12 to 2pm
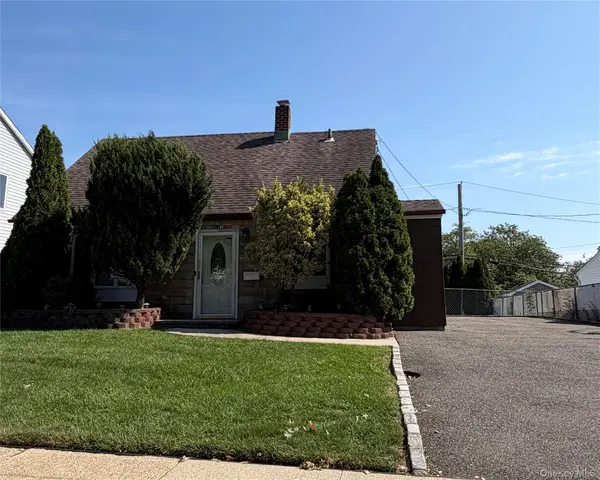 Listed by BHGRE$715,000Coming Soon5 beds 2 baths1,502 sq. ft.
69 Slate Lane, Levittown, NY 11756
MLS# 1052308Listed by: BH&G R E REALTY CONNECT - Open Sat, 12 to 3pmNew
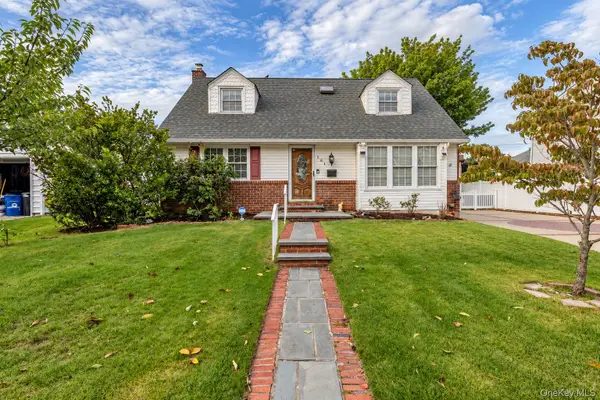 $829,999Active4 beds 2 baths1,299 sq. ft.
561 Parker Avenue, Levittown, NY 11756
MLS# 1053207Listed by: KELLER WILLIAMS REALTY ELITE - Open Sat, 11am to 1pmNew
 $699,000Active3 beds 2 baths1,717 sq. ft.
63 Stone Lane, Levittown, NY 11756
MLS# 1044783Listed by: DOUGLAS ELLIMAN REAL ESTATE - Open Thu, 5:30 to 7pmNew
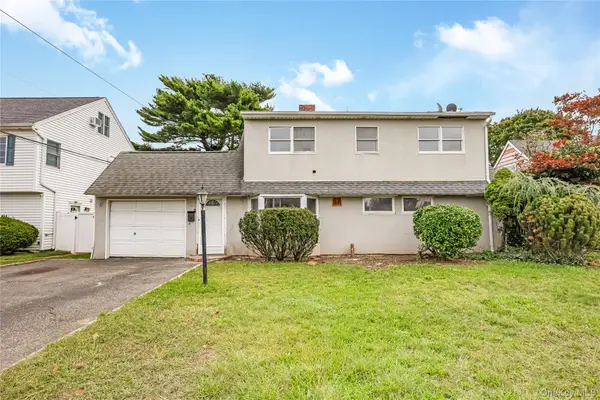 $559,900Active6 beds 2 baths1,902 sq. ft.
22 Tarry Lane, Levittown, NY 11756
MLS# 1053414Listed by: ISLAND ADVANTAGE REALTY LLC - New
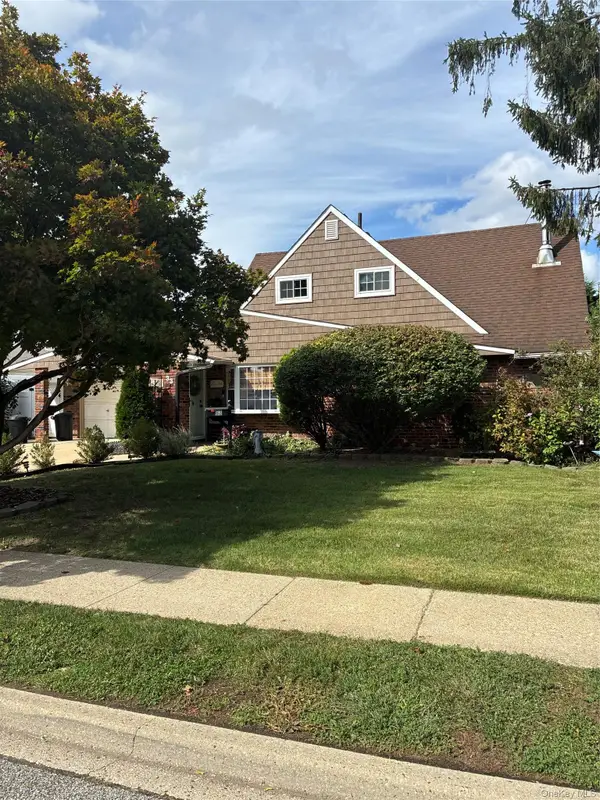 $799,000Active4 beds 2 baths1,712 sq. ft.
33 Stonecutter Road, Levittown, NY 11756
MLS# 1053792Listed by: HOWARD HANNA COACH - New
 $849,888Active3 beds 3 baths1,703 sq. ft.
79 Albatross Road, Levittown, NY 11756
MLS# 1052557Listed by: DOUGLAS ELLIMAN REAL ESTATE - New
 $1,488,000Active5 beds 4 baths3,440 sq. ft.
38 Birch Lane, Levittown, NY 11756
MLS# 1052481Listed by: FRONTLINE REALTY GROUP LLC - New
 $489,999Active1 beds 1 baths796 sq. ft.
723 Wantagh Avenue, Wantagh, NY 11793
MLS# 1051519Listed by: SIGNATURE PREMIER PROPERTIES - New
 $599,999Active3 beds 1 baths1,410 sq. ft.
26 Pebble Lane, Levittown, NY 11756
MLS# 985699Listed by: HOME AND HEARTH OF LONG ISLAND - Open Sat, 1 to 3pmNew
 $879,000Active4 beds 2 baths1,720 sq. ft.
57 Elbow Lane, Levittown, NY 11756
MLS# 1051478Listed by: PROPERTY PROFESSIONALS REALTY


Protect your home and budget from life's surprises with an Assurant Home Warranty, backed by a partner that supports you through every step of homeownership. Explore Plans.
© 2026 Better Homes and Gardens Real Estate LLC. An Anywhere Real Estate company. All rights reserved. Better Homes and Gardens® Real Estate is a registered trademark owned by Meredith Operations Corporation, licensed to Better Homes and Gardens Real Estate LLC and used with permission. Better Homes and Gardens Real Estate LLC fully supports the principles of the Fair Housing Act and the Equal Opportunity Act. Listing information is deemed reliable but is not guaranteed accurate.
Each office is independently owned and operated.
Any services or products provided by third parties are not provided by, affiliated with or related to Better Homes and Gardens Real Estate LLC, or its affiliated companies.