
50 Cliff Lane, Levittown, NY 11756
Local realty services provided by:Better Homes and Gardens Real Estate Realty Connect
50 Cliff Lane,Levittown, NY 11756
$1,629,000
- 5 Beds
- 5 Baths
- 3,038 sq. ft.
- Single family
- Active
Listed by:
 Karen Charles(347) 831 - 6049Better Homes and Gardens Real Estate Realty Connect
Office: bh&g r e realty connect
MLS#:1030409
Source:OneKey MLS
Price summary
- Price:$1,629,000
- Price per sq. ft.:$342.37
About this home
50 Cliff Lane, Levittown, NY, 11756
Offered at $1,629,000 | 5 Bedrooms | 4.5 Bathrooms
*Levittown Buyers: This May Be One Of The Last of Its Kind!*
New Town of Hempstead regulations now limit the size of future homes in Levittown.
50 Cliff Lane, Levittown was approved under previous zoning allowances, that may no longer be available to future new construction projects in Levittown. Opportunities to own a spacious new construction home of this magnitude are limited, so now is the time to act.
Currently under construction, this striking Contemporary Colonial delivers impressive space, modern design and exceptional flexibility.
The dramatic two-story foyer showcases a floating staircase with glass railings, soaring ceilings and abundant natural light. The open-concept kitchen features custom cabinetry, premium appliances, quartz countertops and an oversized island flowing seamlessly into the living and dining areas.
Enjoy five spacious bedrooms, including a luxurious primary suite with walk-in closets and a spa-inspired bathroom. The finished lower level offers 10-foot ceilings and private walk-out access—perfect for entertaining, a home theater, gym or guest space.
Private tours of the construction site are available. Explore the home and secure your customization options before they are no longer available.
Please Note: The photographs shown are architectural renderings intended to illustrate the builder's design vision. Actual materials, finishes, fixtures, landscaping and completed construction may vary. Purchaser is responsible for the Final Survey, Transfer Tax, Water and Sewer Connection Fees. Current taxes represent the pre-existing demolished home. Property taxes will be reassessed. Buyer is responsible for verifying future estimated taxes....
Contact an agent
Home facts
- Year built:2026
- Listing ID #:1030409
- Added:60 day(s) ago
- Updated:September 25, 2026 at 11:28 AM
Rooms and interior
- Bedrooms:5
- Total bathrooms:5
- Full bathrooms:4
- Half bathrooms:1
- Rooms Total:10
- Flooring:Hardwood
- Dining Description:Eat-In Kitchen
- Kitchen Description:Chefs Kitchen, Dishwasher, Eat-in Kitchen, Freezer, Kitchen Island, Microwave, Refrigerator, Stainless Steel Appliance(s)
- Bedroom Description:First Floor Bedroom
- Basement:Yes
- Basement Description:Finished, Full, Walk-Out Access
- Living area:3,038 sq. ft.
Heating and cooling
- Cooling:Central Air
- Heating:Electric
- Central air:Yes
Structure and exterior
- Year built:2026
- Building area:3,038 sq. ft.
- Lot area:0.14 Acres
- Lot Features:Near Public Transit, Paved, Private
- Architectural Style:Colonial, Contemporary
- Construction Materials:Blown-In Insulation, Frame
- Exterior Features:Balcony
- Levels:2 Story
Schools
- High school:Division Avenue Senior High School
- Middle school:Wisdom Lane Middle School
- Elementary school:Abbey Lane School
Utilities
- Water:Public
- Sewer:Public Sewer
Finances and disclosures
- Price:$1,629,000
- Price per sq. ft.:$342.37
- Tax amount:$12,143 (2024)
Features and amenities
- Appliances:Dishwasher, Dryer, Freezer, Microwave, Refrigerator, Stainless Steel Appliance(s), Washer
- Laundry features:Dryer, Washer
- Amenities:Cathedral Ceiling(s), Entrance Foyer, High Ceilings, Open Floorplan, Storage, Walk-In Closet(s)
Parking
- Parking description:Driveway, Garage, On Street
- Garage:Yes
- Garage spaces:1
New listings near 50 Cliff Lane
- New
 $1,579,999Active5 beds 5 baths4,000 sq. ft.
99 Slate Lane, Levittown, NY 11756
MLS# 1053914Listed by: EXP REALTY - Open Sat, 12 to 3pmNew
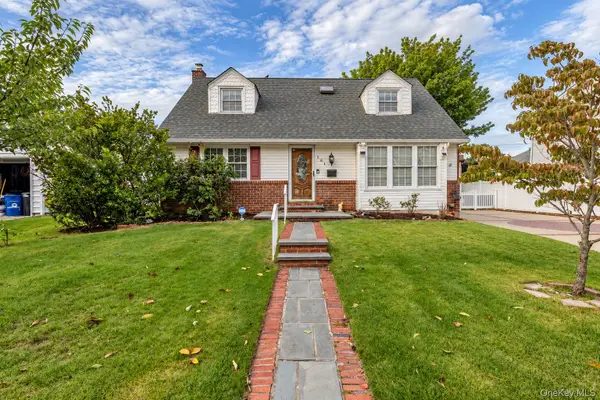 $829,999Active4 beds 2 baths1,299 sq. ft.
561 Parker Avenue, Levittown, NY 11756
MLS# 1053207Listed by: KELLER WILLIAMS REALTY ELITE - Open Sat, 11am to 1pmNew
 $699,000Active3 beds 2 baths1,717 sq. ft.
63 Stone Lane, Levittown, NY 11756
MLS# 1044783Listed by: DOUGLAS ELLIMAN REAL ESTATE - Open Fri, 3 to 5pmNew
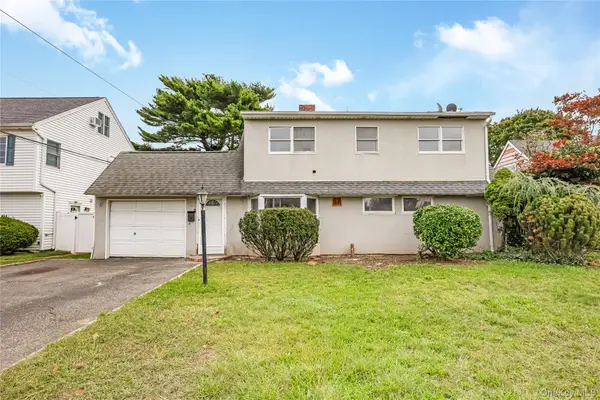 $559,900Active6 beds 2 baths1,902 sq. ft.
22 Tarry Lane, Levittown, NY 11756
MLS# 1053414Listed by: ISLAND ADVANTAGE REALTY LLC - New
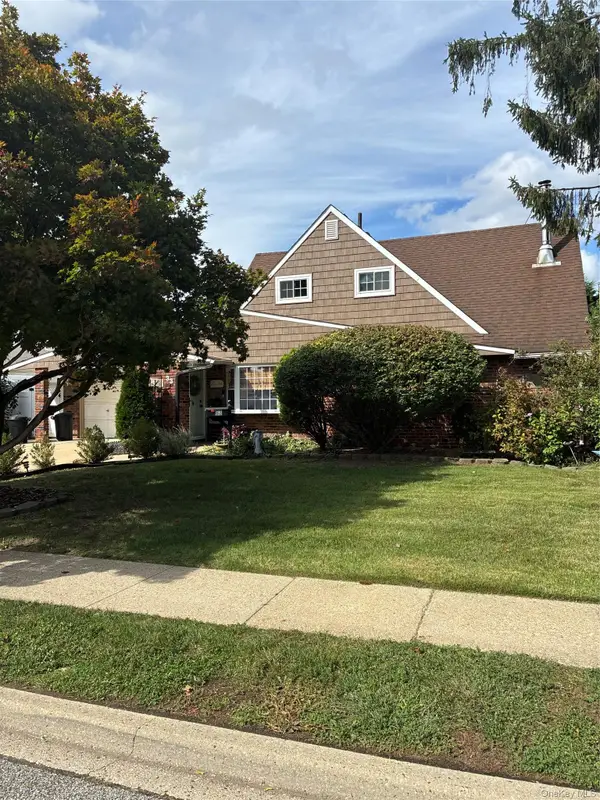 $799,000Active4 beds 2 baths1,712 sq. ft.
33 Stonecutter Road, Levittown, NY 11756
MLS# 1053792Listed by: HOWARD HANNA COACH - New
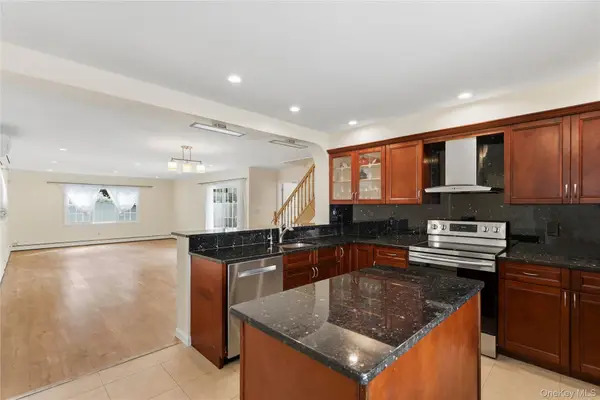 $849,888Active3 beds 3 baths1,703 sq. ft.
79 Albatross Road, Levittown, NY 11756
MLS# 1052557Listed by: DOUGLAS ELLIMAN REAL ESTATE - Open Sat, 11am to 1pmNew
 $1,488,000Active5 beds 4 baths3,440 sq. ft.
38 Birch Lane, Levittown, NY 11756
MLS# 1052481Listed by: FRONTLINE REALTY GROUP LLC - New
 $489,999Active1 beds 1 baths796 sq. ft.
723 Wantagh Avenue, Wantagh, NY 11793
MLS# 1051519Listed by: SIGNATURE PREMIER PROPERTIES - Open Sat, 12 to 2pmNew
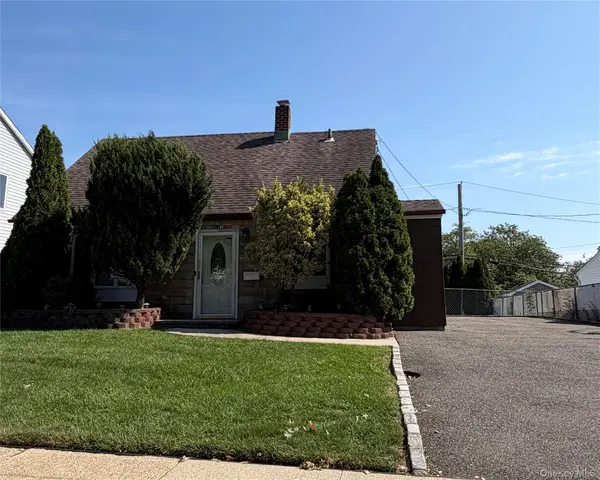 Listed by BHGRE$715,000Active5 beds 2 baths1,502 sq. ft.
69 Slate Lane, Levittown, NY 11756
MLS# 1052308Listed by: BH&G R E REALTY CONNECT - New
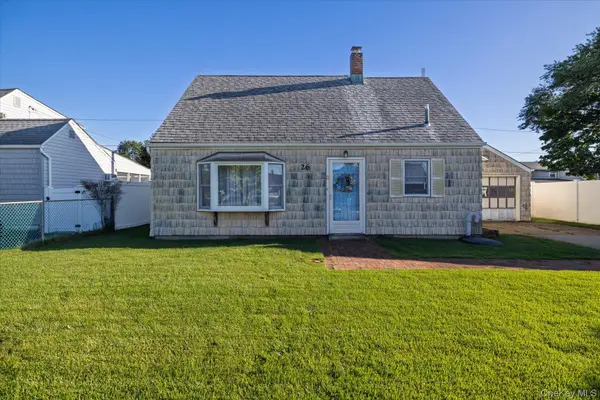 $599,999Active3 beds 1 baths1,410 sq. ft.
26 Pebble Lane, Levittown, NY 11756
MLS# 985699Listed by: HOME AND HEARTH OF LONG ISLAND


Protect your home and budget from life's surprises with an Assurant Home Warranty, backed by a partner that supports you through every step of homeownership. Explore Plans.
© 2026 Better Homes and Gardens Real Estate LLC. An Anywhere Real Estate company. All rights reserved. Better Homes and Gardens® Real Estate is a registered trademark owned by Meredith Operations Corporation, licensed to Better Homes and Gardens Real Estate LLC and used with permission. Better Homes and Gardens Real Estate LLC fully supports the principles of the Fair Housing Act and the Equal Opportunity Act. Listing information is deemed reliable but is not guaranteed accurate.
Each office is independently owned and operated.
Any services or products provided by third parties are not provided by, affiliated with or related to Better Homes and Gardens Real Estate LLC, or its affiliated companies.