
124 Peterhoff Avenue, Malverne, NY 11565
Local realty services provided by:Better Homes and Gardens Real Estate Green Team
124 Peterhoff Avenue,Malverne, NY 11565
$990,000
- 5 Beds
- 2 Baths
- - sq. ft.
- Single family
- Sold
Listed by: eileen l. o hara
Office: daniel gale sothebys intl rlty
MLS#:1004933
Source:OneKey MLS
Sorry, we are unable to map this address
Price summary
- Price:$990,000
About this home
Tucked away on a quiet dead-end street in Valley Stream SD 13, this beautiful and spacious home delivers exceptional curb appeal with a brick and siding exterior, professional landscaping, a long driveway, and an attached garage. Inside, a generous dining room with fireplace sets an elegant tone, while the chef's kitchen — approximately 12 years young — is the undisputed centerpiece of the home. Thoughtfully designed with radiant heat flooring, timeless wood cabinetry, granite countertops, Wolf cooktop, double oven, and a center island, it opens through sliders to a deck and private backyard. Adjacent to the kitchen, a vaulted family room with radiant heat flooring and a side entrance to the yard creates a seamless flow for everyday living and entertaining. The first floor offers two bedrooms — one currently used as a home office — plus a full bath. Upstairs, three additional bedrooms are complemented by a new full bathroom. The basement provides ample storage, laundry, utilities, and interior access to the garage. Outside, mature landscaping frames a private backyard retreat perfect for relaxing and entertaining. A rare opportunity on one of Malverne's most coveted streets....
Contact an agent
Home facts
- Year built:1943
- Listing ID #:1004933
- Added:70 day(s) ago
- Updated:August 06, 2026 at 07:24 AM
Rooms and interior
- Bedrooms:5
- Total bathrooms:2
- Full bathrooms:2
- Rooms Total:7
- Dining Description:Eat-In Kitchen, Formal Dining
- Kitchen Description:Chefs Kitchen, Cooktop, Dishwasher, Eat-in Kitchen, Kitchen Island, Oven, Refrigerator
- Bedroom Description:First Floor Bedroom
- Basement:Yes
Heating and cooling
- Heating:Natural Gas
Structure and exterior
- Year built:1943
- Architectural Style:Cape Cod
- Construction Materials:Frame
- Levels:2 Story
Schools
- High school:Valley Stream Central High School
- Middle school:Valley Stream Memorial Junior High School
- Elementary school:James A Dever School
Utilities
- Water:Private
- Sewer:Public Sewer
Finances and disclosures
- Price:$990,000
- Tax amount:$16,533 (2026)
Features and amenities
- Appliances:Cooktop, Dishwasher, Dryer, Oven, Refrigerator, Washer
- Laundry features:Dryer, Washer
- Amenities:Granite Counters
Parking
- Total parking spaces:4
- Parking description:Driveway, Garage
- Garage:Yes
- Garage spaces:1
New listings near 124 Peterhoff Avenue
- Open Sat, 11am to 1pmNew
 $809,990Active3 beds 3 baths1,574 sq. ft.
42 Foster Avenue, Malverne, NY 11565
MLS# 1032795Listed by: AMERICAN REAL ESTATE ASSOC INC - Open Sat, 1 to 2pmNew
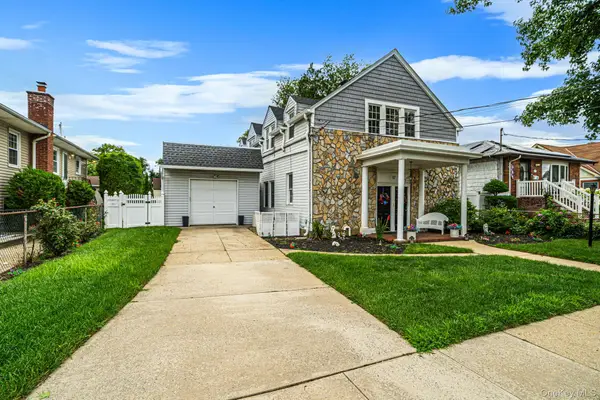 $929,000Active5 beds 3 baths2,704 sq. ft.
17 Oxford Street, Malverne, NY 11565
MLS# 1032160Listed by: HOMESMART PREMIER LIVING RLTY - New
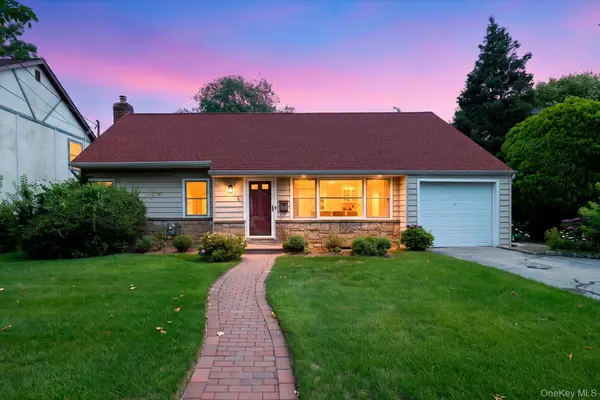 $769,000Active3 beds 2 baths1,759 sq. ft.
52 Woods Avenue, Malverne, NY 11565
MLS# 1032398Listed by: DANIEL GALE SOTHEBYS INTL RLTY  $899,000Active5 beds 2 baths1,682 sq. ft.
329 E Euclid Street, Valley Stream, NY 11580
MLS# 1030535Listed by: BERKSHIRE HATHAWAY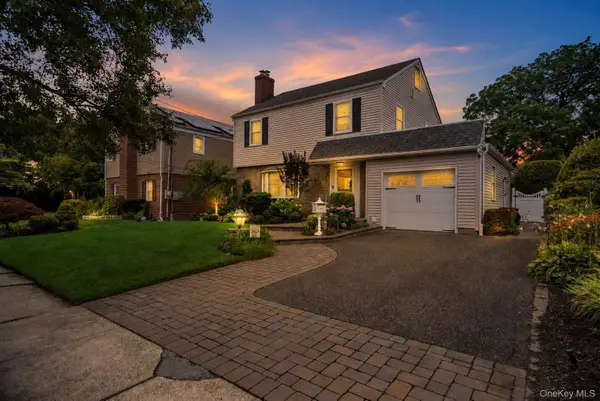 $829,000Pending3 beds 2 baths1,816 sq. ft.
10 Crimson Avenue, Malverne, NY 11565
MLS# 1026815Listed by: DOUGLAS ELLIMAN REAL ESTATE $869,000Active4 beds 2 baths2,200 sq. ft.
40 Ogston Terrace, Malverne, NY 11565
MLS# 1030211Listed by: VILLAGE PLAZA REALTY $730,000Active3 beds 2 baths1,238 sq. ft.
43 Devon Street, Malverne, NY 11565
MLS# 1027554Listed by: DANIEL GALE SOTHEBYS INTL RLTY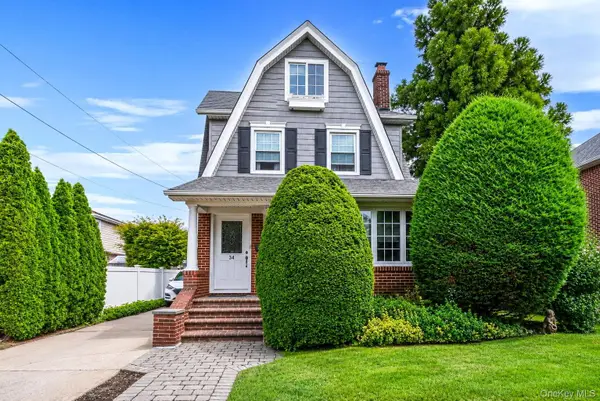 $749,999Active3 beds 2 baths1,476 sq. ft.
34 Drake Street, Malverne, NY 11565
MLS# 1029524Listed by: OVERSOUTH LLC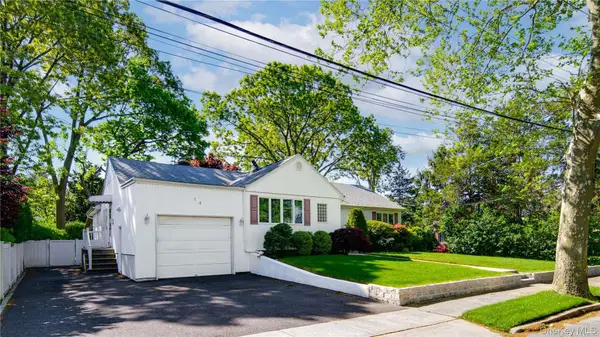 $849,000Active4 beds 2 baths1,852 sq. ft.
14 Beech Court, Malverne, NY 11565
MLS# 1028896Listed by: NEWMAN REALTY INC $819,000Active4 beds 2 baths1,666 sq. ft.
78 Ambrose Avenue, Malverne, NY 11565
MLS# 1023937Listed by: DOUGLAS ELLIMAN REAL ESTATE


Protect your home and budget from life's surprises with an Assurant Home Warranty, backed by a partner that supports you through every step of homeownership. Explore Plans.
© 2026 Better Homes and Gardens Real Estate LLC. An Anywhere Real Estate company. All rights reserved. Better Homes and Gardens® Real Estate is a registered trademark owned by Meredith Operations Corporation, licensed to Better Homes and Gardens Real Estate LLC and used with permission. Better Homes and Gardens Real Estate LLC fully supports the principles of the Fair Housing Act and the Equal Opportunity Act. Listing information is deemed reliable but is not guaranteed accurate.
Each office is independently owned and operated.
Any services or products provided by third parties are not provided by, affiliated with or related to Better Homes and Gardens Real Estate LLC, or its affiliated companies.