
52 Woods Avenue, Malverne, NY 11565
Local realty services provided by:Better Homes and Gardens Real Estate Realty Connect
Listed by: eileen l. o hara
Office: daniel gale sothebys intl rlty
MLS#:1032398
Source:OneKey MLS
Price summary
- Price:$769,000
- Price per sq. ft.:$437.18
About this home
Some homes have a feature that stops you in your tracks. At 52 Woods Avenue, it's the step-down family room — vaulted ceiling, fireplace, and a sense of space that you simply don't expect at this price point. It sets the tone for everything that follows.
Built in 1951 and offering 1,759 square feet on a 60x100 lot, this Cape Cod delivers a floor plan that is both generous and functional. The first floor flows from a welcoming entry foyer through a spacious living room and formal dining room before opening into that signature family room, with a casual dining area and kitchen alongside. A large first-floor primary bedroom — originally two rooms, now combined into one gracious space — and a full bath round out the main level. Upstairs, two additional bedrooms and a full bath provide additional accommodations.
The attached one-car garage, in-ground sprinklers, PVC fence, central vacuum, and five-year-old roof speak to a home that has been maintained and cared for. The unfinished basement offers meaningful storage and potential.
This is a home with good bones, generous square footage, and a layout that invites you to make it your own — in one of Nassau County's most sought-after communities....
Contact an agent
Home facts
- Year built:1951
- Listing ID #:1032398
- Added:56 day(s) ago
- Updated:September 24, 2026 at 10:23 AM
Rooms and interior
- Bedrooms:3
- Total bathrooms:2
- Full bathrooms:2
- Rooms Total:8
- Flooring:Hardwood
- Dining Description:Eat-In Kitchen, Formal Dining
- Kitchen Description:Dishwasher, Eat-in Kitchen, Refrigerator
- Bedroom Description:First Floor Bedroom
- Basement:Yes
- Living area:1,759 sq. ft.
Heating and cooling
- Heating:Baseboard, Natural Gas
Structure and exterior
- Year built:1951
- Building area:1,759 sq. ft.
- Lot area:0.14 Acres
- Lot Features:Level
- Architectural Style:Cape Cod
- Construction Materials:Frame
Schools
- High school:Valley Stream North High School
- Middle school:Valley Stream North High School
- Elementary school:James A Dever School
Utilities
- Water:Private
- Sewer:Public Sewer
Finances and disclosures
- Price:$769,000
- Price per sq. ft.:$437.18
- Tax amount:$14,718 (2026)
Features and amenities
- Appliances:Dishwasher, Refrigerator
- Amenities:Entrance Foyer
Parking
- Parking description:Driveway, Garage
- Garage:Yes
- Garage spaces:1
New listings near 52 Woods Avenue
- Open Sun, 11:30am to 1:30pmNew
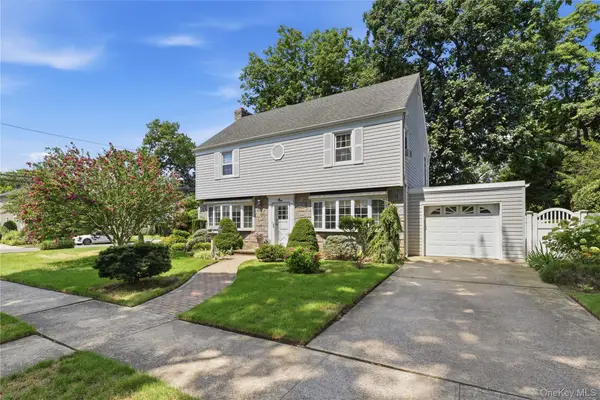 $869,000Active3 beds 2 baths1,820 sq. ft.
1 Beech Court, Malverne, NY 11565
MLS# 1047866Listed by: CONNOR J MAFFUCCI LLC - New
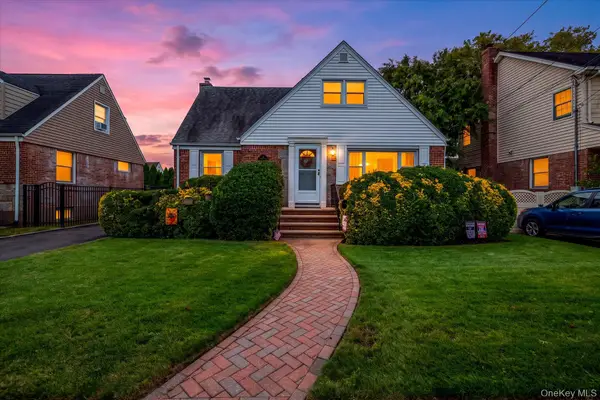 $789,000Active4 beds 2 baths1,688 sq. ft.
87 Woods Avenue, Malverne, NY 11565
MLS# 1052514Listed by: NEWMAN REALTY INC - New
 $889,000Active4 beds 3 baths1,261 sq. ft.
57 Scarcliffe Drive, Malverne, NY 11565
MLS# 1052279Listed by: GETMORE REALTY INC - Open Thu, 5 to 7pmNew
 $999,000Active4 beds 3 baths2,400 sq. ft.
35 Park Boulevard, Malverne, NY 11565
MLS# 1051271Listed by: REALTY TRENDS CORP - New
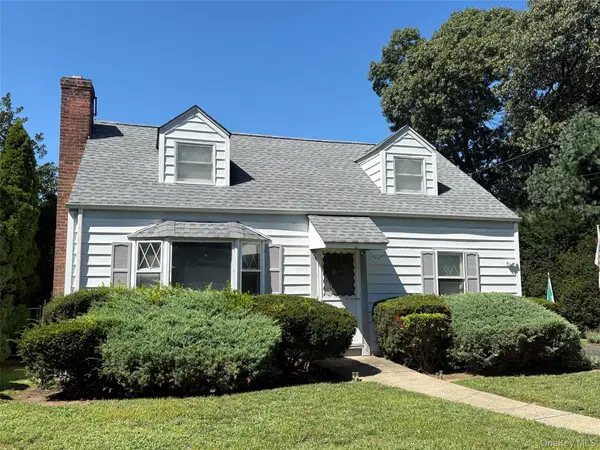 $699,111Active3 beds 2 baths1,375 sq. ft.
111 King Street, Malverne, NY 11565
MLS# 1051313Listed by: SHANE'S ANCHOR REALTY CORP - Open Sat, 1 to 4pmNew
 $899,999Active3 beds 3 baths2,072 sq. ft.
411 Cornwell Avenue, Malverne, NY 11565
MLS# 1051093Listed by: OWNER ENTRY.COM  $649,000Active3 beds 2 baths1,512 sq. ft.
60 Ogston Terrace, Malverne, NY 11565
MLS# 1049493Listed by: DANIEL GALE SOTHEBYS INTL RLTY- Open Sat, 12 to 2am
 $1,799,000Active5 beds 5 baths3,600 sq. ft.
76 Gerard Avenue W, Malverne, NY 11565
MLS# 1048003Listed by: NEWMAN REALTY INC  $949,000Active3 beds 3 baths1,500 sq. ft.
74 Linmouth Road, Malverne, NY 11565
MLS# 1047386Listed by: CHARLES RUTENBERG REALTY INC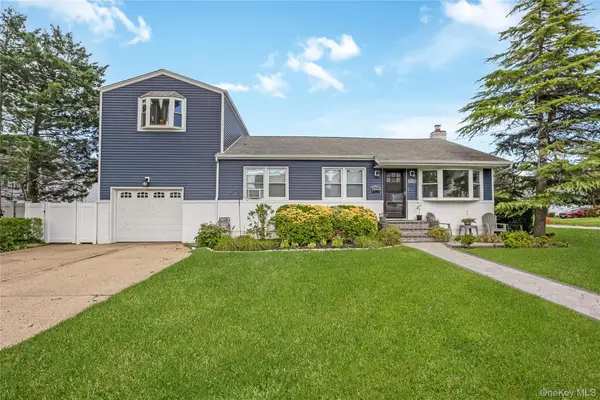 $840,000Pending4 beds 3 baths1,596 sq. ft.
108 Woods Avenue, Malverne, NY 11565
MLS# 1043620Listed by: EXIT REALTY PREMIER


Protect your home and budget from life's surprises with an Assurant Home Warranty, backed by a partner that supports you through every step of homeownership. Explore Plans.
© 2026 Better Homes and Gardens Real Estate LLC. An Anywhere Real Estate company. All rights reserved. Better Homes and Gardens® Real Estate is a registered trademark owned by Meredith Operations Corporation, licensed to Better Homes and Gardens Real Estate LLC and used with permission. Better Homes and Gardens Real Estate LLC fully supports the principles of the Fair Housing Act and the Equal Opportunity Act. Listing information is deemed reliable but is not guaranteed accurate.
Each office is independently owned and operated.
Any services or products provided by third parties are not provided by, affiliated with or related to Better Homes and Gardens Real Estate LLC, or its affiliated companies.