
25 Carlton Street, Malverne, NY 11565
Local realty services provided by:Better Homes and Gardens Real Estate Realty Connect
25 Carlton Street,Malverne, NY 11565
$950,000
- 4 Beds
- 3 Baths
- - sq. ft.
- Single family
- Sold
Listed by: christina miller hirschfield
Office: compass greater ny llc.
MLS#:1005188
Source:OneKey MLS
Sorry, we are unable to map this address
Price summary
- Price:$950,000
About this home
Welcome to the highly sought-after Westwood section of Malverne, where timeless Colonial charm meets modern everyday living. This beautifully maintained 4-bedroom, 2.5-bath home offers an inviting layout, hardwood floors throughout, and the perfect blend of character and functionality.
The main level is designed for both entertaining and daily life, featuring a sun-filled living room and cozy den connected by a striking double-sided fireplace, creating warmth and flow throughout the space. The eat-in kitchen with breakfast nook opens seamlessly to the formal dining room, while a convenient mudroom and powder room complete the first floor.
Upstairs, you’ll find spacious bedrooms, including a primary suite with an attached full bath and adjoining fourth bedroom/flex space—perfect as a nursery, office, dressing room, or private retreat. The additional bedrooms are generously sized and serviced by a full hall bath.
The partially finished basement offers valuable bonus space for recreation, a playroom, gym, or media area, along with a dedicated laundry and utility room.
Located in one of Malverne’s most desirable neighborhoods and just moments from the LIRR with service to both Penn Station and Grand Central, this home is a true commuter’s dream while still offering the charm and community Westwood is known for. A rare opportunity to enjoy space, character, and convenience all in one....
Contact an agent
Home facts
- Year built:1943
- Listing ID #:1005188
- Added:108 day(s) ago
- Updated:September 13, 2026 at 07:29 AM
Rooms and interior
- Bedrooms:4
- Total bathrooms:3
- Full bathrooms:2
- Half bathrooms:1
- Rooms Total:6
- Dining Description:Eat-In Kitchen, Formal Dining
- Kitchen Description:Dishwasher, Eat-in Kitchen, Refrigerator
- Basement:Yes
- Basement Description:Full
Heating and cooling
- Heating:Natural Gas
Structure and exterior
- Year built:1943
- Architectural Style:Colonial
- Construction Materials:Frame
Schools
- High school:Valley Stream Central High School
- Middle school:Valley Stream Memorial Junior High School
- Elementary school:Wheeler Avenue School
Utilities
- Water:Public
- Sewer:Public Sewer
Finances and disclosures
- Price:$950,000
- Tax amount:$16,789 (2024)
Features and amenities
- Appliances:Dishwasher, Dryer, Refrigerator, Washer
- Laundry features:Dryer, Washer
- Amenities:Entrance Foyer
Parking
- Parking description:Attached, Driveway
- Garage:Yes
- Garage spaces:1
New listings near 25 Carlton Street
- New
 $649,000Active3 beds 2 baths1,512 sq. ft.
60 Ogston Terrace, Malverne, NY 11565
MLS# 1049493Listed by: DANIEL GALE SOTHEBYS INTL RLTY - Open Sun, 12 to 2pmNew
 $1,799,000Active5 beds 5 baths3,600 sq. ft.
76 Gerard Avenue W, Malverne, NY 11565
MLS# 1048003Listed by: NEWMAN REALTY INC - Open Sun, 1 to 2:30pmNew
 $949,000Active3 beds 3 baths1,500 sq. ft.
74 Linmouth Road, Malverne, NY 11565
MLS# 1047386Listed by: CHARLES RUTENBERG REALTY INC 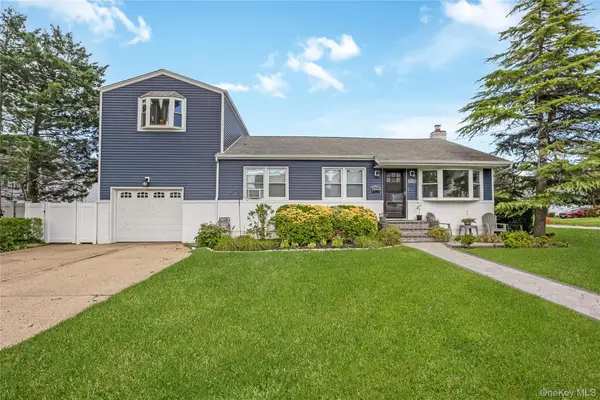 $789,000Pending4 beds 3 baths1,596 sq. ft.
108 Woods Avenue, Malverne, NY 11565
MLS# 1043620Listed by: EXIT REALTY PREMIER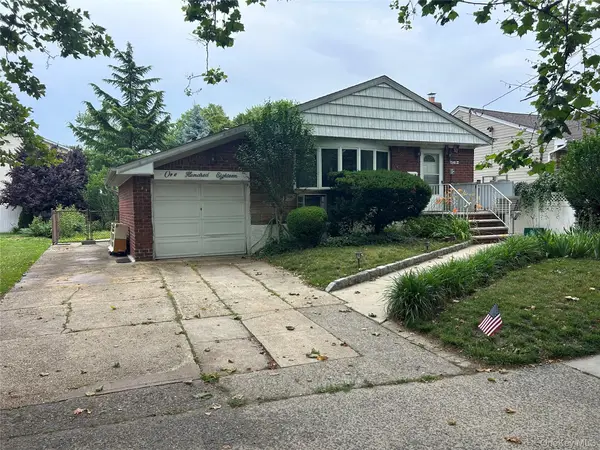 $690,000Active3 beds 3 baths1,170 sq. ft.
118 Franklin Avenue, Malverne, NY 11565
MLS# 1019414Listed by: BONO REAL ESTATE CORP- Open Sun, 12 to 2pm
 $1,299,000Active5 beds 3 baths2,658 sq. ft.
791 Cornwell Avenue, Malverne, NY 11565
MLS# 1038367Listed by: CHARLES RUTENBERG REALTY INC  $699,000Pending2 beds 2 baths1,238 sq. ft.
49 Devon Street, Malverne, NY 11565
MLS# 1034010Listed by: DOUGLAS ELLIMAN REAL ESTATE $809,990Pending3 beds 3 baths1,574 sq. ft.
42 Foster Avenue, Malverne, NY 11565
MLS# 1032795Listed by: AMERICAN REAL ESTATE ASSOC INC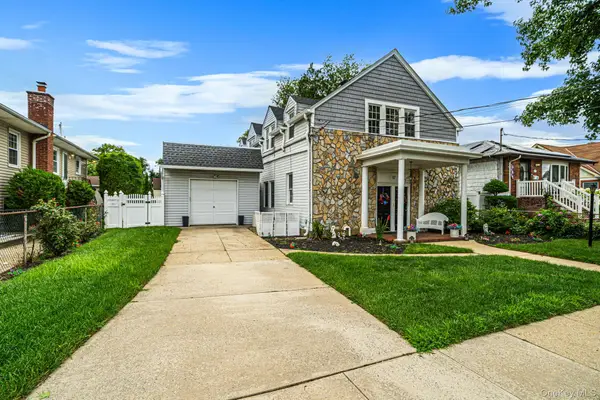 $929,000Active5 beds 3 baths2,704 sq. ft.
17 Oxford Street, Malverne, NY 11565
MLS# 1032160Listed by: HOMESMART PREMIER LIVING RLTY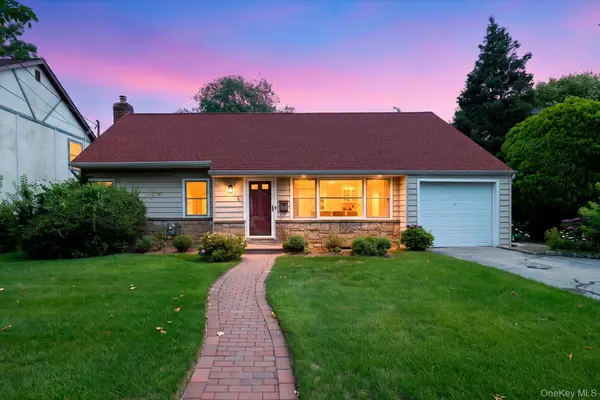 $769,000Pending3 beds 2 baths1,759 sq. ft.
52 Woods Avenue, Malverne, NY 11565
MLS# 1032398Listed by: DANIEL GALE SOTHEBYS INTL RLTY


Protect your home and budget from life's surprises with an Assurant Home Warranty, backed by a partner that supports you through every step of homeownership. Explore Plans.
© 2026 Better Homes and Gardens Real Estate LLC. An Anywhere Real Estate company. All rights reserved. Better Homes and Gardens® Real Estate is a registered trademark owned by Meredith Operations Corporation, licensed to Better Homes and Gardens Real Estate LLC and used with permission. Better Homes and Gardens Real Estate LLC fully supports the principles of the Fair Housing Act and the Equal Opportunity Act. Listing information is deemed reliable but is not guaranteed accurate.
Each office is independently owned and operated.
Any services or products provided by third parties are not provided by, affiliated with or related to Better Homes and Gardens Real Estate LLC, or its affiliated companies.