
791 Cornwell Avenue, Malverne, NY 11565
Local realty services provided by:Better Homes and Gardens Real Estate Green Team
791 Cornwell Avenue,Malverne, NY 11565
$1,299,000
- 5 Beds
- 3 Baths
- 2,658 sq. ft.
- Single family
- Active
Listed by: joosoo kim sfr srs mrp cips ahwd
Office: charles rutenberg realty inc
MLS#:1038367
Source:OneKey MLS
Price summary
- Price:$1,299,000
- Price per sq. ft.:$488.71
About this home
Welcome to this beautifully updated Cape Cod set on nearly 10,000 sq ft of fully fenced property! A true gem in Malverne! This 5 bedroom 3 bath home offers over 2,600 sqft of living space, blending classic charm with modern efficiency, featuring OWNED SOLAR PANELS and a Tesla charging station, delivering major electric savings and true green living.
Step inside to a light filled, open concept first floor with gleaming hardwood floors and elegant crown moldings throughout. The living room, anchored by a fireplace, flows seamlessly into a spacious dining/family room and opens to the kitchen, where sliding doors lead to your private BACKYARD OASIS. The first floor also offers a primary suite with en-suite bath, plus two additional bedrooms and updated bathroom. Upstairs, two generously sized bedrooms and a full bath. The full, open basement boasts impressive high ceilings. Outside, your backyard sanctuary awaits: an above-ground pool, charming pergola, and a dedicated vegetable garden create the perfect setting for relaxing and entertaining, all within a beautifully landscaped, fully fenced yard. Backing to the Southern State Parkway, this home offers the added bonus of no rear neighbors and EXTRA PRIVACY. This home has been thoughtfully maintained and updated over the years: the roof was replaced in 2021, along with updated PVC fencing. The home underwent an extensive renovation. Commuters will love the easy access to the Southern State Parkway, and the home is located within the sought after Valley Stream School District 13. WELL MAINTAINED, MOVE IN READY, AND TRULY ONE OF A KIND, THIS IS A MUST SEE!!!...
Contact an agent
Home facts
- Year built:1951
- Listing ID #:1038367
- Added:46 day(s) ago
- Updated:September 29, 2026 at 11:45 AM
Rooms and interior
- Bedrooms:5
- Total bathrooms:3
- Full bathrooms:3
- Rooms Total:9
- Flooring:Hardwood
- Dining Description:Eat-In Kitchen
- Kitchen Description:Chefs Kitchen, Dishwasher, Eat-in Kitchen, Kitchen Island, Microwave, Refrigerator, Stainless Steel Appliance(s)
- Bedroom Description:First Floor Bedroom, Master Downstairs
- Basement:Yes
- Basement Description:Full
- Living area:2,658 sq. ft.
Heating and cooling
- Heating:Baseboard
Structure and exterior
- Year built:1951
- Building area:2,658 sq. ft.
- Lot area:0.22 Acres
- Architectural Style:Cape Cod
- Construction Materials:Frame
- Levels:2 Story
Schools
- High school:Valley Stream North High School
- Middle school:Valley Stream North High School
- Elementary school:James A Dever School
Utilities
- Water:Public
- Sewer:Public Sewer
Finances and disclosures
- Price:$1,299,000
- Price per sq. ft.:$488.71
- Tax amount:$18,438 (2025)
Features and amenities
- Appliances:Dishwasher, Dryer, Microwave, Refrigerator, Stainless Steel Appliance(s), Washer
- Laundry features:Dryer, Washer
- Amenities:Entrance Foyer, Granite Counters, High Ceilings, Smart Thermostat
- Pool features:Above Ground
Parking
- Total parking spaces:4
- Parking description:Driveway
- Garage:Yes
- Garage spaces:1
New listings near 791 Cornwell Avenue
- New
 $789,000Active4 beds 3 baths1,621 sq. ft.
105 Wicks Lane, Malverne, NY 11565
MLS# 1044076Listed by: NEWMAN REALTY INC - New
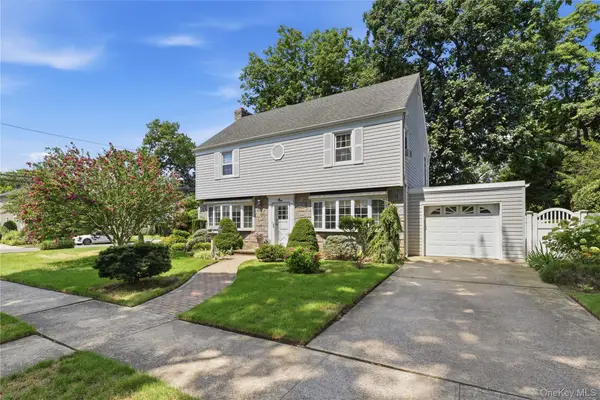 $869,000Active3 beds 2 baths1,820 sq. ft.
1 Beech Court, Malverne, NY 11565
MLS# 1047866Listed by: CONNOR J MAFFUCCI LLC - New
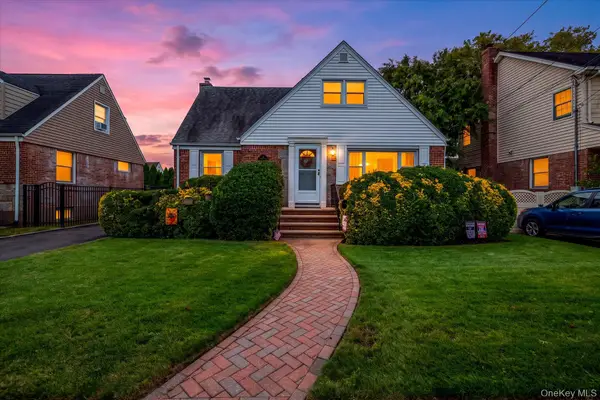 $789,000Active4 beds 2 baths1,688 sq. ft.
87 Woods Avenue, Malverne, NY 11565
MLS# 1052514Listed by: NEWMAN REALTY INC - Open Sat, 1 to 3pm
 $889,000Active4 beds 3 baths1,261 sq. ft.
57 Scarcliffe Drive, Malverne, NY 11565
MLS# 1052279Listed by: GETMORE REALTY INC  $999,000Active4 beds 3 baths2,400 sq. ft.
35 Park Boulevard, Malverne, NY 11565
MLS# 1051271Listed by: REALTY TRENDS CORP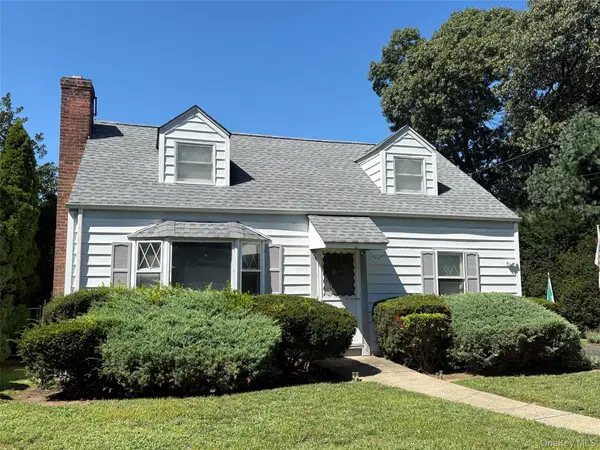 $699,111Active3 beds 2 baths1,375 sq. ft.
111 King Street, Malverne, NY 11565
MLS# 1051313Listed by: SHANE'S ANCHOR REALTY CORP $899,999Active3 beds 3 baths2,072 sq. ft.
411 Cornwell Avenue, Malverne, NY 11565
MLS# 1051093Listed by: OWNER ENTRY.COM $1,799,000Active5 beds 5 baths3,600 sq. ft.
76 Gerard Avenue W, Malverne, NY 11565
MLS# 1048003Listed by: NEWMAN REALTY INC $949,000Active3 beds 3 baths1,500 sq. ft.
74 Linmouth Road, Malverne, NY 11565
MLS# 1047386Listed by: CHARLES RUTENBERG REALTY INC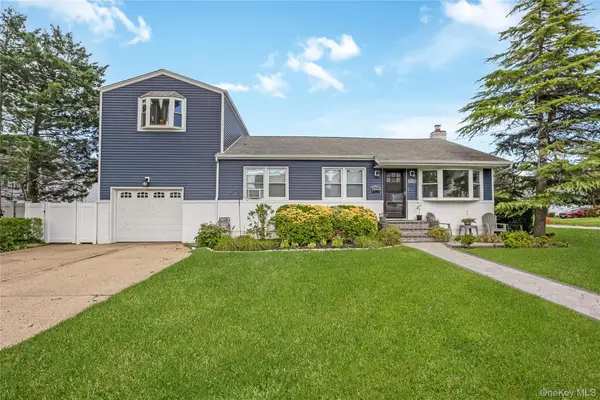 $789,000Pending4 beds 3 baths1,596 sq. ft.
108 Woods Avenue, Malverne, NY 11565
MLS# 1043620Listed by: EXIT REALTY PREMIER


Protect your home and budget from life's surprises with an Assurant Home Warranty, backed by a partner that supports you through every step of homeownership. Explore Plans.
© 2026 Better Homes and Gardens Real Estate LLC. An Anywhere Real Estate company. All rights reserved. Better Homes and Gardens® Real Estate is a registered trademark owned by Meredith Operations Corporation, licensed to Better Homes and Gardens Real Estate LLC and used with permission. Better Homes and Gardens Real Estate LLC fully supports the principles of the Fair Housing Act and the Equal Opportunity Act. Listing information is deemed reliable but is not guaranteed accurate.
Each office is independently owned and operated.
Any services or products provided by third parties are not provided by, affiliated with or related to Better Homes and Gardens Real Estate LLC, or its affiliated companies.