
47 Drake Street, Malverne, NY 11565
Local realty services provided by:Better Homes and Gardens Real Estate Realty Connect
47 Drake Street,Malverne, NY 11565
$835,000
- 3 Beds
- 1 Baths
- 1,856 sq. ft.
- Single family
- Active
Listed by: eileen l. o hara
Office: daniel gale sothebys intl rlty
MLS#:1068414
Source:OneKey MLS
Price summary
- Price:$835,000
- Price per sq. ft.:$449.89
About this home
Classic center hall Colonial in the sought-after Westwood section of Malverne on a quiet side street with 3 bedrooms, 1 full bath, 1,856 sq ft. Valley Stream School District (SD 13). Taxes: $14,559.
A gracious entry foyer with bridal-style staircase welcomes you into a home that shows beautifully throughout. The spacious living room features a wood-burning fireplace flanked by French doors opening to a den/home office. Formal dining room. Galley-style kitchen. Dark wood laminate flooring throughout the first floor. Second floor has 3 attractive bedrooms and a full bath. There is access to the attic for storage via a new pull down staircase. The basement has laundry, storage and utilities.
The sellers are including their completed architectural plans for a kitchen, family room, and primary bedroom expansion — an exceptional value-add for buyers ready to put their stamp on the home.
Exterior highlights include a three-year-old roof, an expansive 100-foot-wide backyard, and a detached one-car garage — all on a 100 x 80 lot in one of Malverne’s most desirable locations.
Please reach out with questions or to arrange a showing....
Contact an agent
Home facts
- Year built:1926
- Listing ID #:1068414
- Added:3 day(s) ago
- Updated:November 09, 2026 at 12:16 PM
Rooms and interior
- Bedrooms:3
- Total bathrooms:1
- Full bathrooms:1
- Rooms Total:7
- Flooring:Hardwood
- Dining Description:Formal Dining
- Kitchen Description:Galley Type Kitchen, Refrigerator, Stainless Steel Appliance(s)
- Basement:Yes
- Basement Description:Partial
- Living area:1,856 sq. ft.
Heating and cooling
- Heating:Natural Gas
Structure and exterior
- Year built:1926
- Building area:1,856 sq. ft.
- Lot area:0.14 Acres
- Lot Features:Corner Lot, Level
- Architectural Style:Colonial
- Construction Materials:Frame
- Levels:2 Story
Schools
- High school:Valley Stream North High School
- Middle school:Valley Stream North High School
- Elementary school:James A Dever School
Utilities
- Water:Private
- Sewer:Public Sewer
Finances and disclosures
- Price:$835,000
- Price per sq. ft.:$449.89
- Tax amount:$14,559 (2026)
Features and amenities
- Appliances:Dryer, Refrigerator, Stainless Steel Appliance(s), Washer
- Laundry features:Dryer, Washer
- Amenities:Entrance Foyer
Parking
- Total parking spaces:3
- Parking description:Driveway
- Garage:Yes
- Garage spaces:1
New listings near 47 Drake Street
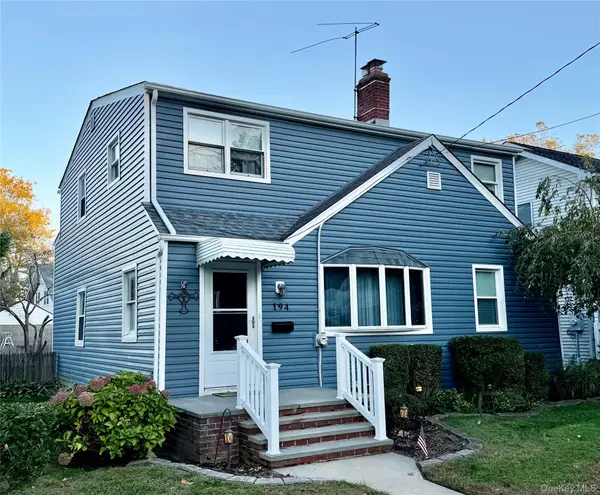 $649,900Active6 beds 2 baths1,734 sq. ft.
194 Rolling Street, Malverne, NY 11565
MLS# 1067216Listed by: EXP REALTY $1,789,990Active5 beds 5 baths3,600 sq. ft.
96 Gerard Avenue W, Malverne, NY 11565
MLS# 1065182Listed by: CROWN REALTY GROUP $725,000Active3 beds 1 baths1,238 sq. ft.
41 Doncaster Road, Malverne, NY 11565
MLS# 1064640Listed by: LAFFEY REAL ESTATE $825,000Active4 beds 2 baths2,067 sq. ft.
404 Cornwell Avenue, Malverne, NY 11565
MLS# 1054677Listed by: DANIEL GALE SOTHEBYS INTL RLTY $780,000Active3 beds 2 baths1,706 sq. ft.
22 Stuart Avenue, Malverne, NY 11565
MLS# 1057234Listed by: DANIEL GALE SOTHEBYS INTL RLTY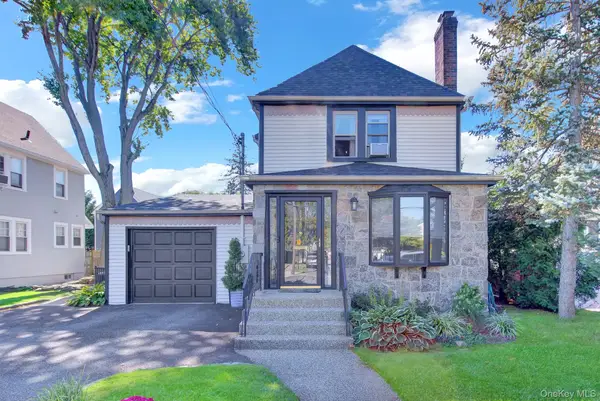 Listed by BHGRE$839,000Active3 beds 2 baths1,784 sq. ft.
258 Rider Avenue, Malverne, NY 11565
MLS# 1061259Listed by: BH&G R E REALTY CONNECT $749,900Pending3 beds 2 baths1,836 sq. ft.
36 William Street, Malverne, NY 11565
MLS# 1061079Listed by: EXP REALTY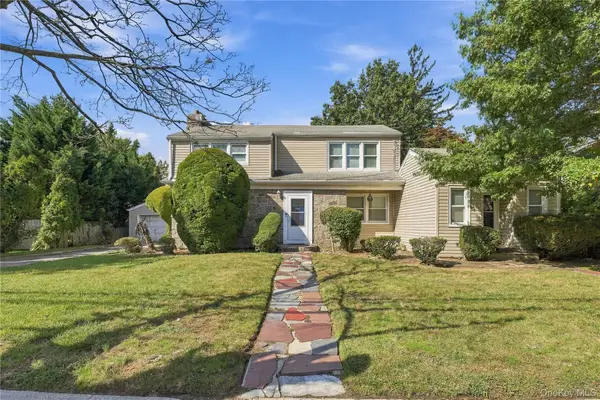 $869,000Active4 beds 2 baths2,406 sq. ft.
201 Hempstead Avenue, Malverne, NY 11565
MLS# 1057955Listed by: NEWMAN REALTY INC $789,000Active4 beds 3 baths1,621 sq. ft.
105 Wicks Lane, Malverne, NY 11565
MLS# 1044076Listed by: NEWMAN REALTY INC


Protect your home and budget from life's surprises with an Assurant Home Warranty, backed by a partner that supports you through every step of homeownership. Explore Plans.
© 2026 Better Homes and Gardens Real Estate LLC. An Anywhere Real Estate company. All rights reserved. Better Homes and Gardens® Real Estate is a registered trademark owned by Meredith Operations Corporation, licensed to Better Homes and Gardens Real Estate LLC and used with permission. Better Homes and Gardens Real Estate LLC fully supports the principles of the Fair Housing Act and the Equal Opportunity Act. Listing information is deemed reliable but is not guaranteed accurate.
Each office is independently owned and operated.
Any services or products provided by third parties are not provided by, affiliated with or related to Better Homes and Gardens Real Estate LLC, or its affiliated companies.