
214 Frank Avenue, Mamaroneck, NY 10543
Local realty services provided by:Better Homes and Gardens Real Estate Choice Realty
214 Frank Avenue,Mamaroneck, NY 10543
$1,050,000
- 4 Beds
- 2 Baths
- 1,788 sq. ft.
- Single family
- Coming Soon
Listed by: eryn e. marciano, kimberly h. arenas
Office: compass greater ny, llc.
MLS#:1050451
Source:OneKey MLS
Price summary
- Price:$1,050,000
- Price per sq. ft.:$374.47
About this home
This charming and sunny Cape Cod is set on a desirable street just off Florence Park in one of Mamaroneck’s most welcoming neighborhoods. With 4 bedrooms and 2 full bathrooms, the home offers a flexible layout with two bedrooms and a full bath on each floor. The main level features a bright living room with a wood-burning fireplace, a kitchen with banquet seating and all new Samsung appliances. Adjacent to the kitchen is a large family room with a beamed vaulted ceiling. There are two bedrooms on the first floor, perfect for a primary + office, plus an updated full bath. Upstairs has two additional large bedrooms that share another full bath. The finished basement adds an additional 587 square feet of living space with laundry room and direct access to the attached two-car tandem garage. The private backyard offers a private setting for all-season outdoor living and entertaining. This home was extensively updated in 2024, including a new roof, central A/C, hot water heater, windows, hardwood floors, driveway, driveway walls, bluestone patio and walkway and more. The location can't be beat with the proximity to the amenities at Florence Park (tennis, basketball, playground, walking track), award-winning Rye Neck schools and the Mamaroneck train station- all just steps away. Harbor Island Beach and Park, local restaurants and shops, a movie theater, the Emelin Theatre and boat facilities are also nearby, while Metro-North provides an easy 35 minute commute to NYC....
Contact an agent
Home facts
- Year built:1949
- Listing ID #:1050451
- Updated:October 09, 2026 at 02:58 AM
Rooms and interior
- Bedrooms:4
- Total bathrooms:2
- Full bathrooms:2
- Rooms Total:8
- Kitchen Description:Dishwasher, Microwave, Refrigerator, Stainless Steel Appliance(s)
- Bedroom Description:First Floor Bedroom
- Basement:Yes
- Basement Description:Finished, Full
- Living area:1,788 sq. ft.
Heating and cooling
- Cooling:Central Air
- Heating:Baseboard, Forced Air
- Central air:Yes
Structure and exterior
- Year built:1949
- Building area:1,788 sq. ft.
- Lot area:0.12 Acres
- Architectural Style:Cape Cod
- Construction Materials:Brick
Schools
- High school:Rye Neck Senior High School
- Middle school:Rye Neck Middle School
- Elementary school:Daniel Warren Elementary School
Utilities
- Water:Public
- Sewer:Public Sewer
Finances and disclosures
- Price:$1,050,000
- Price per sq. ft.:$374.47
- Tax amount:$21,131 (2026)
Features and amenities
- Appliances:Dishwasher, Dryer, Microwave, Refrigerator, Stainless Steel Appliance(s), Washer
- Laundry features:Dryer, Washer
Parking
- Parking description:Attached
- Garage:Yes
- Garage spaces:2
New listings near 214 Frank Avenue
- New
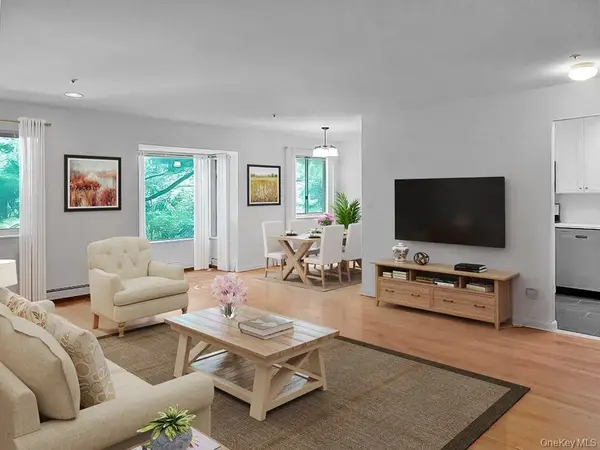 $678,000Active2 beds 2 baths1,230 sq. ft.
300 Livingston Avenue #A2, Mamaroneck, NY 10543
MLS# 1056773Listed by: WILLIAM RAVEIS-NEW YORK LLC - New
 $529,000Active3 beds 2 baths1,446 sq. ft.
1015 Old Post Road #2K, Mamaroneck, NY 10543
MLS# 1054856Listed by: HOULIHAN LAWRENCE INC. - Open Sat, 11am to 12:30pmNew
 $885,000Active3 beds 2 baths1,451 sq. ft.
153 Highview Street, Mamaroneck, NY 10543
MLS# 1058924Listed by: CS REALTY RELOCATION SERVICE - New
 $159,900Active1 beds 1 baths600 sq. ft.
604 Tompkins #B15, Mamaroneck, NY 10543
MLS# 1052826Listed by: COMPASS GREATER NY, LLC - Open Sun, 1 to 3pmNew
 $1,100,000Active3 beds 2 baths1,988 sq. ft.
122 Sunset Road, Mamaroneck, NY 10543
MLS# 1056364Listed by: JULIA B FEE SOTHEBYS INT. RLTY - New
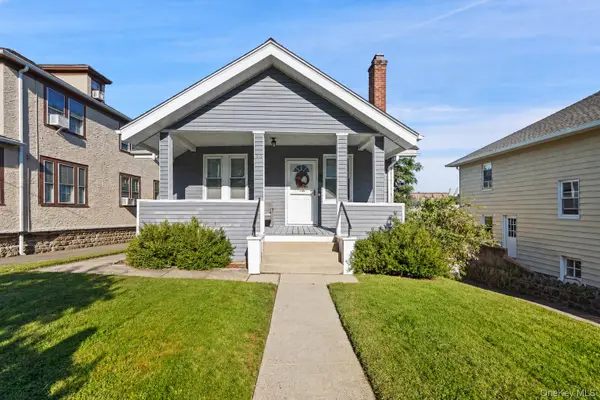 $625,000Active2 beds 1 baths999 sq. ft.
315 Stanley Avenue, Mamaroneck, NY 10543
MLS# 1055025Listed by: COMPASS GREATER NY, LLC - Open Sat, 12am to 2pmNew
 $699,000Active2 beds 2 baths1,290 sq. ft.
711 Hall Street, Mamaroneck, NY 10543
MLS# 1057111Listed by: SPADARO REAL ESTATE, LTD. - New
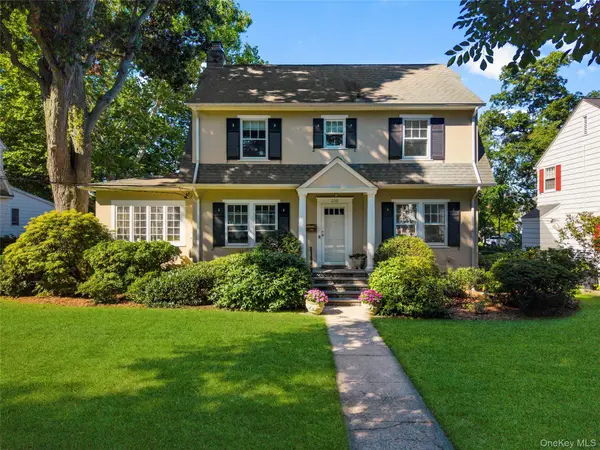 $1,200,000Active3 beds 2 baths2,068 sq. ft.
330 Carroll Avenue, Mamaroneck, NY 10543
MLS# 1043935Listed by: JULIA B FEE SOTHEBYS INT. RLTY - New
 $469,000Active2 beds 1 baths1,014 sq. ft.
907 Palmer Avenue #C2, Mamaroneck, NY 10543
MLS# 1046743Listed by: HOULIHAN LAWRENCE INC.


Protect your home and budget from life's surprises with an Assurant Home Warranty, backed by a partner that supports you through every step of homeownership. Explore Plans.
© 2026 Better Homes and Gardens Real Estate LLC. An Anywhere Real Estate company. All rights reserved. Better Homes and Gardens® Real Estate is a registered trademark owned by Meredith Operations Corporation, licensed to Better Homes and Gardens Real Estate LLC and used with permission. Better Homes and Gardens Real Estate LLC fully supports the principles of the Fair Housing Act and the Equal Opportunity Act. Listing information is deemed reliable but is not guaranteed accurate.
Each office is independently owned and operated.
Any services or products provided by third parties are not provided by, affiliated with or related to Better Homes and Gardens Real Estate LLC, or its affiliated companies.