
174 Southgate Crescent, Massapequa Park, NY 11762
Local realty services provided by:Better Homes and Gardens Real Estate Dream Properties
Listed by: jay nociforo cbr
Office: exit realty premier
MLS#:1003053
Source:OneKey MLS
Price summary
- Price:$699,000
- Price per sq. ft.:$626.34
- Monthly HOA dues:$432
About this home
Welcome to Southgate at Bar Harbour Community — a beautifully maintained Homeowners Association offering resort-style amenities and effortless living. This sun-drenched ranch-style residence features 2 spacious bedrooms and 2 updated baths, highlighted by soaring ceilings, abundant natural light, and an inviting open layout. The updated kitchen and bathrooms blend comfort and style, while the electric fireplace adds warmth and charm to the living space. Additional features include central air, a private driveway, Deck off the Entertainment Room and lush landscaped surroundings. Enjoy a convenient location with exceptional community amenities including a clubhouse, pool, tennis courts, and pickleball for year-round enjoyment. Convenient location to Shopping, Library, Schools, Restaurants, Parks and all forms of Transportation including the LIRR.
Contact an agent
Home facts
- Year built:1979
- Listing ID #:1003053
- Added:52 day(s) ago
- Updated:July 14, 2026 at 10:55 AM
Rooms and interior
- Bedrooms:2
- Total bathrooms:2
- Full bathrooms:2
- Rooms Total:5
- Dining Description:Formal Dining
- Kitchen Description:Dishwasher, Galley Type Kitchen, Kitchen Island, Refrigerator
- Bedroom Description:First Floor Bedroom, Master Downstairs
- Living area:1,116 sq. ft.
Heating and cooling
- Cooling:Central Air
- Heating:Electric
- Central air:Yes
Structure and exterior
- Year built:1979
- Building area:1,116 sq. ft.
- Lot area:0.03 Acres
- Construction Materials:Frame
Schools
- High school:Massapequa High School
- Middle school:Berner Middle School
- Elementary school:Birch Lane Elementary School
Utilities
- Water:Public
- Sewer:Public Sewer
Finances and disclosures
- Price:$699,000
- Price per sq. ft.:$626.34
- Tax amount:$12,099 (2024)
Features and amenities
- Appliances:Dishwasher, Dryer, Refrigerator, Washer
- Laundry features:Dryer, Washer, Washer/Dryer Hookup
- Amenities:Cathedral Ceiling(s), Entrance Foyer, High Ceilings, Open Floorplan, Parking, Pool, Smart Thermostat, Storage
Parking
- Total parking spaces:2
- Parking description:Assigned, Driveway, On Street, Parking Lot
- Garage:Yes
- Garage spaces:2
New listings near 174 Southgate Crescent
- New
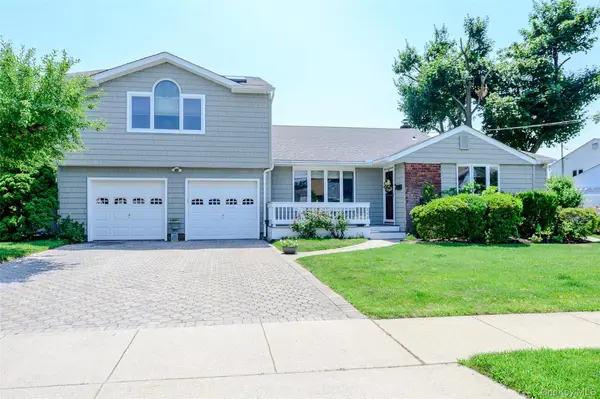 $969,000Active4 beds 3 baths2,362 sq. ft.
262 Rose Street, Massapequa Park, NY 11762
MLS# 1025109Listed by: COMPASS GREATER NY LLC - New
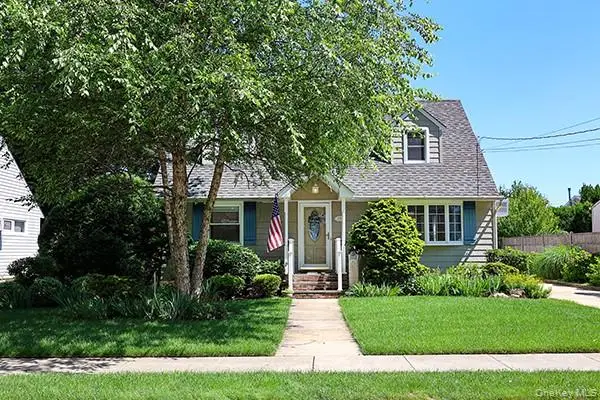 $739,000Active4 beds 2 baths1,483 sq. ft.
219 Lindbergh Street, Massapequa Park, NY 11762
MLS# 1022932Listed by: SIGNATURE PREMIER PROPERTIES - New
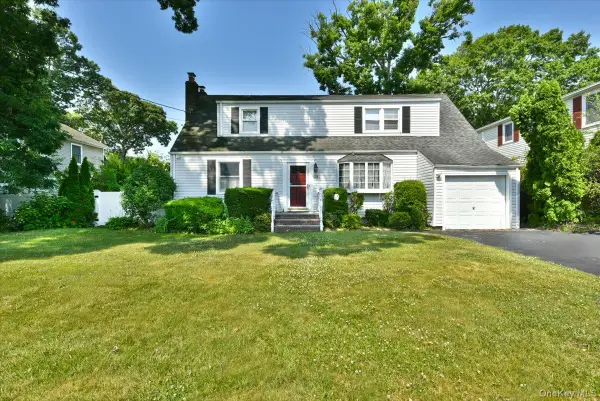 $769,999Active3 beds 2 baths1,856 sq. ft.
344 New York Avenue, Massapequa Park, NY 11762
MLS# 1022968Listed by: ANTHONY NAPOLITANO HOMES - New
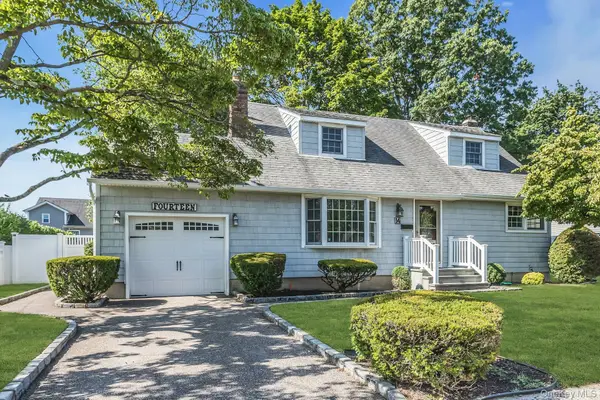 $719,990Active4 beds 2 baths1,369 sq. ft.
14 Prade Lane, Massapequa Park, NY 11762
MLS# 1023262Listed by: DOUGLAS ELLIMAN REAL ESTATE - New
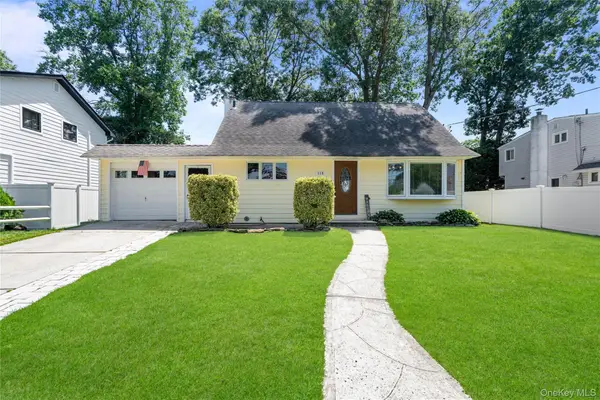 $725,000Active3 beds 2 baths1,313 sq. ft.
116 Spruce Street, Massapequa Park, NY 11762
MLS# 1018702Listed by: DOUGLAS ELLIMAN REAL ESTATE - Open Tue, 3 to 5pmNew
 $410,000Active3 beds 2 baths1,293 sq. ft.
61 Redwood Lane, Massapequa Park, NY 11762
MLS# 1019470Listed by: DAVID R MALTZ AND CO INC - Coming Soon
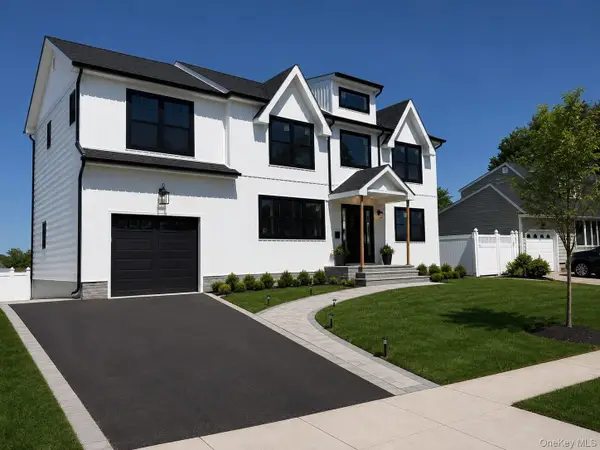 $1,500,000Coming Soon5 beds 3 baths
60 Westwood Road S, Massapequa Park, NY 11762
MLS# 1021568Listed by: EXP REALTY 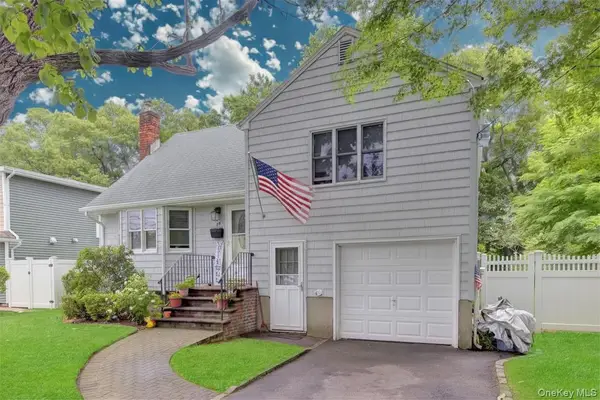 $699,999Active3 beds 2 baths1,256 sq. ft.
117 Eastgate Road, Massapequa Park, NY 11762
MLS# 1017866Listed by: SIGNATURE PREMIER PROPERTIES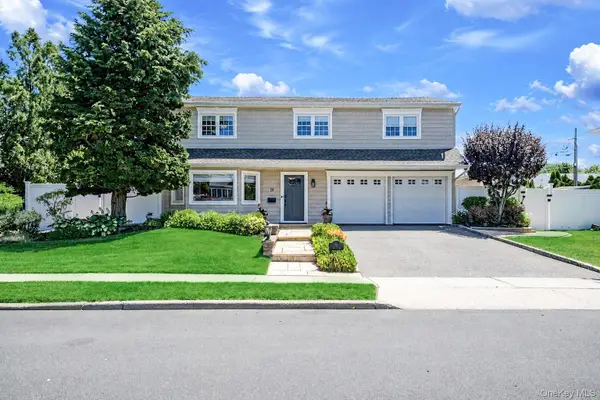 $1,399,000Active4 beds 3 baths3,023 sq. ft.
51 Skylark Road, Massapequa Park, NY 11762
MLS# 1015921Listed by: RE/MAX TEAM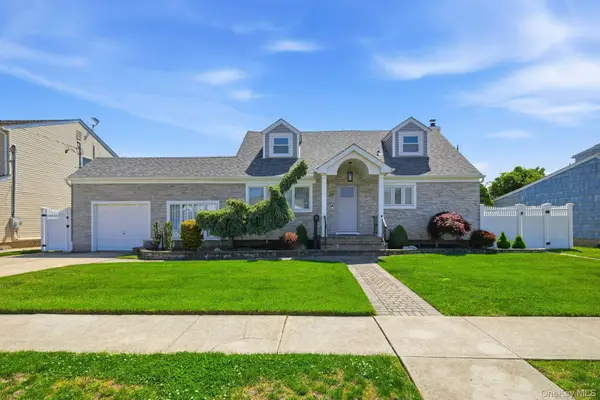 $979,000Active5 beds 4 baths2,251 sq. ft.
35 3rd Avenue, Massapequa Park, NY 11762
MLS# 1004668Listed by: REALTY CONNECT USA L I INC


Protect your home and budget from life's surprises with an Assurant Home Warranty, backed by a partner that supports you through every step of homeownership. Explore Plans.
© 2026 Better Homes and Gardens Real Estate LLC. An Anywhere Real Estate company. All rights reserved. Better Homes and Gardens® Real Estate is a registered trademark owned by Meredith Operations Corporation, licensed to Better Homes and Gardens Real Estate LLC and used with permission. Better Homes and Gardens Real Estate LLC fully supports the principles of the Fair Housing Act and the Equal Opportunity Act. Listing information is deemed reliable but is not guaranteed accurate.
Each office is independently owned and operated.
Any services or products provided by third parties are not provided by, affiliated with or related to Better Homes and Gardens Real Estate LLC, or its affiliated companies.