
262 Rose Street, Massapequa Park, NY 11762
Local realty services provided by:Better Homes and Gardens Real Estate Realty Connect
262 Rose Street,Massapequa Park, NY 11762
$969,000
- 4 Beds
- 3 Baths
- 2,362 sq. ft.
- Single family
- Pending
Listed by: kaitlynn mccartney
Office: compass greater ny llc.
MLS#:1025109
Source:OneKey MLS
Price summary
- Price:$969,000
- Price per sq. ft.:$410.25
About this home
Your summer Oasis has arrived! Perfectly situated on a quiet street in the heart of highly sought-after Massapequa Park, this meticulously maintained expanded split offers the ideal blend of designer updates, energy efficiency, and exceptional indoor/outdoor living. From the moment you step inside the two story entrance, you'll appreciate the bright open floor plan. At the heart of the home is a brand new chef's kitchen featuring a center island, gorgeous marble countertops, two-tone cabinetry, premium stainless steel appliances, an induction oven, and seamless flow into the open concept dining room. The spacious lower level offers an additional entertainment area, full bathroom, laundry room, and separate outside entrance, providing incredible flexibility for guests, a home office, or extended living space. Upstairs, escape to your impressive primary suite featuring cathedral ceilings, a large walk-in closet, and a spa inspired ensuite bath complete with a soaking tub and separate shower. Step outside to you very own private backyard retreat where summer memories await. Enjoy the luxury of a resort-style salt water pool while still having an abundance of beautifully manicured lawn space - a rare combination that truly offers the best of both worlds! Additional highlights include OWNED solar panels, a brand-new high-efficiency electric boiler, central air conditioning, central vacuum, and an extended two-car garage with tons of storage. These major upgrades provide exceptional comfort while keeping utility costs remarkably low. Ideally located and close to all! Shopping, restaurants, parks, schools, major highways, LIRR, and all that Massapequa Park has to offer. This turn key home presents a rare opportunity to own a beautifully updated property in one of Long Island's most desirable communities. Simply unpack and enjoy!...
Contact an agent
Home facts
- Year built:1956
- Listing ID #:1025109
- Added:45 day(s) ago
- Updated:August 28, 2026 at 12:28 PM
Rooms and interior
- Bedrooms:4
- Total bathrooms:3
- Full bathrooms:3
- Rooms Total:10
- Dining Description:Eat-In Kitchen
- Bathrooms Description:Soaking Tub
- Kitchen Description:Chefs Kitchen, Dishwasher, Eat-in Kitchen, Kitchen Island, Microwave, Refrigerator, Stainless Steel Appliance(s)
- Living area:2,362 sq. ft.
Heating and cooling
- Cooling:Central Air
- Heating:ENERGY STAR Qualified Equipment, Electric, Solar
- Central air:Yes
Structure and exterior
- Year built:1956
- Building area:2,362 sq. ft.
- Lot area:0.19 Acres
- Architectural Style:Split Level
- Construction Materials:Vinyl Siding
Schools
- High school:Farmingdale Senior High School
- Middle school:Howitt School
- Elementary school:Albany Avenue Elementary School
Utilities
- Water:Public
- Sewer:Public Sewer
Finances and disclosures
- Price:$969,000
- Price per sq. ft.:$410.25
- Tax amount:$15,152 (2026)
Features and amenities
- Appliances:Dishwasher, Dryer, Microwave, Refrigerator, Stainless Steel Appliance(s), Tankless Water Heater
- Laundry features:Dryer
- Amenities:Cathedral Ceiling(s), High Ceilings, Marble Counters, Open Floorplan, Storage, Walk-In Closet(s)
- Pool features:In Ground, Outdoor Pool
Parking
- Parking description:Driveway, Garage
- Garage:Yes
- Garage spaces:2
New listings near 262 Rose Street
- Open Fri, 5 to 6:30pmNew
 $639,000Active3 beds 2 baths828 sq. ft.
384 Michigan Avenue, Massapequa Park, NY 11762
MLS# 1042941Listed by: SIGNATURE PREMIER PROPERTIES - New
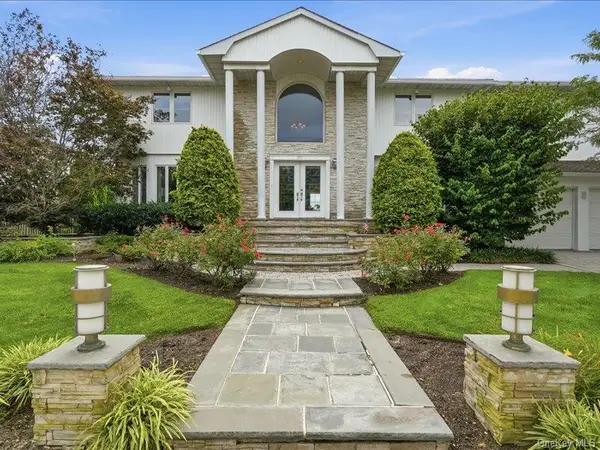 $2,699,000Active4 beds 4 baths3,530 sq. ft.
211 Whitewood Drive, Massapequa Park, NY 11762
MLS# 1040353Listed by: SIGNATURE PREMIER PROPERTIES - Open Sun, 1 to 4pmNew
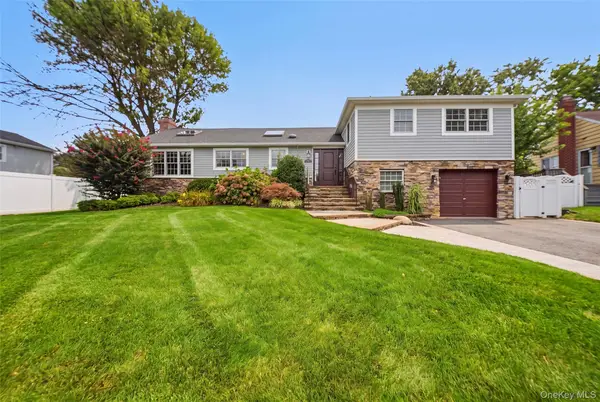 $1,249,999Active5 beds 3 baths3,495 sq. ft.
5 Renee Place, Massapequa Park, NY 11762
MLS# 1041078Listed by: BIRCH HILL REALTY CONSULTANTS - Open Sat, 12 to 2pmNew
 $799,999Active3 beds 1 baths1,040 sq. ft.
204 Franklin Street, Massapequa Park, NY 11762
MLS# 1042332Listed by: ANTHONY NAPOLITANO HOMES - Open Sun, 1 to 3pmNew
 $759,000Active4 beds 2 baths1,545 sq. ft.
320 Brooklyn Avenue, Massapequa Park, NY 11762
MLS# 1040692Listed by: WEICHERT REALTORS PERFORMANCE - Open Sat, 2 to 3pmNew
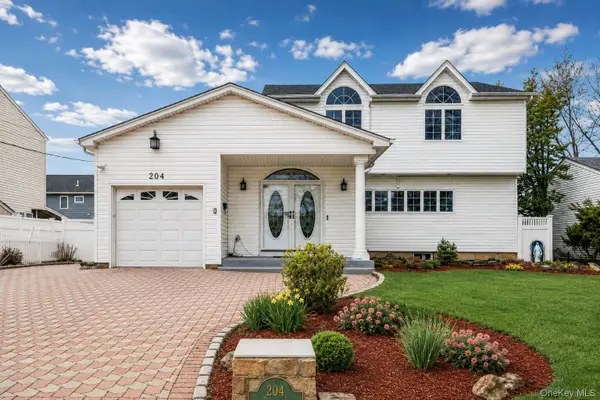 $975,000Active3 beds 4 baths2,800 sq. ft.
204 Broadway, Massapequa Park, NY 11762
MLS# 1041825Listed by: KELLER WILLIAMS LEGENDARY - Open Fri, 5 to 7:30pmNew
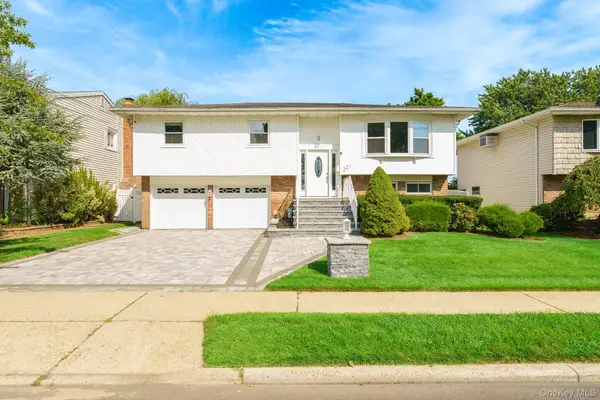 $850,000Active4 beds 2 baths1,818 sq. ft.
221 Roosevelt Avenue, Massapequa Park, NY 11762
MLS# 1041750Listed by: X MARKS THE SPOT HOME SVCS INC - New
 $1,249,999Active5 beds 4 baths3,338 sq. ft.
250 Lakeshore Boulevard, Massapequa Park, NY 11762
MLS# 1040494Listed by: KELLER WILLIAMS RTY GOLD COAST - New
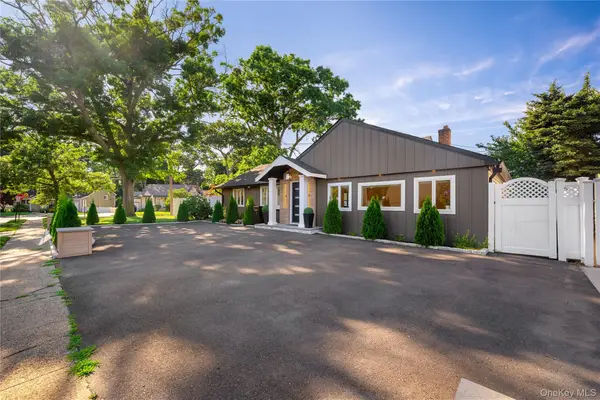 $925,000Active4 beds 2 baths1,902 sq. ft.
7 Tyrconnell Avenue, Massapequa, NY 11762
MLS# 1038950Listed by: LAFFEY REAL ESTATE - New
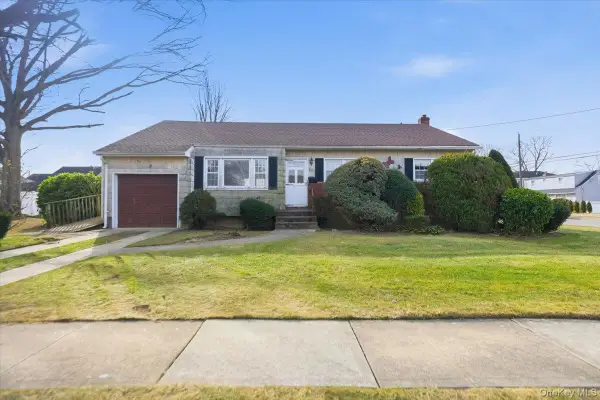 $599,000Active3 beds 2 baths1,258 sq. ft.
2 Mcleod Street, Massapequa Park, NY 11762
MLS# 1040516Listed by: EXIT REALTY PREMIER


Protect your home and budget from life's surprises with an Assurant Home Warranty, backed by a partner that supports you through every step of homeownership. Explore Plans.
© 2026 Better Homes and Gardens Real Estate LLC. An Anywhere Real Estate company. All rights reserved. Better Homes and Gardens® Real Estate is a registered trademark owned by Meredith Operations Corporation, licensed to Better Homes and Gardens Real Estate LLC and used with permission. Better Homes and Gardens Real Estate LLC fully supports the principles of the Fair Housing Act and the Equal Opportunity Act. Listing information is deemed reliable but is not guaranteed accurate.
Each office is independently owned and operated.
Any services or products provided by third parties are not provided by, affiliated with or related to Better Homes and Gardens Real Estate LLC, or its affiliated companies.