
116 Spruce Street, Massapequa Park, NY 11762
Local realty services provided by:Better Homes and Gardens Real Estate Realty Connect
116 Spruce Street,Massapequa Park, NY 11762
$699,000
- 3 Beds
- 2 Baths
- 1,313 sq. ft.
- Single family
- Pending
Listed by: paige r. chirco
Office: douglas elliman real estate
MLS#:1018702
Source:OneKey MLS
Price summary
- Price:$699,000
- Price per sq. ft.:$532.37
About this home
Welcome to 116 Spruce Street in the heart of Massapequa Park. This charming home features 3 bedrooms, 2 full bathrooms, an updated kitchen with granite countertops, stainless steel appliances, gas cooking, and a breakfast bar that flows seamlessly into the dining area, along with an oversized first-floor primary bedroom. Hardwood floors, a bay window, and recessed lighting add warmth and character throughout the home. Sliding glass doors lead to a beautiful backyard with a patio, perfect for relaxing or entertaining. A full basement, attic, and 1-car garage provide abundant storage and endless possibilities. Ideally located just moments from shopping, restaurants, the train station, and the preserve, this home offers the perfect combination of charm, location, and opportunity. Additional highlights include gas heat, an updated 200-amp electrical panel, an updated hot water heater, low taxes, and a 60x100 lot. Pool and shed are being conveyed as gifts.
Contact an agent
Home facts
- Year built:1950
- Listing ID #:1018702
- Added:94 day(s) ago
- Updated:October 09, 2026 at 11:28 AM
Rooms and interior
- Bedrooms:3
- Total bathrooms:2
- Full bathrooms:2
- Rooms Total:6
- Dining Description:Eat-In Kitchen, Formal Dining
- Kitchen Description:Chefs Kitchen, Eat-in Kitchen, Microwave, Refrigerator, Stainless Steel Appliance(s)
- Bedroom Description:First Floor Bedroom, Master Downstairs
- Basement:Yes
- Basement Description:Full
- Living area:1,313 sq. ft.
Heating and cooling
- Heating:Natural Gas
Structure and exterior
- Year built:1950
- Building area:1,313 sq. ft.
- Lot area:0.14 Acres
- Construction Materials:Frame
Schools
- High school:Massapequa High School
- Middle school:Berner Middle School
- Elementary school:Mckenna Elementary School
Utilities
- Water:Public
- Sewer:Public Sewer
Finances and disclosures
- Price:$699,000
- Price per sq. ft.:$532.37
- Tax amount:$11,967 (2024)
Features and amenities
- Appliances:Microwave, Refrigerator, Stainless Steel Appliance(s)
- Laundry features:Washer/Dryer Hookup
- Amenities:Granite Counters, Marble Counters
Parking
- Parking description:Driveway
- Garage:Yes
- Garage spaces:1
New listings near 116 Spruce Street
- Open Sat, 1:30 to 3pmNew
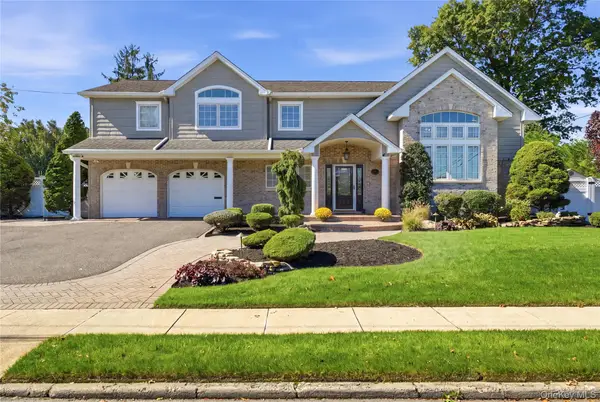 $1,499,000Active5 beds 3 baths2,548 sq. ft.
72 Wenwood Drive, Massapequa Park, NY 11762
MLS# 1059580Listed by: SIGNATURE PREMIER PROPERTIES - New
 $649,990Active0.15 Acres
Lot A- 101 Charles Avenue, Massapequa Park, NY 11762
MLS# 1059916Listed by: HANDSOME REAL ESTATE INC - New
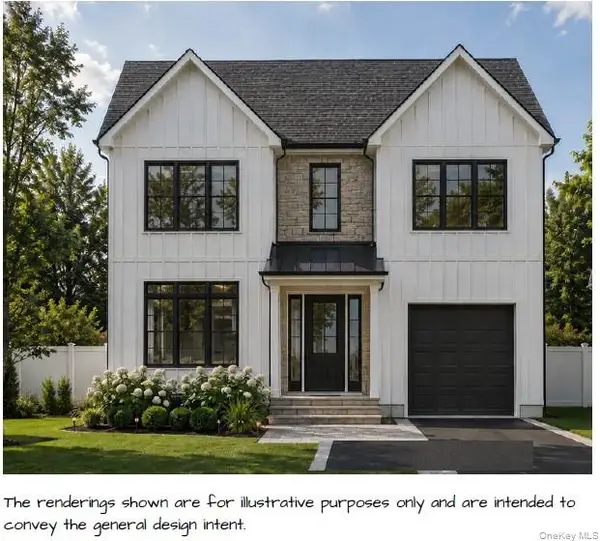 $649,990Active0.18 Acres
Lot B- 101 Charles Avenue, Massapequa Park, NY 11762
MLS# 1059935Listed by: HANDSOME REAL ESTATE INC - New
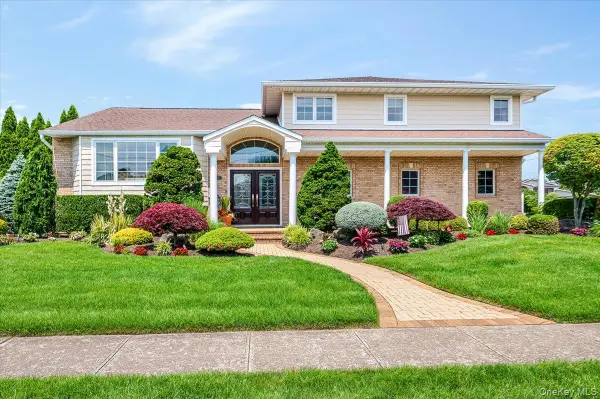 $1,599,990Active5 beds 3 baths3,042 sq. ft.
11 Knell Drive, Massapequa Park, NY 11762
MLS# 1059341Listed by: EXIT REALTY PREMIER - Open Sat, 2 to 4pmNew
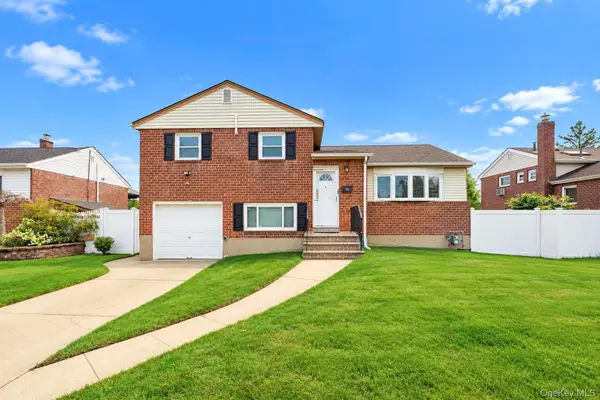 $749,999Active3 beds 3 baths1,360 sq. ft.
455 Pacific Street, Massapequa Park, NY 11762
MLS# 1059066Listed by: REAL BROKER NY LLC - New
 $1,425,000Active4 beds 3 baths2,894 sq. ft.
151 Monroe Street, Massapequa Park, NY 11762
MLS# 1056938Listed by: SIGNATURE PREMIER PROPERTIES  $799,999Active5 beds 2 baths1,549 sq. ft.
28 Willow Drive, Massapequa Park, NY 11762
MLS# 1054098Listed by: REAL BROKER NY LLC- Open Sat, 2 to 4pm
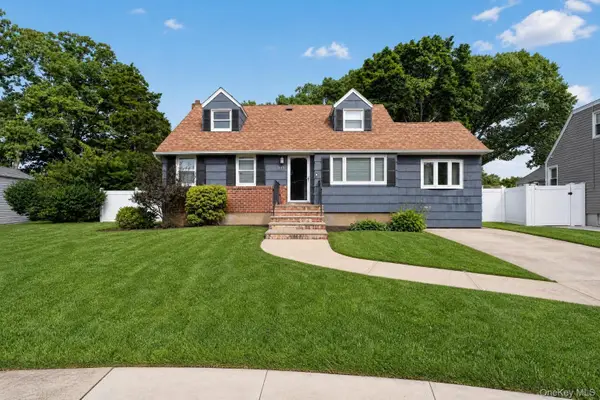 $799,000Active4 beds 2 baths2,230 sq. ft.
315 Harmony Drive, Massapequa Park, NY 11762
MLS# 1053672Listed by: EXP REALTY 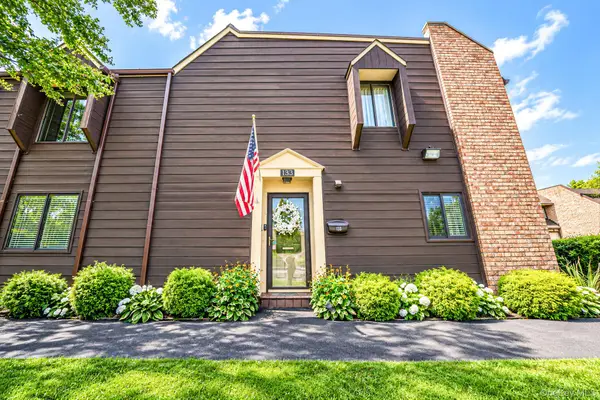 $849,000Active3 beds 2 baths1,791 sq. ft.
133 Southgate Drive, Massapequa Park, NY 11762
MLS# 1052652Listed by: CLEAR COAST REALTY LLC $899,000Active6 beds 2 baths2,431 sq. ft.
89 3rd Avenue, Massapequa Park, NY 11762
MLS# 1050411Listed by: KELLER WILLIAMS POINTS NORTH


Protect your home and budget from life's surprises with an Assurant Home Warranty, backed by a partner that supports you through every step of homeownership. Explore Plans.
© 2026 Better Homes and Gardens Real Estate LLC. An Anywhere Real Estate company. All rights reserved. Better Homes and Gardens® Real Estate is a registered trademark owned by Meredith Operations Corporation, licensed to Better Homes and Gardens Real Estate LLC and used with permission. Better Homes and Gardens Real Estate LLC fully supports the principles of the Fair Housing Act and the Equal Opportunity Act. Listing information is deemed reliable but is not guaranteed accurate.
Each office is independently owned and operated.
Any services or products provided by third parties are not provided by, affiliated with or related to Better Homes and Gardens Real Estate LLC, or its affiliated companies.