
40 Town House Drive, Massapequa Park, NY 11762
Local realty services provided by:Better Homes and Gardens Real Estate Choice Realty
40 Town House Drive,Massapequa Park, NY 11762
$562,000
- 3 Beds
- 2 Baths
- 1,360 sq. ft.
- Condominium
- Pending
Listed by: judith m. lucca shane, judith m. lucca shane
Office: all island estates realty corp
MLS#:995998
Source:OneKey MLS
Price summary
- Price:$562,000
- Price per sq. ft.:$413.24
- Monthly HOA dues:$465
About this home
Cameo Townhouses is the best kept secret place to live! This desirable bright and sunny End Unit has beautiful wood and tile floors with carpeting in bedrooms. Kitchen opens up to a deck out back overlooking beautiful landscaping on the 'quiet side' of the complex away from the parkway. Each owner can have a small garden of their own in the front, side and back of Unit. The dining room was converted to a bedroom for convenience of the seller, with a temporary wall constructed that can be removed. Being an end unit, the largest of the three condos is bright and sunny all day long with windows on 3 sides of the unit. The basement has laundry and plumbing if the new buyer chooses to add an office, playroom or other living space. Each unit has two non-fee parking spaces directly in front of the unit plus ample parking spaces for guests. Cameo is pet friendly with pick up stations throughout, a community pool, tennis/pickleball court, picnic tables, and a basketball court. It is located minutes from shopping, restaurants, school, Pilates Studio and more. Located In between Farmingdale and Massapequa Park train stations. Come view this lovely community and move right in....
Contact an agent
Home facts
- Year built:1985
- Listing ID #:995998
- Added:47 day(s) ago
- Updated:July 14, 2026 at 10:53 AM
Rooms and interior
- Bedrooms:3
- Total bathrooms:2
- Full bathrooms:1
- Half bathrooms:1
- Rooms Total:6
- Flooring:Hardwood
- Dining Description:Eat-In Kitchen, Formal Dining
- Kitchen Description:Eat-in Kitchen, Microwave, Refrigerator
- Bedroom Description:First Floor Bedroom
- Basement:Yes
- Basement Description:Full
- Living area:1,360 sq. ft.
Heating and cooling
- Cooling:Central Air
- Heating:Forced Air, Natural Gas
- Central air:Yes
Structure and exterior
- Year built:1985
- Building area:1,360 sq. ft.
- Lot area:11.95 Acres
- Construction Materials:Brick
- Exterior Features:Private Entrance, Tennis Court(s)
- Levels:3 Story
Schools
- High school:Farmingdale Senior High School
- Middle school:Howitt School
- Elementary school:Saltzman East Memorial Elem Sch
Utilities
- Water:Public
- Sewer:Public Sewer
Finances and disclosures
- Price:$562,000
- Price per sq. ft.:$413.24
- Tax amount:$10,348 (2026)
Features and amenities
- Appliances:Microwave, Refrigerator, Washer
- Laundry features:Washer
- Amenities:Entrance Foyer, Parking
- Pool features:In Ground
Parking
- Total parking spaces:2
- Parking description:Parking Lot
New listings near 40 Town House Drive
- New
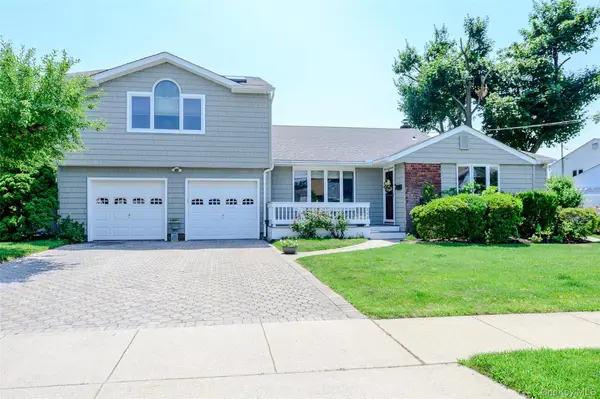 $969,000Active4 beds 3 baths2,362 sq. ft.
262 Rose Street, Massapequa Park, NY 11762
MLS# 1025109Listed by: COMPASS GREATER NY LLC - New
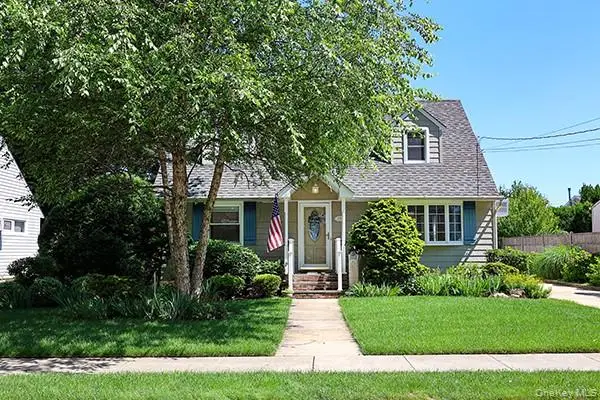 $739,000Active4 beds 2 baths1,483 sq. ft.
219 Lindbergh Street, Massapequa Park, NY 11762
MLS# 1022932Listed by: SIGNATURE PREMIER PROPERTIES - New
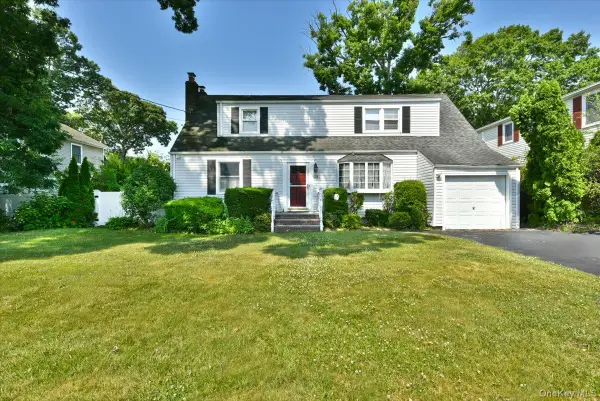 $769,999Active3 beds 2 baths1,856 sq. ft.
344 New York Avenue, Massapequa Park, NY 11762
MLS# 1022968Listed by: ANTHONY NAPOLITANO HOMES - New
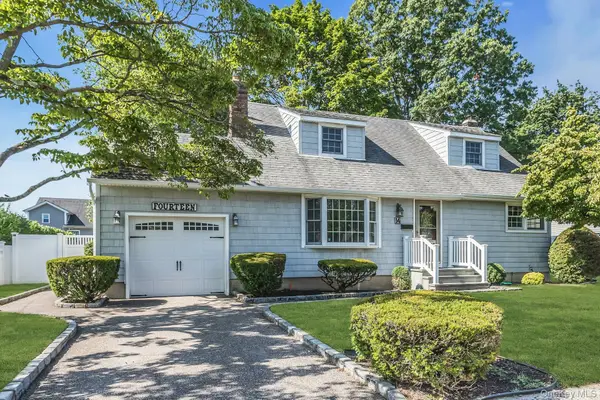 $719,990Active4 beds 2 baths1,369 sq. ft.
14 Prade Lane, Massapequa Park, NY 11762
MLS# 1023262Listed by: DOUGLAS ELLIMAN REAL ESTATE - New
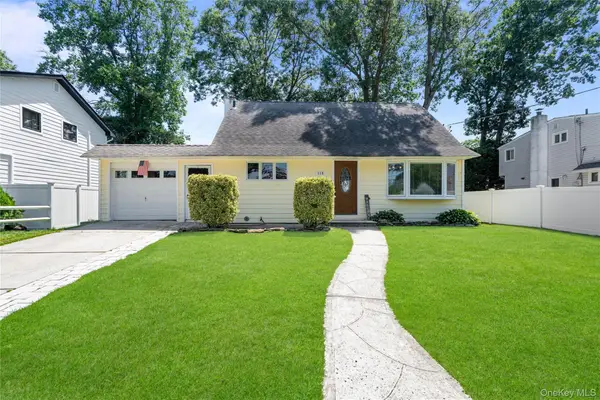 $725,000Active3 beds 2 baths1,313 sq. ft.
116 Spruce Street, Massapequa Park, NY 11762
MLS# 1018702Listed by: DOUGLAS ELLIMAN REAL ESTATE - Open Tue, 3 to 5pmNew
 $410,000Active3 beds 2 baths1,293 sq. ft.
61 Redwood Lane, Massapequa Park, NY 11762
MLS# 1019470Listed by: DAVID R MALTZ AND CO INC - Coming Soon
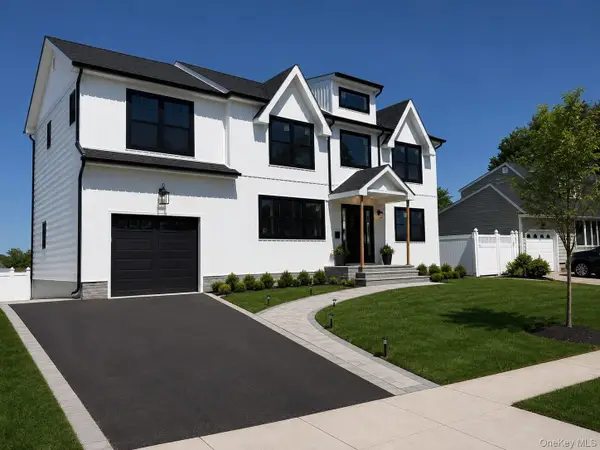 $1,500,000Coming Soon5 beds 3 baths
60 Westwood Road S, Massapequa Park, NY 11762
MLS# 1021568Listed by: EXP REALTY 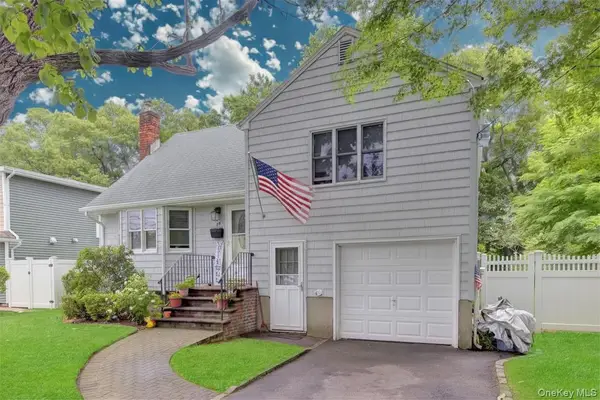 $699,999Active3 beds 2 baths1,256 sq. ft.
117 Eastgate Road, Massapequa Park, NY 11762
MLS# 1017866Listed by: SIGNATURE PREMIER PROPERTIES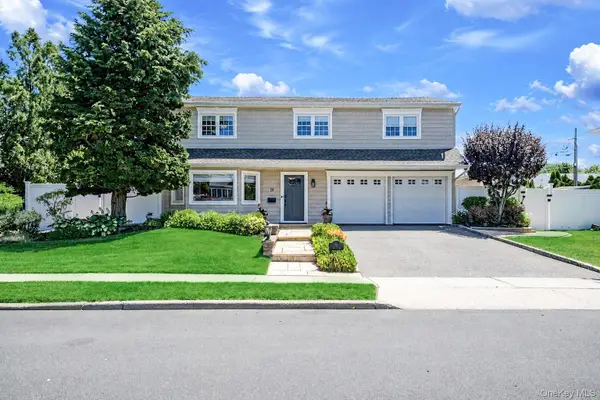 $1,399,000Active4 beds 3 baths3,023 sq. ft.
51 Skylark Road, Massapequa Park, NY 11762
MLS# 1015921Listed by: RE/MAX TEAM $979,000Active5 beds 4 baths2,251 sq. ft.
35 3rd Avenue, Massapequa Park, NY 11762
MLS# 1004668Listed by: REALTY CONNECT USA L I INC


Protect your home and budget from life's surprises with an Assurant Home Warranty, backed by a partner that supports you through every step of homeownership. Explore Plans.
© 2026 Better Homes and Gardens Real Estate LLC. An Anywhere Real Estate company. All rights reserved. Better Homes and Gardens® Real Estate is a registered trademark owned by Meredith Operations Corporation, licensed to Better Homes and Gardens Real Estate LLC and used with permission. Better Homes and Gardens Real Estate LLC fully supports the principles of the Fair Housing Act and the Equal Opportunity Act. Listing information is deemed reliable but is not guaranteed accurate.
Each office is independently owned and operated.
Any services or products provided by third parties are not provided by, affiliated with or related to Better Homes and Gardens Real Estate LLC, or its affiliated companies.