
5 Renee Place, Massapequa Park, NY 11762
Local realty services provided by:Better Homes and Gardens Real Estate Realty Connect
5 Renee Place,Massapequa Park, NY 11762
$1,249,999
- 5 Beds
- 3 Baths
- 3,495 sq. ft.
- Single family
- Active
Upcoming open houses
- Sun, Aug 3001:00 pm - 04:00 pm
Listed by: joseph t. zegarelli
Office: birch hill realty consultants
MLS#:1041078
Source:OneKey MLS
Price summary
- Price:$1,249,999
- Price per sq. ft.:$357.65
About this home
Welcome to this beautifully expanded split level home in the heart of Massapequa Park, ideally situated on a unique-shaped lot offering exceptional outdoor living. The home offers 5 bedrooms 2.5 baths, including a spacious primary suite with its own full bath. Completely renovated about 4 years ago the open floor plan creates a spacious, inviting flow throughout the main living areas, perfect for both everyday living and entertaining. The chef's kitchen features a large center island, granite countertops, stainless steel appliances, abundant cabinetry, and plenty of storage space. The formal dining room provides the perfect setting for gatherings and special occasions. The expanded living room offers a warm and comfortable living area highlighted by a striking gas fireplace with beautiful stone surround and also provides direct access to the backyard as does the main-floor den, making indoor-outdoor living effortlessly. Step outside to your private backyard oasis fully fenced featuring an in-ground pool, spacious deck, patio, and awning for convenient shade and coverage. The uniquely shaped lot provides character, privacy, and plenty of space to enjoy the outdoors. Conveniently located near parks, shopping, dining, LIRR, and everyday amenities, this home combines space, comfort, modern updates and exceptional outdoor living in a desirable Massapequa Park location. A wonderful opportunity to make this expansive and versatile home your own....
Contact an agent
Home facts
- Year built:1954
- Listing ID #:1041078
- Added:1 day(s) ago
- Updated:August 25, 2026 at 07:44 PM
Rooms and interior
- Bedrooms:5
- Total bathrooms:3
- Full bathrooms:2
- Half bathrooms:1
- Rooms Total:10
- Flooring:Hardwood
- Dining Description:Eat-In Kitchen, Formal Dining
- Kitchen Description:Chefs Kitchen, Dishwasher, Eat-in Kitchen, Kitchen Island, Microwave, Refrigerator
- Basement:Yes
- Basement Description:Partially Finished
- Living area:3,495 sq. ft.
Heating and cooling
- Cooling:Central Air
- Heating:Natural Gas
- Central air:Yes
Structure and exterior
- Year built:1954
- Building area:3,495 sq. ft.
- Lot area:0.23 Acres
- Architectural Style:Split Level
- Construction Materials:Brick, Vinyl Siding
Schools
- High school:Massapequa High School
- Middle school:Berner Middle School
- Elementary school:Unqua Elementary School
Utilities
- Water:Public
- Sewer:Public Sewer
Finances and disclosures
- Price:$1,249,999
- Price per sq. ft.:$357.65
- Tax amount:$15,593 (2025)
Features and amenities
- Appliances:Dishwasher, Microwave, Refrigerator
- Amenities:Cathedral Ceiling(s), Granite Counters, Open Floorplan
- Pool features:In Ground
Parking
- Parking description:Driveway
- Garage:Yes
- Garage spaces:1
New listings near 5 Renee Place
- Coming SoonOpen Sun, 1 to 3pm
 $759,000Coming Soon4 beds 2 baths1,545 sq. ft.
320 Brooklyn Avenue, Massapequa Park, NY 11762
MLS# 1040692Listed by: WEICHERT REALTORS PERFORMANCE - New
 $799,999Active3 beds 1 baths1,040 sq. ft.
204 Franklin Street, Massapequa Park, NY 11762
MLS# 1042332Listed by: ANTHONY NAPOLITANO HOMES - Open Sat, 2 to 3pmNew
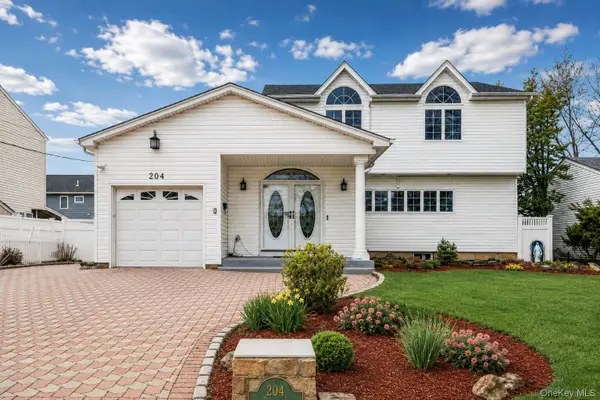 $975,000Active3 beds 4 baths2,800 sq. ft.
204 Broadway, Massapequa Park, NY 11762
MLS# 1041825Listed by: KELLER WILLIAMS LEGENDARY - New
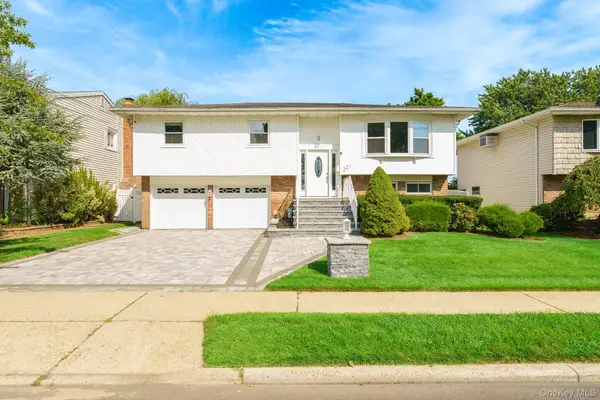 $850,000Active4 beds 2 baths1,818 sq. ft.
221 Roosevelt Avenue, Massapequa Park, NY 11762
MLS# 1041750Listed by: X MARKS THE SPOT HOME SVCS INC - New
 $1,249,999Active5 beds 4 baths3,338 sq. ft.
250 Lakeshore Boulevard, Massapequa Park, NY 11762
MLS# 1040494Listed by: KELLER WILLIAMS RTY GOLD COAST - New
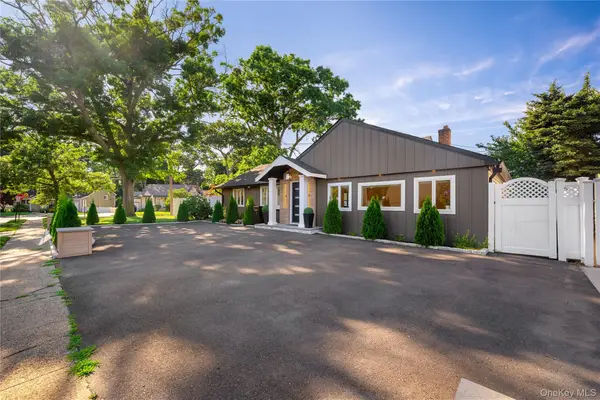 $925,000Active4 beds 2 baths1,902 sq. ft.
7 Tyrconnell Avenue, Massapequa, NY 11762
MLS# 1038950Listed by: LAFFEY REAL ESTATE - New
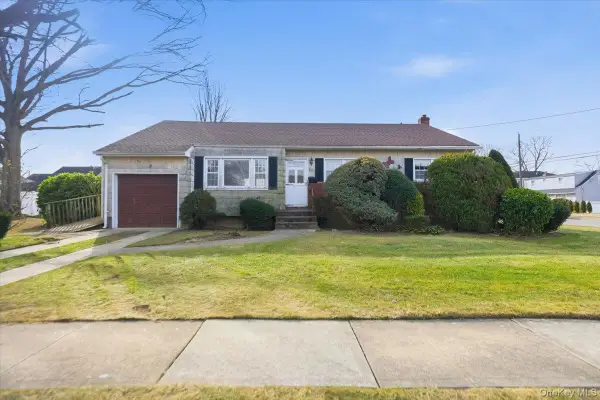 $599,000Active3 beds 2 baths1,258 sq. ft.
2 Mcleod Street, Massapequa Park, NY 11762
MLS# 1040516Listed by: EXIT REALTY PREMIER - New
 $699,000Active4 beds 3 baths1,532 sq. ft.
14 Poppy Drive, Massapequa Park, NY 11762
MLS# 1038923Listed by: SIGNATURE PREMIER PROPERTIES  $820,000Active3 beds 2 baths1,860 sq. ft.
422 Park Lane, Massapequa Park, NY 11762
MLS# 1030423Listed by: BON ANNO REALTY ERA POWERED


Protect your home and budget from life's surprises with an Assurant Home Warranty, backed by a partner that supports you through every step of homeownership. Explore Plans.
© 2026 Better Homes and Gardens Real Estate LLC. An Anywhere Real Estate company. All rights reserved. Better Homes and Gardens® Real Estate is a registered trademark owned by Meredith Operations Corporation, licensed to Better Homes and Gardens Real Estate LLC and used with permission. Better Homes and Gardens Real Estate LLC fully supports the principles of the Fair Housing Act and the Equal Opportunity Act. Listing information is deemed reliable but is not guaranteed accurate.
Each office is independently owned and operated.
Any services or products provided by third parties are not provided by, affiliated with or related to Better Homes and Gardens Real Estate LLC, or its affiliated companies.