
250 Lakeshore Boulevard, Massapequa Park, NY 11762
Local realty services provided by:Better Homes and Gardens Real Estate Green Team
250 Lakeshore Boulevard,Massapequa Park, NY 11762
$1,249,999
- 5 Beds
- 4 Baths
- 3,338 sq. ft.
- Single family
- Pending
Listed by: richard gibson
Office: keller williams rty gold coast
MLS#:1040494
Source:OneKey MLS
Price summary
- Price:$1,249,999
- Price per sq. ft.:$374.48
About this home
Welcome to 250 Lakeshore Boulevard, an exceptional fully renovated front-to-back split nestled in a quiet residential setting and directly abutting the Massapequa Preserve. Originally built in 1954 and thoughtfully reimagined for modern living, this impressive 5-bedroom, 3.5-bath residence offers approximately 3,338 square feet of beautifully appointed living space on a 100' x 100' lot.
From the moment you enter, a dramatic cathedral ceiling creates an immediate sense of volume and light, setting the tone for the sophisticated interiors beyond. Hardwood floors flow throughout the home, while two wood-burning fireplaces add warmth and character to the expansive living spaces.
At the heart of the home is a beautifully renovated open-concept kitchen featuring crisp white Shaker cabinetry, quartz countertops, a generous center island, and GE appliances. The kitchen opens seamlessly to the living and dining areas, creating an ideal setting for everyday living and effortless entertaining. The spacious primary suite features a beautifully renovated en-suite bath with a walk-in shower, while all bathrooms throughout the home have been tastefully updated.
The walk-out lower level extends the living and entertaining possibilities with a spacious family room, recreation room, half bath, laundry room, and mechanical room. Designed with flexibility in mind, the lower level is perfectly suited for a pool table, media or recreation space, guest accommodations, home office, or multigenerational living.
Step outside and discover your own private retreat. A spectacular approximately 20' x 40' in-ground Gunite pool is surrounded by expansive paver decking and complemented by a charming gazebo and pool house for convenient storage. The lower level opens directly to this exceptional outdoor setting, creating a seamless connection between indoor and outdoor living. A vinyl privacy fence completes the secluded backyard experience.
Additional highlights include updated HVAC and central air, renovated kitchen and baths, updated lighting and flooring, a covered front porch, mature landscaping, an attached one-car garage, and two driveways. A gated area behind the property provides valuable additional space for an RV or boat.
Ideally located in the Village of Massapequa Park and within the Massapequa School District, this remarkable property offers an enviable combination of privacy, recreation, and convenience. With the Massapequa Preserve at your doorstep and parks, shopping, restaurants, and the train nearby, 250 Lakeshore Boulevard offers a rare opportunity to experience resort-style living in an established residential setting.
Renovated sophistication. Resort-style outdoor living. Preserve-side serenity. A truly exceptional Massapequa Park offering....
Contact an agent
Home facts
- Year built:1954
- Listing ID #:1040494
- Added:50 day(s) ago
- Updated:October 10, 2026 at 08:33 AM
Rooms and interior
- Bedrooms:5
- Total bathrooms:4
- Full bathrooms:3
- Half bathrooms:1
- Rooms Total:17
- Dining Description:Eat-In Kitchen, Formal Dining
- Kitchen Description:Dishwasher, Eat-in Kitchen, Kitchen Island, Microwave, Range, Refrigerator, Stainless Steel Appliance(s)
- Basement:Yes
- Basement Description:Finished, Full, Walk-Out Access
- Living area:3,338 sq. ft.
Heating and cooling
- Cooling:Central Air, Ductless, Zoned
- Heating:Ducts, Forced Air, Hot Water, Hydro Air, Natural Gas
- Central air:Yes
Structure and exterior
- Year built:1954
- Building area:3,338 sq. ft.
- Lot area:0.23 Acres
- Lot Features:Borders State Land, Level
- Architectural Style:Split Level
- Construction Materials:Batts Insulation, Frame, HardiPlank Type, Vinyl Siding
Schools
- High school:Massapequa High School
- Middle school:Berner Middle School
- Elementary school:Birch Lane Elementary School
Utilities
- Water:Public
- Sewer:Public Sewer
Finances and disclosures
- Price:$1,249,999
- Price per sq. ft.:$374.48
- Tax amount:$23,845 (2026)
Features and amenities
- Appliances:Dishwasher, Dryer, Microwave, Refrigerator, Stainless Steel Appliance(s), Washer
- Laundry features:Dryer, Washer, Washer/Dryer Hookup
- Amenities:Cathedral Ceiling(s), Entrance Foyer, High Ceilings, Open Floorplan, Storage
- Pool features:In Ground, Outdoor Pool
Parking
- Parking description:Attached, Driveway, Garage, Off Street, On Street
- Garage:Yes
- Garage spaces:1
New listings near 250 Lakeshore Boulevard
- Coming SoonOpen Sat, 2 to 4pm
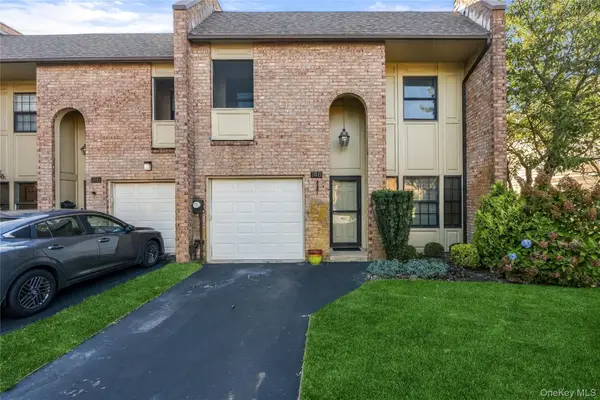 $877,000Coming Soon3 beds 3 baths2,080 sq. ft.
148 Southgate Circle, Massapequa Park, NY 11762
MLS# 1058208Listed by: DOUGLAS ELLIMAN REAL ESTATE - Open Sat, 1:30 to 3pmNew
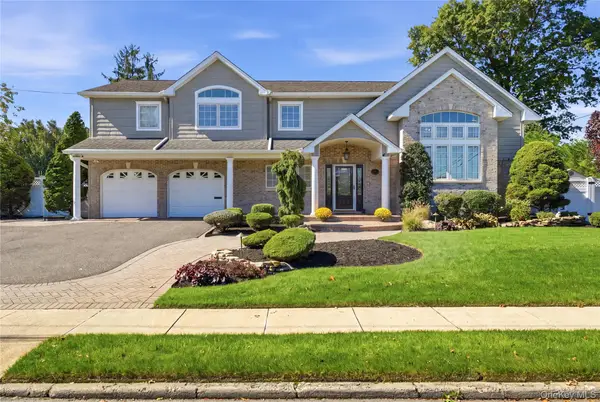 $1,499,000Active5 beds 3 baths2,548 sq. ft.
72 Wenwood Drive, Massapequa Park, NY 11762
MLS# 1059580Listed by: SIGNATURE PREMIER PROPERTIES - New
 $649,990Active0.15 Acres
Lot A- 101 Charles Avenue, Massapequa Park, NY 11762
MLS# 1059916Listed by: HANDSOME REAL ESTATE INC - New
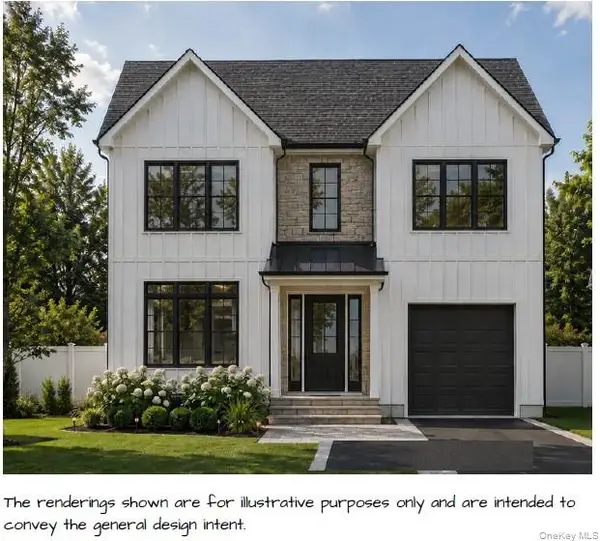 $649,990Active0.18 Acres
Lot B- 101 Charles Avenue, Massapequa Park, NY 11762
MLS# 1059935Listed by: HANDSOME REAL ESTATE INC - New
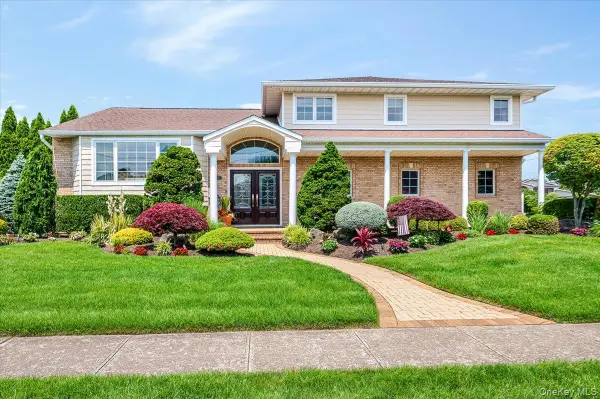 $1,599,990Active5 beds 3 baths3,042 sq. ft.
11 Knell Drive, Massapequa Park, NY 11762
MLS# 1059341Listed by: EXIT REALTY PREMIER - Open Sat, 2 to 4pmNew
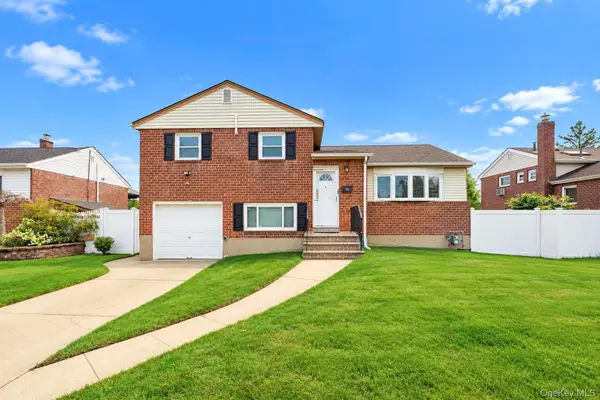 $749,999Active3 beds 3 baths1,360 sq. ft.
455 Pacific Street, Massapequa Park, NY 11762
MLS# 1059066Listed by: REAL BROKER NY LLC - New
 $1,425,000Active4 beds 3 baths2,894 sq. ft.
151 Monroe Street, Massapequa Park, NY 11762
MLS# 1056938Listed by: SIGNATURE PREMIER PROPERTIES  $799,999Active5 beds 2 baths1,549 sq. ft.
28 Willow Drive, Massapequa Park, NY 11762
MLS# 1054098Listed by: REAL BROKER NY LLC- Open Sat, 2 to 4pm
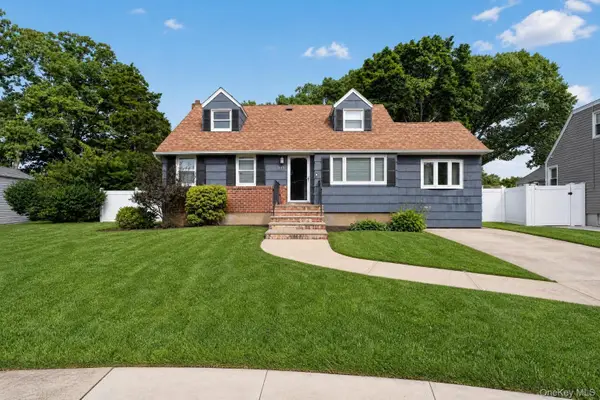 $799,000Active4 beds 2 baths2,230 sq. ft.
315 Harmony Drive, Massapequa Park, NY 11762
MLS# 1053672Listed by: EXP REALTY 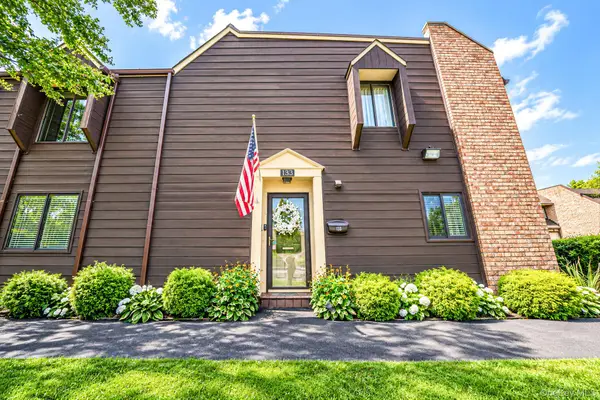 $849,000Active3 beds 2 baths1,791 sq. ft.
133 Southgate Drive, Massapequa Park, NY 11762
MLS# 1052652Listed by: CLEAR COAST REALTY LLC


Protect your home and budget from life's surprises with an Assurant Home Warranty, backed by a partner that supports you through every step of homeownership. Explore Plans.
© 2026 Better Homes and Gardens Real Estate LLC. An Anywhere Real Estate company. All rights reserved. Better Homes and Gardens® Real Estate is a registered trademark owned by Meredith Operations Corporation, licensed to Better Homes and Gardens Real Estate LLC and used with permission. Better Homes and Gardens Real Estate LLC fully supports the principles of the Fair Housing Act and the Equal Opportunity Act. Listing information is deemed reliable but is not guaranteed accurate.
Each office is independently owned and operated.
Any services or products provided by third parties are not provided by, affiliated with or related to Better Homes and Gardens Real Estate LLC, or its affiliated companies.