
14 Poppy Drive, Massapequa Park, NY 11762
Local realty services provided by:Better Homes and Gardens Real Estate Choice Realty
14 Poppy Drive,Massapequa Park, NY 11762
$699,000
- 4 Beds
- 3 Baths
- 1,532 sq. ft.
- Single family
- Pending
Listed by: kimberly holland cbr sfr srs
Office: signature premier properties
MLS#:1038923
Source:OneKey MLS
Price summary
- Price:$699,000
- Price per sq. ft.:$456.27
About this home
Welcome to this Massapequa Park home filled with endless possibilities! Bring your vision and transform the inside while enjoying a backyard that’s ready to go! This 4 bedroom 1 full bathroom , 2 half bath splanch has a Primary including the half bath. Anderson windows and along with an eat-in kitchen, this home offers several entertaining spaces and the perfect opportunity to create a home that is truly your own. The backyard is already set for summer enjoyment, featuring a beautiful 16' x 32' In ground pool with a new liner and filter. House as is. No Village Taxes.
Contact an agent
Home facts
- Year built:1960
- Listing ID #:1038923
- Added:57 day(s) ago
- Updated:October 14, 2026 at 10:23 AM
Rooms and interior
- Bedrooms:4
- Total bathrooms:3
- Full bathrooms:1
- Half bathrooms:2
- Rooms Total:8
- Flooring:Hardwood
- Dining Description:Eat-In Kitchen
- Kitchen Description:Dishwasher, Eat-in Kitchen, Microwave, Oven, Refrigerator
- Basement:Yes
- Basement Description:Full
- Living area:1,532 sq. ft.
Heating and cooling
- Heating:Baseboard
Structure and exterior
- Year built:1960
- Building area:1,532 sq. ft.
- Lot area:0.18 Acres
- Architectural Style:Splanch
- Construction Materials:Brick, Vinyl Siding
Schools
- High school:Farmingdale Senior High School
- Middle school:Howitt School
- Elementary school:Albany Avenue Elementary School
Utilities
- Water:Public
- Sewer:Public Sewer
Finances and disclosures
- Price:$699,000
- Price per sq. ft.:$456.27
- Tax amount:$13,446 (2026)
Features and amenities
- Appliances:Dishwasher, Dryer, Microwave, Oven, Refrigerator, Washer
- Laundry features:Dryer, Washer
- Pool features:In Ground
Parking
- Parking description:Driveway, Garage
- Garage:Yes
- Garage spaces:1
New listings near 14 Poppy Drive
- Coming SoonOpen Sat, 12:30 to 2:30pm
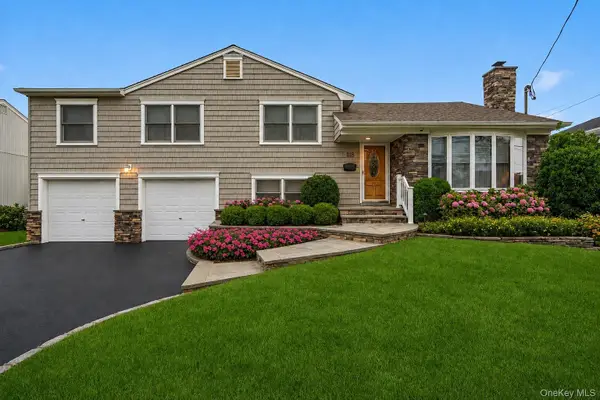 $899,000Coming Soon5 beds 3 baths2,517 sq. ft.
118 Chester Avenue, Massapequa Park, NY 11762
MLS# 1044633Listed by: DOUGLAS ELLIMAN REAL ESTATE - Coming SoonOpen Sat, 2 to 4pm
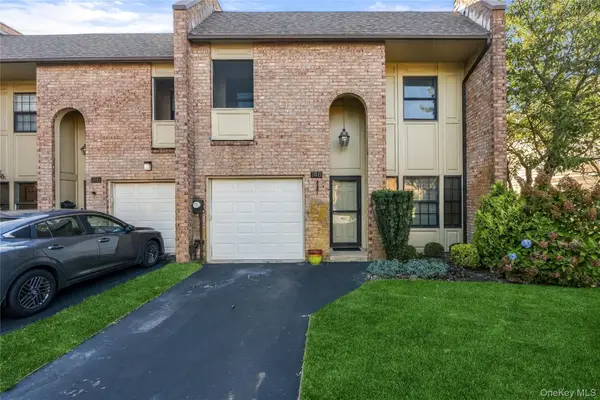 $877,000Coming Soon3 beds 3 baths2,080 sq. ft.
148 Southgate Circle, Massapequa Park, NY 11762
MLS# 1058208Listed by: DOUGLAS ELLIMAN REAL ESTATE - New
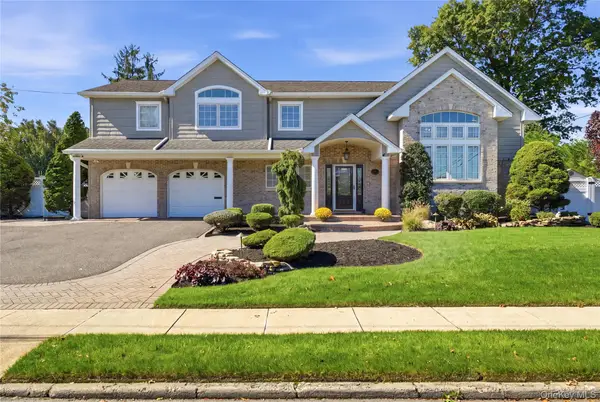 $1,499,000Active5 beds 3 baths2,548 sq. ft.
72 Wenwood Drive, Massapequa Park, NY 11762
MLS# 1059580Listed by: SIGNATURE PREMIER PROPERTIES - New
 $649,990Active0.15 Acres
Lot A- 101 Charles Avenue, Massapequa Park, NY 11762
MLS# 1059916Listed by: HANDSOME REAL ESTATE INC - New
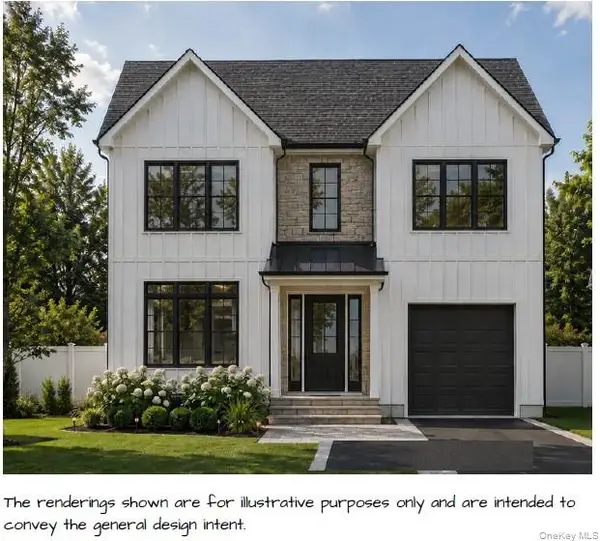 $649,990Active0.18 Acres
Lot B- 101 Charles Avenue, Massapequa Park, NY 11762
MLS# 1059935Listed by: HANDSOME REAL ESTATE INC - New
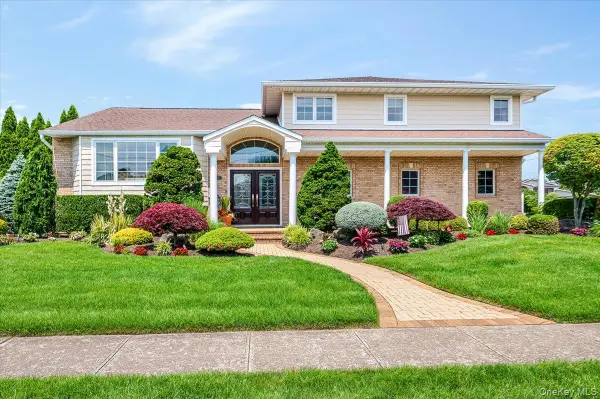 $1,599,990Active5 beds 3 baths3,042 sq. ft.
11 Knell Drive, Massapequa Park, NY 11762
MLS# 1059341Listed by: EXIT REALTY PREMIER - New
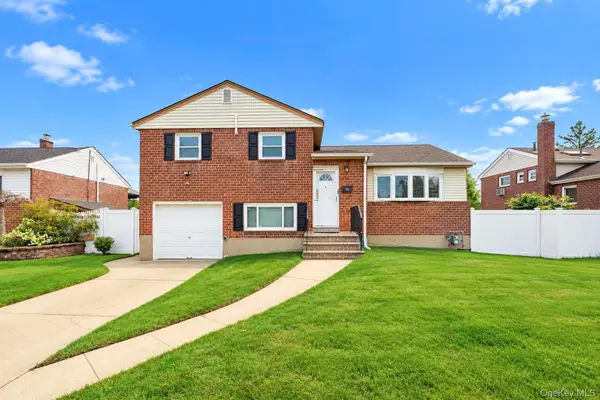 $749,999Active3 beds 3 baths1,360 sq. ft.
455 Pacific Street, Massapequa Park, NY 11762
MLS# 1059066Listed by: REAL BROKER NY LLC  $1,399,000Active4 beds 3 baths2,894 sq. ft.
151 Monroe Street, Massapequa Park, NY 11762
MLS# 1056938Listed by: SIGNATURE PREMIER PROPERTIES $799,999Active5 beds 2 baths1,549 sq. ft.
28 Willow Drive, Massapequa Park, NY 11762
MLS# 1054098Listed by: REAL BROKER NY LLC- Open Sun, 11am to 1pm
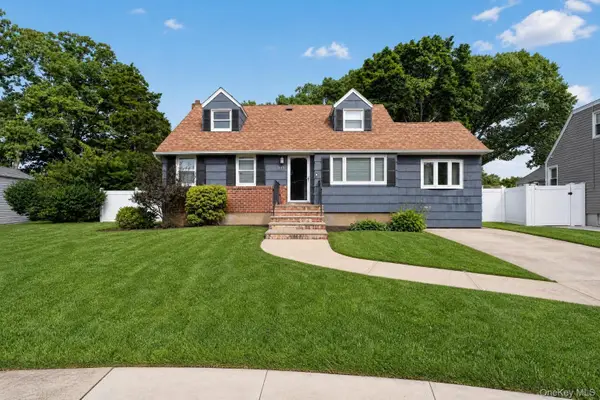 $799,000Active4 beds 2 baths2,230 sq. ft.
315 Harmony Drive, Massapequa Park, NY 11762
MLS# 1053672Listed by: EXP REALTY


Protect your home and budget from life's surprises with an Assurant Home Warranty, backed by a partner that supports you through every step of homeownership. Explore Plans.
© 2026 Better Homes and Gardens Real Estate LLC. An Anywhere Real Estate company. All rights reserved. Better Homes and Gardens® Real Estate is a registered trademark owned by Meredith Operations Corporation, licensed to Better Homes and Gardens Real Estate LLC and used with permission. Better Homes and Gardens Real Estate LLC fully supports the principles of the Fair Housing Act and the Equal Opportunity Act. Listing information is deemed reliable but is not guaranteed accurate.
Each office is independently owned and operated.
Any services or products provided by third parties are not provided by, affiliated with or related to Better Homes and Gardens Real Estate LLC, or its affiliated companies.