
61 Hemlock Lane, Massapequa Park, NY 11762
Local realty services provided by:Better Homes and Gardens Real Estate Choice Realty
61 Hemlock Lane,Massapequa Park, NY 11762
$1,199,000
- 5 Beds
- 3 Baths
- 2,471 sq. ft.
- Single family
- Pending
Listed by: jennie r. katz
Office: blue island homes ny llc.
MLS#:1029813
Source:OneKey MLS
Price summary
- Price:$1,199,000
- Price per sq. ft.:$485.23
About this home
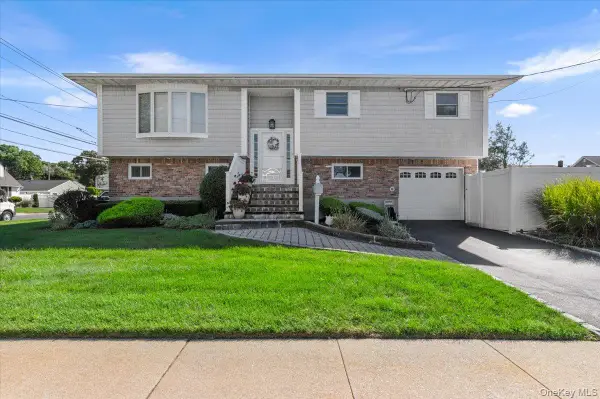
Welcome to 61 Hemlock Lane ideally situated in the highly desirable Bar Harbour section of Massapequa Park, just moments from the waterfront but not in a flood zone (no flood insurance!) This beautifully maintained 5-bedroom, 3-bath split-level home offers the perfect blend of comfortable living and exceptional versatility. Set on just shy of a quarter acre, the property features a private in-ground pool with large 8-person hot tub nearby, expansive outdoor living space, and a spacious layout designed for both everyday enjoyment and entertaining. This ultra-flexible and spacious home has incredibly low taxes of $16,892.
Inside the main part of the home, there is a beautiful spacious eat in kitchen with plenty of natural light, a living room, and dining room. There are plenty of rooms upstairs and downstairs to fit all your needs. On the other side of the home, you'll find an incredibly versatile 1-bedroom, 1-bath suite with a second full kitchen and an interior connecting door, as well as a separate entrance at the side of the home, offering flexibility for a variety of lifestyles. Whether accommodating extended family, multi-generational living, overnight guests, a private home office, or future possibilities (subject to required approvals), this thoughtfully designed home easily adapts to your changing needs while offering a location that combines convenience with coastal charm....
Contact an agent
Home facts
- Year built:1954
- Subdivision & Development:Bar Harbour
- Listing ID #:1029813
- Added:53 day(s) ago
- Updated:September 20, 2026 at 08:16 AM
Rooms and interior
- Bedrooms:5
- Total bathrooms:3
- Full bathrooms:3
- Rooms Total:10
- Dining Description:Eat-In Kitchen
- Kitchen Description:Chefs Kitchen, Eat-in Kitchen, Refrigerator
- Bedroom Description:Master Downstairs
- Basement:Yes
- Basement Description:Partial
- Living area:2,471 sq. ft.
Heating and cooling
- Cooling:Central Air
- Heating:Baseboard, Oil
- Central air:Yes
Structure and exterior
- Year built:1954
- Building area:2,471 sq. ft.
- Lot area:0.23 Acres
- Architectural Style:Split Level
- Construction Materials:Aluminum Siding
Schools
- High school:Massapequa High School
- Middle school:Berner Middle School
- Elementary school:Birch Lane Elementary School
Utilities
- Water:Public, Water Available
- Sewer:Public Sewer
Finances and disclosures
- Price:$1,199,000
- Price per sq. ft.:$485.23
- Tax amount:$16,892 (2026)
Features and amenities
- Appliances:Refrigerator
- Pool features:In Ground, Outdoor Pool
Parking
- Parking description:Driveway
New listings near 61 Hemlock Lane
- New
 $899,000Active6 beds 2 baths2,431 sq. ft.
89 3rd Avenue, Massapequa Park, NY 11762
MLS# 1050411Listed by: KELLER WILLIAMS POINTS NORTH - Open Sun, 2:30 to 4pmNew
 $799,999Active3 beds 2 baths1,728 sq. ft.
196 Von Huenfeld Street, Massapequa Park, NY 11762
MLS# 1051651Listed by: BERKSHIRE HATHAWAY - Open Sun, 1 to 4pmNew
 $799,990Active3 beds 2 baths1,647 sq. ft.
244 Ocean Avenue, Massapequa Park, NY 11762
MLS# 1050166Listed by: CHARLES RUTENBERG REALTY INC - Open Sun, 11am to 1pmNew
 $689,999Active3 beds 2 baths1,115 sq. ft.
156 Broadway, Massapequa Park, NY 11762
MLS# 1050303Listed by: SIGNATURE PREMIER PROPERTIES - New
 $599,000Active4 beds 2 baths1,369 sq. ft.
124 Westwood Road N, Massapequa Park, NY 11762
MLS# 1049637Listed by: ABOVE BOARD REAL ESTATE INC - New
 $729,000Active3 beds 2 baths1,204 sq. ft.
216 Linden Street, Massapequa Park, NY 11762
MLS# 1048870Listed by: SIGNATURE PREMIER PROPERTIES 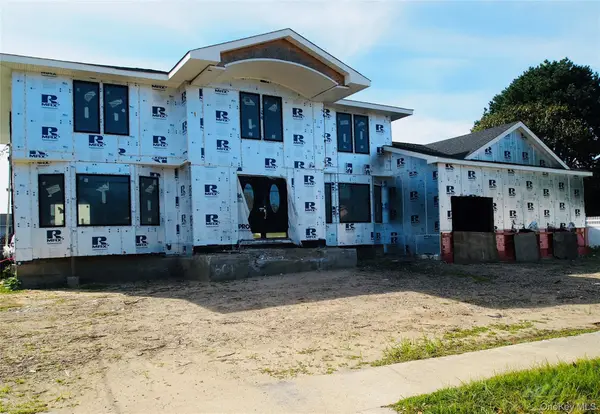 $1,600,000Active4 beds 5 baths2,990 sq. ft.
2 Skylark Road, Massapequa Park, NY 11762
MLS# 1048285Listed by: SIGNATURE PREMIER PROPERTIES $1,500,000Active5 beds 3 baths3,000 sq. ft.
366 Broadway, Massapequa Park, NY 11762
MLS# 1047977Listed by: SIGNATURE PREMIER PROPERTIES $679,000Active3 beds 2 baths1,016 sq. ft.
220 S Park Drive, Massapequa Park, NY 11762
MLS# 1047703Listed by: OVERSOUTH LLC $849,900Active3 beds 2 baths1,537 sq. ft.
65 Westwood Road N, Massapequa Park, NY 11762
MLS# 1047241Listed by: WORLD PROP INTL SEA TO SKY


Protect your home and budget from life's surprises with an Assurant Home Warranty, backed by a partner that supports you through every step of homeownership. Explore Plans.
© 2026 Better Homes and Gardens Real Estate LLC. An Anywhere Real Estate company. All rights reserved. Better Homes and Gardens® Real Estate is a registered trademark owned by Meredith Operations Corporation, licensed to Better Homes and Gardens Real Estate LLC and used with permission. Better Homes and Gardens Real Estate LLC fully supports the principles of the Fair Housing Act and the Equal Opportunity Act. Listing information is deemed reliable but is not guaranteed accurate.
Each office is independently owned and operated.
Any services or products provided by third parties are not provided by, affiliated with or related to Better Homes and Gardens Real Estate LLC, or its affiliated companies.