
87 Laurel Drive, Massapequa Park, NY 11762
Local realty services provided by:Better Homes and Gardens Real Estate Green Team
87 Laurel Drive,Massapequa Park, NY 11762
$1,199,000
- 5 Beds
- 3 Baths
- - sq. ft.
- Single family
- Sold
Listed by: maria rebuth-vermeulen cbr sfr
Office: signature premier properties
MLS#:1004842
Source:OneKey MLS
Sorry, we are unable to map this address
Price summary
- Price:$1,199,000
About this home
Welcome home to this storybook Cape Cod tucked away in the highly sought-after Bar Harbor neighborhood of Massapequa Park — where charm, comfort, and everyday convenience come together beautifully. From the moment you pull up, the inviting front porch instantly feels like home — the perfect spot for morning coffee, evening chats, or simply unwinding after a long day.
Inside, this spacious 5-bedroom, 3-bath home was designed with real life in mind. The open layout creates an effortless flow for both entertaining and everyday living. At the heart of the home is the kitchen featuring stainless steel appliances, two skylights providing lots of natural sunlight, and plenty of space to gather with family and friends. Direct access to the garage makes busy mornings and grocery runs a breeze.
The warm and inviting den is highlighted by decorative columns, crown molding and a beautiful wood burning fireplace with mantle. Just beyond, the living room features French sliders, adding charm and easy access to the backyard for gatherings and summer entertaining. Rich hardwood floors throughout add warmth and timeless character to every room.
Flexibility is one of this home’s greatest strengths. Two bedrooms on the main floor are ideal for guests or dedicated work-from-home offices, while upstairs offers three additional bedrooms and the upstairs laundry area adds everyday ease and convenience right where you need it most. The fully finished basement expands your living space even further with an additional bedroom featuring an egress window, tons of storage, and endless possibilities for a gym, playroom, media room, or extended family space.
Other features include a fully fenced backyard. The one-car garage with loft gives you all the extra space you need for additional storage.
The home is located in a Flood Zone X designation, so Flood Insurance is not required. Plus, you’ll love the convenience of an easy commute to Manhattan with the nearby LIRR.
This isn’t just a house — it’s the place where memories are waiting to be made. Come Make This Your Dream Home Today!...
Contact an agent
Home facts
- Year built:1954
- Subdivision & Development:Bar Harbor
- Listing ID #:1004842
- Added:87 day(s) ago
- Updated:August 23, 2026 at 07:49 AM
Rooms and interior
- Bedrooms:5
- Total bathrooms:3
- Full bathrooms:3
- Rooms Total:9
- Kitchen Description:Cooktop, Dishwasher, Microwave, Oven, Refrigerator, Stainless Steel Appliance(s)
- Bedroom Description:First Floor Bedroom
- Basement:Yes
- Basement Description:Finished, Full
Heating and cooling
- Cooling:Central Air
- Heating:Baseboard
- Central air:Yes
Structure and exterior
- Year built:1954
- Architectural Style:Cape Cod
- Construction Materials:Frame
- Levels:3 Story
Schools
- High school:Massapequa High School
- Middle school:Berner Middle School
- Elementary school:Birch Lane Elementary School
Utilities
- Water:Public
- Sewer:Public Sewer
Finances and disclosures
- Price:$1,199,000
- Tax amount:$17,349 (2026)
Features and amenities
- Appliances:Cooktop, Dishwasher, Dryer, Microwave, Oven, Refrigerator, Stainless Steel Appliance(s), Washer
- Laundry features:Dryer, Washer
- Amenities:Granite Counters, Open Floorplan
Parking
- Parking description:Driveway
- Garage:Yes
- Garage spaces:1
New listings near 87 Laurel Drive
- New
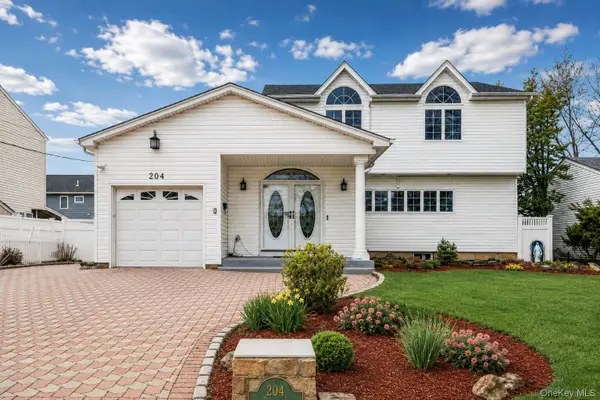 $975,000Active3 beds 4 baths2,800 sq. ft.
204 Broadway, Massapequa Park, NY 11762
MLS# 1041825Listed by: KELLER WILLIAMS LEGENDARY - Open Sun, 12 to 3pmNew
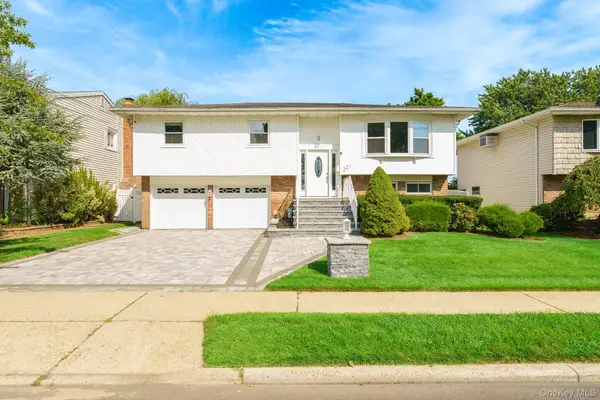 $850,000Active4 beds 2 baths1,818 sq. ft.
221 Roosevelt Avenue, Massapequa Park, NY 11762
MLS# 1041750Listed by: X MARKS THE SPOT HOME SVCS INC - Open Sun, 2 to 4pmNew
 $1,249,999Active5 beds 4 baths3,338 sq. ft.
250 Lakeshore Boulevard, Massapequa Park, NY 11762
MLS# 1040494Listed by: KELLER WILLIAMS RTY GOLD COAST - New
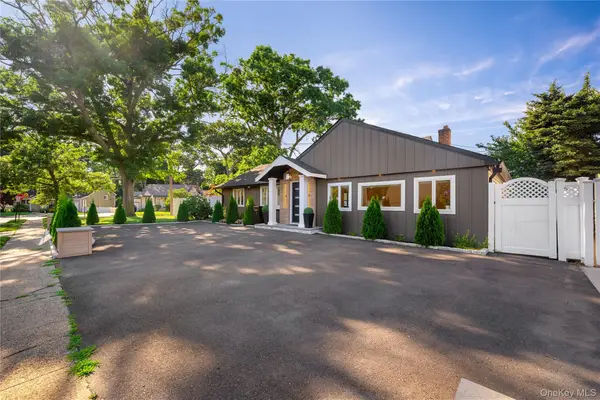 $925,000Active4 beds 2 baths1,902 sq. ft.
7 Tyrconnell Avenue, Massapequa, NY 11762
MLS# 1038950Listed by: LAFFEY REAL ESTATE - Open Sun, 1 to 3pmNew
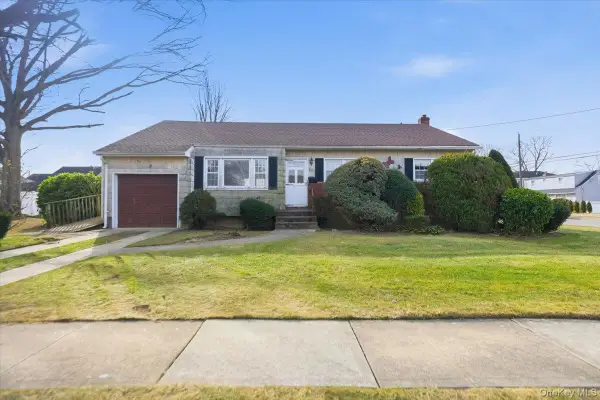 $599,000Active3 beds 2 baths1,258 sq. ft.
2 Mcleod Street, Massapequa Park, NY 11762
MLS# 1040516Listed by: EXIT REALTY PREMIER - Open Sun, 1:30 to 3:30pmNew
 $699,000Active4 beds 3 baths1,532 sq. ft.
14 Poppy Drive, Massapequa Park, NY 11762
MLS# 1038923Listed by: SIGNATURE PREMIER PROPERTIES - New
 $820,000Active3 beds 2 baths1,860 sq. ft.
422 Park Lane, Massapequa Park, NY 11762
MLS# 1030423Listed by: BON ANNO REALTY ERA POWERED - New
 $950,000Active5 beds 2 baths2,300 sq. ft.
231 Koehl Street, Massapequa Park, NY 11762
MLS# 1038068Listed by: SIGNATURE PREMIER PROPERTIES  $649,000Active2 beds 1 baths1,023 sq. ft.
188 1st Avenue, Massapequa Park, NY 11762
MLS# 1036458Listed by: SIGNATURE PREMIER PROPERTIES- Open Sun, 1:30 to 3:30pm
 $839,898Active5 beds 3 baths1,986 sq. ft.
49 Brendan Avenue, Massapequa Park, NY 11762
MLS# 1035146Listed by: KELLER WILLIAMS RLTY LANDMARK


Protect your home and budget from life's surprises with an Assurant Home Warranty, backed by a partner that supports you through every step of homeownership. Explore Plans.
© 2026 Better Homes and Gardens Real Estate LLC. An Anywhere Real Estate company. All rights reserved. Better Homes and Gardens® Real Estate is a registered trademark owned by Meredith Operations Corporation, licensed to Better Homes and Gardens Real Estate LLC and used with permission. Better Homes and Gardens Real Estate LLC fully supports the principles of the Fair Housing Act and the Equal Opportunity Act. Listing information is deemed reliable but is not guaranteed accurate.
Each office is independently owned and operated.
Any services or products provided by third parties are not provided by, affiliated with or related to Better Homes and Gardens Real Estate LLC, or its affiliated companies.