
24 Seaton Street, Massapequa, NY 11758
Local realty services provided by:Better Homes and Gardens Real Estate Realty Connect
Listed by:
 Linda Lazio(516) 353 - 2095Better Homes and Gardens Real Estate Realty Connect
Office: bh&g r e realty connect
MLS#:1033854
Source:OneKey MLS
Price summary
- Price:$759,000
- Price per sq. ft.:$430.76
About this home
Welcome Home to 24 Seaton Street...Your Search Has Ended! In this beautiful 1752 Sq. Ft Expanded Cape offers 5 bedrooms and 2 full baths and is nestled in the highly sought-after Arlyn Oaks Section, south of Sunrise Highway. *Designed for comfortable living, this home features a bright and airy living room with a skylight and ceiling fan, complemented by new interior doors throughout. The spacious country Eat-In Kitchen boasts stainless steel appliances, Granite Counters , warm wood cabinetry, and sliding glass doors leading to a beautifully landscaped backyard with a covered patio—perfect for entertaining or relaxing. Additional features include: Updated full bath with porcelain tile "2007" *Cedar plank ceiling accents* Engineered hardwood flooring in the bedrooms* 2 Zone Oil heat / hot water * Updated Roof (2014) Bonus: Well Water for In-ground sprinklers in both the front and back yards* 5 Zones* 2 Controllers* Home being Sold as is!
Potential M/D with proper permits*
Conveniently located Approx. Half Mile to LIRR, Near Marjorie Post Community Park, Burns Park, shopping, restaurants, major transportation, and just a short drive to Jones Beach.
Offering the perfect blend of comfort, convenience, and lifestyle—this is a home you won’t want to miss!...
Contact an agent
Home facts
- Year built:1953
- Subdivision & Development:Arlyn Oaks Section
- Listing ID #:1033854
- Added:49 day(s) ago
- Updated:September 28, 2026 at 08:36 AM
Rooms and interior
- Bedrooms:5
- Total bathrooms:2
- Full bathrooms:2
- Rooms Total:8
- Kitchen Description:Refrigerator, Stainless Steel Appliance(s)
- Bedroom Description:First Floor Bedroom, Master Downstairs
- Living area:1,762 sq. ft.
Heating and cooling
- Heating:Oil
Structure and exterior
- Year built:1953
- Building area:1,762 sq. ft.
- Lot area:0.13 Acres
- Architectural Style:Exp Cape
- Construction Materials:Vinyl Siding
Schools
- High school:Massapequa High School
- Middle school:Berner Middle School
- Elementary school:Unqua Elementary School
Utilities
- Water:Public
- Sewer:Public Sewer
Finances and disclosures
- Price:$759,000
- Price per sq. ft.:$430.76
- Tax amount:$14,568 (2024)
Features and amenities
- Appliances:Dryer, Refrigerator, Stainless Steel Appliance(s), Washer
- Laundry features:Dryer, Washer
Parking
- Parking description:Driveway, Private
New listings near 24 Seaton Street
- New
 $649,990Active2 beds 1 baths888 sq. ft.
120 Lincoln Place, Massapequa, NY 11758
MLS# 1055513Listed by: NEW ISLAND REALTY - New
 $750,000Active4 beds 2 baths3,000 sq. ft.
947 N Park Avenue, Massapequa, NY 11758
MLS# 1049909Listed by: SIGNATURE PREMIER PROPERTIES - New
 $839,000Active3 beds 3 baths1,056 sq. ft.
210 N Delaware Avenue, Massapequa, NY 11758
MLS# 1033084Listed by: DANIEL GALE SOTHEBYS INTL RLTY - New
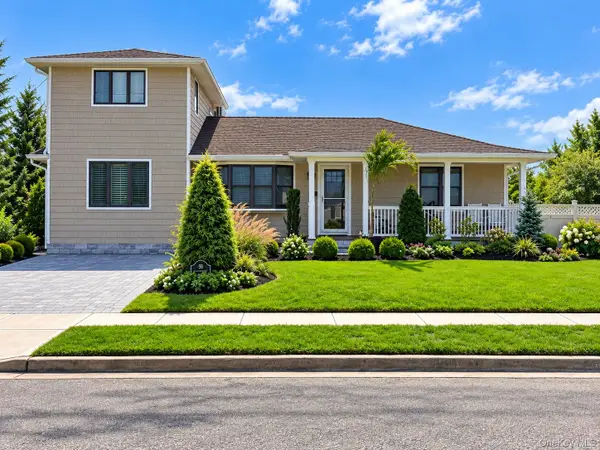 $949,999Active4 beds 3 baths1,712 sq. ft.
58 Garfield Place, Massapequa, NY 11758
MLS# 1053648Listed by: KELLER WILLIAMS REALTY ELITE - New
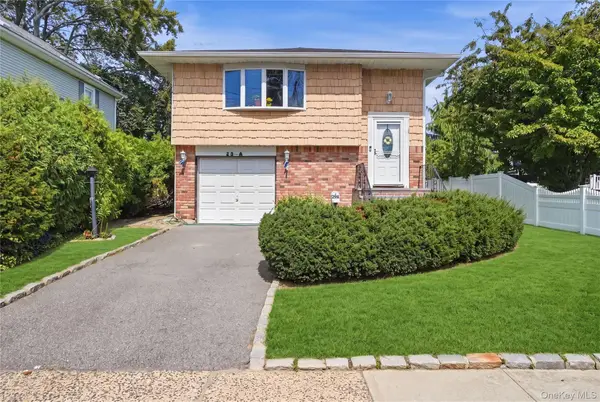 $799,999Active4 beds 2 baths1,922 sq. ft.
29 Suffolk Road #A, Massapequa, NY 11758
MLS# 1053264Listed by: REALTY ADVISORS INC - New
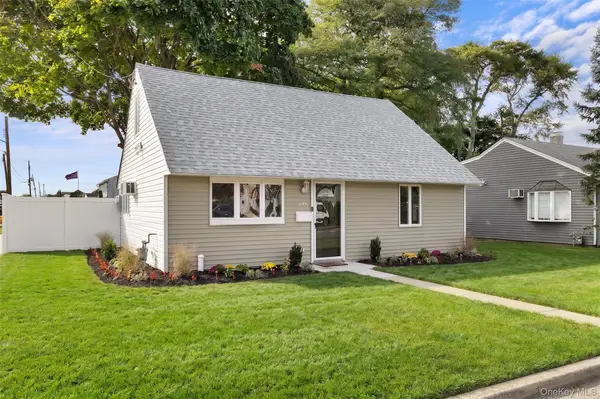 $659,000Active4 beds 1 baths1,008 sq. ft.
234 Division Avenue, Massapequa, NY 11758
MLS# 1052714Listed by: ABOVE BOARD REAL ESTATE INC - New
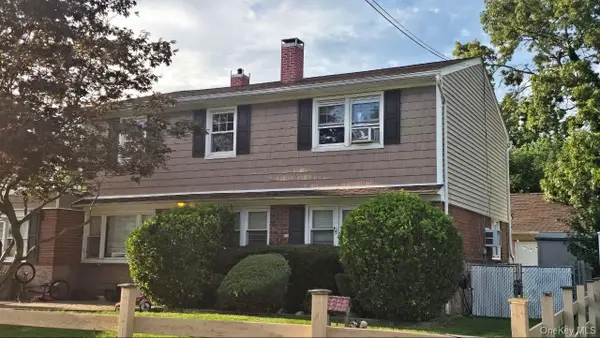 $699,999Active5 beds 2 baths2,131 sq. ft.
81 Baltimore Avenue, Massapequa, NY 11758
MLS# 1052540Listed by: RPB REALTY - New
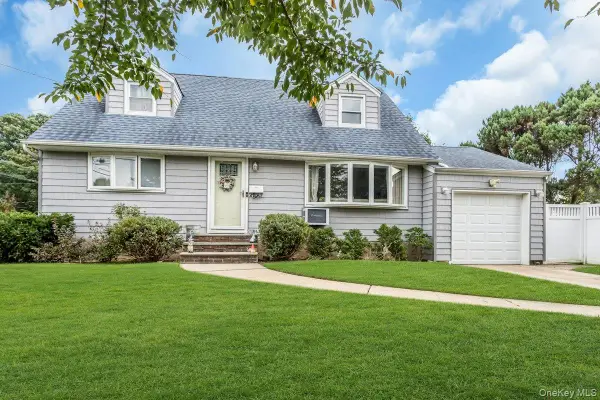 $749,000Active4 beds 3 baths1,277 sq. ft.
8 N Summit Drive, Massapequa, NY 11758
MLS# 1051448Listed by: SIGNATURE PREMIER PROPERTIES - New
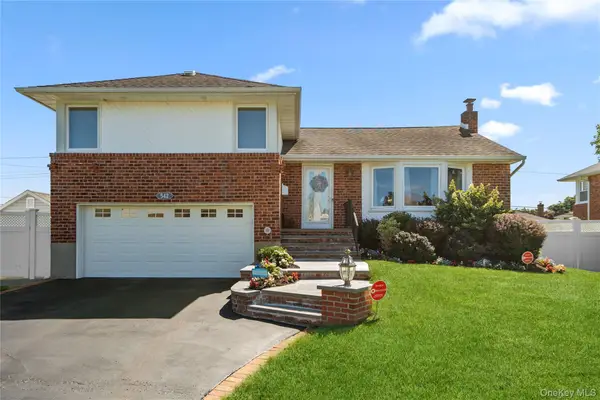 $899,999Active3 beds 2 baths1,830 sq. ft.
542 N Suffolk Avenue, Massapequa, NY 11758
MLS# 1037953Listed by: KELLER WILLIAMS REALTY GREATER 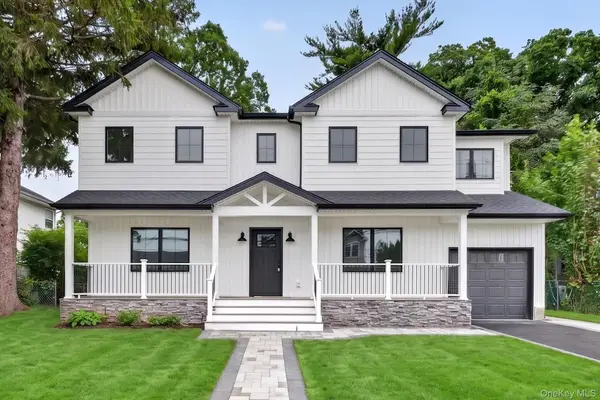 $1,349,000Active5 beds 4 baths3,576 sq. ft.
238 N Oak Street, Massapequa, NY 11758
MLS# 1051822Listed by: REAL BROKER NY LLC


Protect your home and budget from life's surprises with an Assurant Home Warranty, backed by a partner that supports you through every step of homeownership. Explore Plans.
© 2026 Better Homes and Gardens Real Estate LLC. An Anywhere Real Estate company. All rights reserved. Better Homes and Gardens® Real Estate is a registered trademark owned by Meredith Operations Corporation, licensed to Better Homes and Gardens Real Estate LLC and used with permission. Better Homes and Gardens Real Estate LLC fully supports the principles of the Fair Housing Act and the Equal Opportunity Act. Listing information is deemed reliable but is not guaranteed accurate.
Each office is independently owned and operated.
Any services or products provided by third parties are not provided by, affiliated with or related to Better Homes and Gardens Real Estate LLC, or its affiliated companies.