
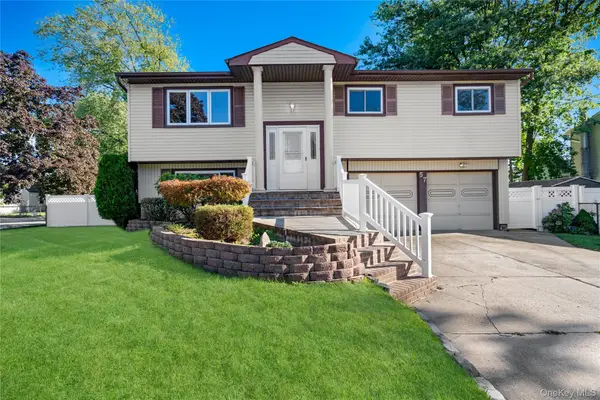
41 Jefferson Place, Massapequa, NY 11758
Local realty services provided by:Better Homes and Gardens Real Estate Green Team
41 Jefferson Place,Massapequa, NY 11758
$1,295,999
- 4 Beds
- 2 Baths
- 2,213 sq. ft.
- Single family
- Pending
Listed by: robert c. barnes, michael pesce
Office: berkshire hathaway
MLS#:1005577
Source:OneKey MLS
Price summary
- Price:$1,295,999
- Price per sq. ft.:$585.63
About this home
Nestled in the heart of desirable Massapequa and just minutes from the open bay, this stunning waterfront Colonial offers the perfect blend of timeless elegance and modern luxury. Recently updated with impeccable attention to detail, the home showcases a sophisticated open-concept layout designed for both effortless everyday living and grand-scale entertaining. Featuring four spacious bedrooms and two beautifully appointed full bathrooms, the residence is filled with natural light and refined finishes throughout. The seamless flow between the living, dining, and entertaining spaces creates a warm yet elevated atmosphere ideal for today’s lifestyle. Step outside to your own private waterfront retreat where an incredible backyard oasis awaits. Complete with a sparkling pool, covered patio, and charming cabana, this outdoor sanctuary is perfectly suited for unforgettable gatherings, peaceful mornings by the water, or relaxing evenings under the stars. Combining coastal charm with modern sophistication, this exceptional property delivers the ultimate waterfront lifestyle in one of Massapequa’s most sought-after locations....
Contact an agent
Home facts
- Year built:1960
- Listing ID #:1005577
- Added:118 day(s) ago
- Updated:September 24, 2026 at 09:00 AM
Rooms and interior
- Bedrooms:4
- Total bathrooms:2
- Full bathrooms:2
- Rooms Total:9
- Flooring:Hardwood
- Dining Description:Eat-In Kitchen, Formal Dining
- Bathrooms Description:Double Vanity
- Kitchen Description:Chefs Kitchen, Dishwasher, Eat-in Kitchen, Kitchen Island, Microwave, Pantry, Refrigerator, Stainless Steel Appliance(s)
- Bedroom Description:First Floor Bedroom
- Basement:Yes
- Basement Description:Crawl Space
- Living area:2,213 sq. ft.
Heating and cooling
- Cooling:Ductless
- Heating:Natural Gas
Structure and exterior
- Year built:1960
- Building area:2,213 sq. ft.
- Lot area:0.14 Acres
- Lot Features:Cleared, Garden, Level, Near Public Transit, Paved, Private, Views, Waterfront
- Architectural Style:Colonial
- Construction Materials:Stone, Vinyl Siding
- Exterior Features:Dock
- Levels:2 Story
Schools
- High school:Massapequa High School
- Middle school:Berner Middle School
- Elementary school:Fairfield Elementary School
Utilities
- Water:Public
- Sewer:Public Sewer
Finances and disclosures
- Price:$1,295,999
- Price per sq. ft.:$585.63
- Tax amount:$16,867 (2026)
Features and amenities
- Appliances:Dishwasher, Dryer, Microwave, Refrigerator, Stainless Steel Appliance(s), Washer
- Laundry features:Dryer, Washer, Washer/Dryer Hookup
- Amenities:Double Vanity, Entrance Foyer, Granite Counters, High Ceilings, Open Floorplan, Storage, Walk-In Closet(s), Wet Bar
- Pool features:Above Ground
Parking
- Parking description:Driveway
- Garage:Yes
- Garage spaces:1
New listings near 41 Jefferson Place
- Open Sat, 11:30am to 1pmNew
 $839,000Active3 beds 3 baths1,056 sq. ft.
210 N Delaware Avenue, Massapequa, NY 11758
MLS# 1033084Listed by: DANIEL GALE SOTHEBYS INTL RLTY - New
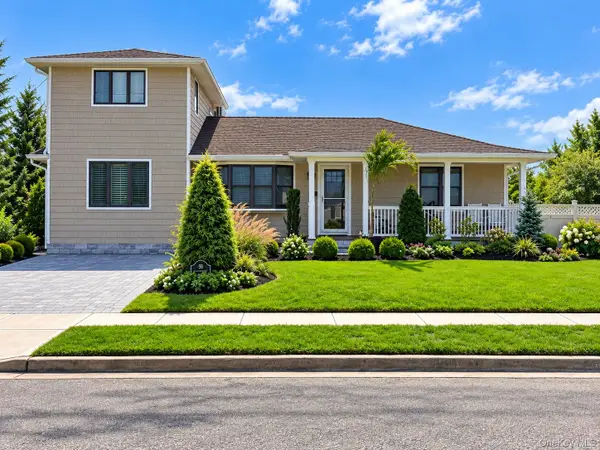 $949,999Active4 beds 3 baths1,712 sq. ft.
58 Garfield Place, Massapequa, NY 11758
MLS# 1053648Listed by: KELLER WILLIAMS REALTY ELITE - Open Fri, 5:30 to 7pmNew
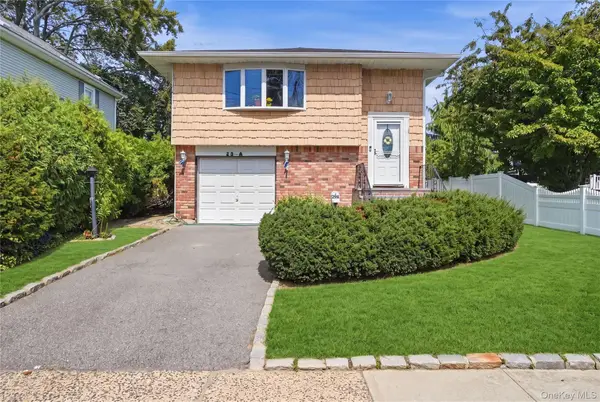 $799,999Active4 beds 2 baths1,922 sq. ft.
29 Suffolk Road #A, Massapequa, NY 11758
MLS# 1053264Listed by: REALTY ADVISORS INC - Open Sat, 12 to 2pmNew
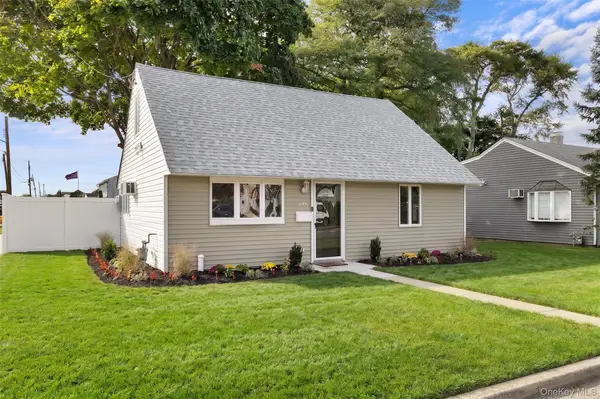 $659,000Active4 beds 1 baths1,008 sq. ft.
234 Division Avenue, Massapequa, NY 11758
MLS# 1052714Listed by: ABOVE BOARD REAL ESTATE INC - New
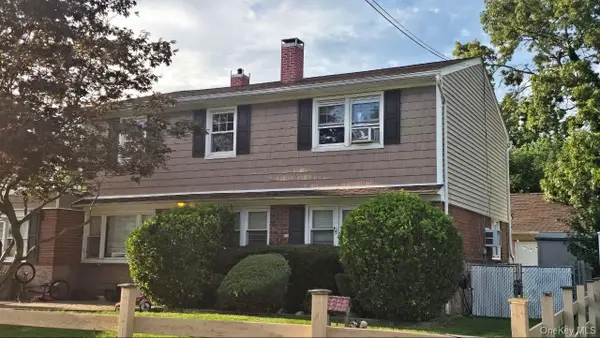 $699,999Active5 beds 2 baths2,131 sq. ft.
81 Baltimore Avenue, Massapequa, NY 11758
MLS# 1052540Listed by: RPB REALTY - New
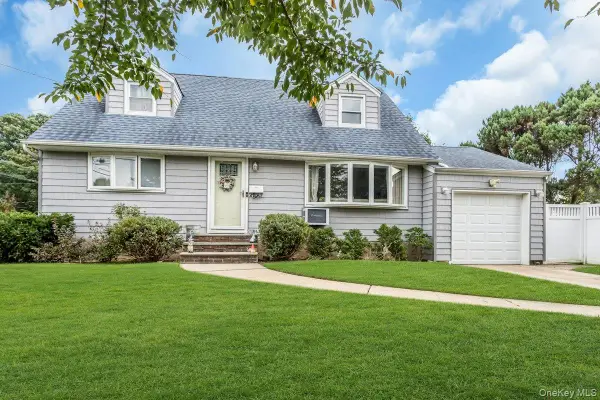 $749,000Active4 beds 3 baths1,277 sq. ft.
8 N Summit Drive, Massapequa, NY 11758
MLS# 1051448Listed by: SIGNATURE PREMIER PROPERTIES - New
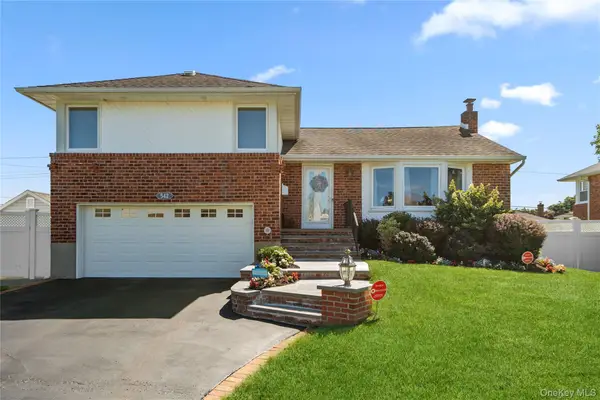 $899,999Active3 beds 2 baths1,830 sq. ft.
542 N Suffolk Avenue, Massapequa, NY 11758
MLS# 1037953Listed by: KELLER WILLIAMS REALTY GREATER - New
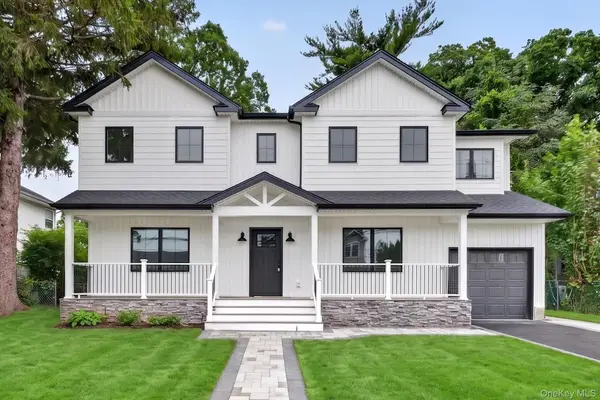 $1,349,000Active5 beds 4 baths3,576 sq. ft.
238 N Oak Street, Massapequa, NY 11758
MLS# 1051822Listed by: REAL BROKER NY LLC - New
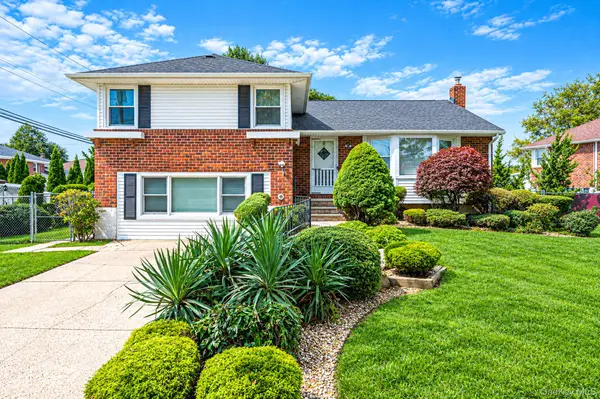 $849,999Active4 beds 3 baths2,600 sq. ft.
3 Rosewood Drive, Massapequa, NY 11758
MLS# 1049724Listed by: EXIT REALTY ALL PRO - New
 $639,000Active4 beds 2 baths1,745 sq. ft.
57 Sand Street, Massapequa, NY 11758
MLS# 1050360Listed by: DOUGLAS ELLIMAN REAL ESTATE


Protect your home and budget from life's surprises with an Assurant Home Warranty, backed by a partner that supports you through every step of homeownership. Explore Plans.
© 2026 Better Homes and Gardens Real Estate LLC. An Anywhere Real Estate company. All rights reserved. Better Homes and Gardens® Real Estate is a registered trademark owned by Meredith Operations Corporation, licensed to Better Homes and Gardens Real Estate LLC and used with permission. Better Homes and Gardens Real Estate LLC fully supports the principles of the Fair Housing Act and the Equal Opportunity Act. Listing information is deemed reliable but is not guaranteed accurate.
Each office is independently owned and operated.
Any services or products provided by third parties are not provided by, affiliated with or related to Better Homes and Gardens Real Estate LLC, or its affiliated companies.