
5 Hastings Road, Massapequa, NY 11758
Local realty services provided by:Better Homes and Gardens Real Estate Realty Connect
5 Hastings Road,Massapequa, NY 11758
$776,000
- 3 Beds
- 3 Baths
- - sq. ft.
- Single family
- Sold
Listed by: peter j. frizalone
Office: signature premier properties
MLS#:1004391
Source:OneKey MLS
Sorry, we are unable to map this address
Price summary
- Price:$776,000
About this home
A charming expanded 3-bedroom, 2.5-bath split-level home located in the heart of North Massapequa. This home features a formal living room with a cozy wood-burning stove, a formal dining room, and an updated kitchen with gas cooking that opens to a spacious extension—perfect for a large den or entertaining space.
Upstairs offers 3 bedrooms, including a spacious primary suite with a private half bath, along with a full bath featuring high ceilings and a tub. A walk-up attic provides plenty of additional storage. The lower level includes a large den, full bath, and laundry room, offering flexible living space for guests, a home office, or recreation area. Outside, enjoy a nicely sized backyard complete with a shed for extra storage.
Contact an agent
Home facts
- Year built:1953
- Listing ID #:1004391
- Added:114 day(s) ago
- Updated:September 20, 2026 at 07:35 AM
Rooms and interior
- Bedrooms:3
- Total bathrooms:3
- Full bathrooms:2
- Half bathrooms:1
- Rooms Total:8
- Flooring:Hardwood
- Dining Description:Formal Dining
- Kitchen Description:Dishwasher, Microwave, Refrigerator
- Basement:Yes
Heating and cooling
- Heating:Oil
Structure and exterior
- Year built:1953
- Architectural Style:Split Level
- Construction Materials:Vinyl Siding
Schools
- High school:Plainedge Senior High School
- Middle school:Plainedge Middle School
- Elementary school:Eastplain School
Utilities
- Water:Public
- Sewer:Public Sewer
Finances and disclosures
- Price:$776,000
- Tax amount:$15,171 (2026)
Features and amenities
- Appliances:Dishwasher, Dryer, Microwave, Refrigerator, Washer
- Laundry features:Dryer, Washer, Washer/Dryer Hookup
- Amenities:Entrance Foyer, Storage
Parking
- Parking description:Driveway
New listings near 5 Hastings Road
- New
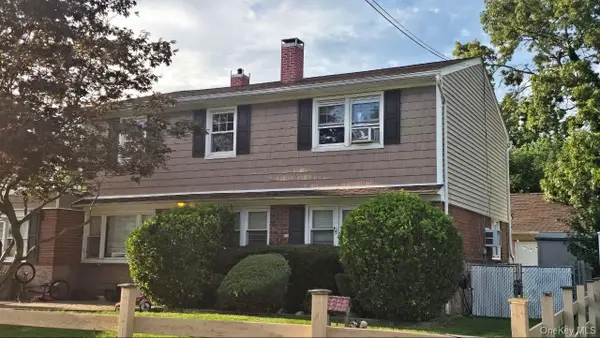 $699,999Active5 beds 2 baths2,131 sq. ft.
81 Baltimore Avenue, Massapequa, NY 11758
MLS# 1052540Listed by: RPB REALTY - New
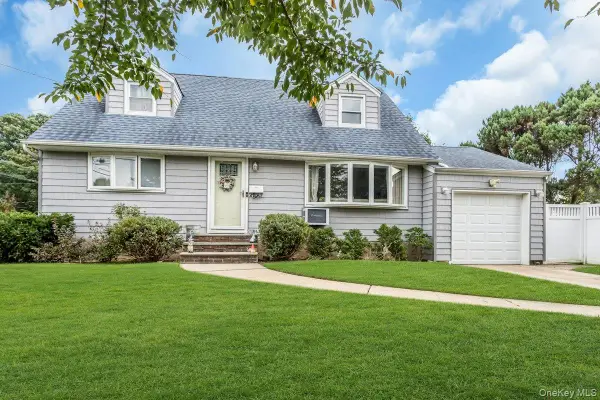 $749,000Active4 beds 3 baths1,277 sq. ft.
8 N Summit Drive, Massapequa, NY 11758
MLS# 1051448Listed by: SIGNATURE PREMIER PROPERTIES - Open Sun, 12 to 2pmNew
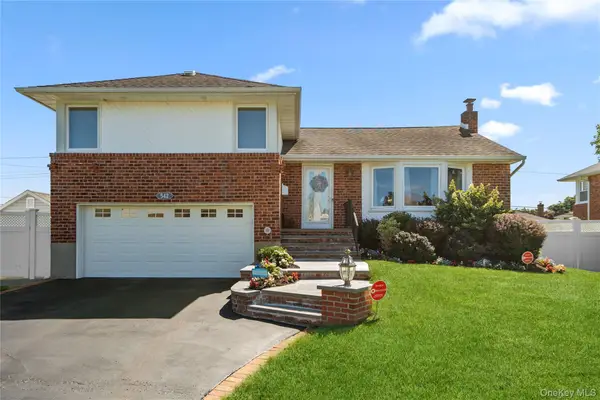 $899,999Active3 beds 2 baths1,830 sq. ft.
542 N Suffolk Avenue, Massapequa, NY 11758
MLS# 1037953Listed by: KELLER WILLIAMS REALTY GREATER - Open Sun, 1 to 2:30pmNew
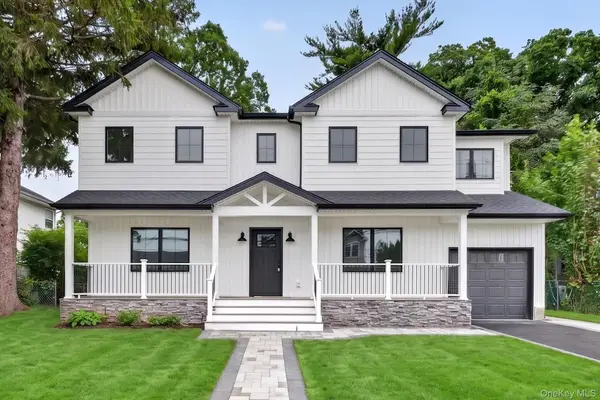 $1,349,000Active5 beds 4 baths3,576 sq. ft.
238 N Oak Street, Massapequa, NY 11758
MLS# 1051822Listed by: REAL BROKER NY LLC - New
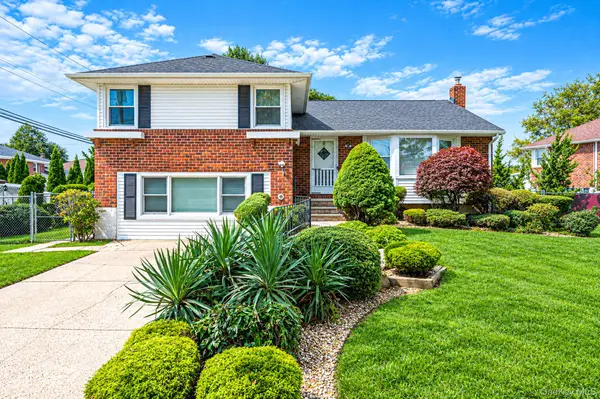 $849,999Active4 beds 3 baths2,600 sq. ft.
3 Rosewood Drive, Massapequa, NY 11758
MLS# 1049724Listed by: EXIT REALTY ALL PRO - Open Sun, 1 to 3pmNew
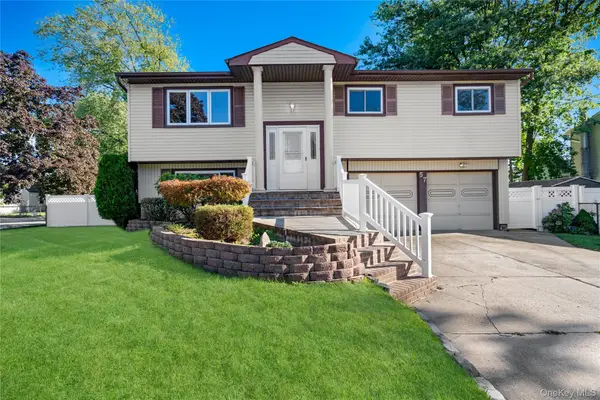 $639,000Active4 beds 2 baths1,745 sq. ft.
57 Sand Street, Massapequa, NY 11758
MLS# 1050360Listed by: DOUGLAS ELLIMAN REAL ESTATE - Open Sun, 11am to 1pmNew
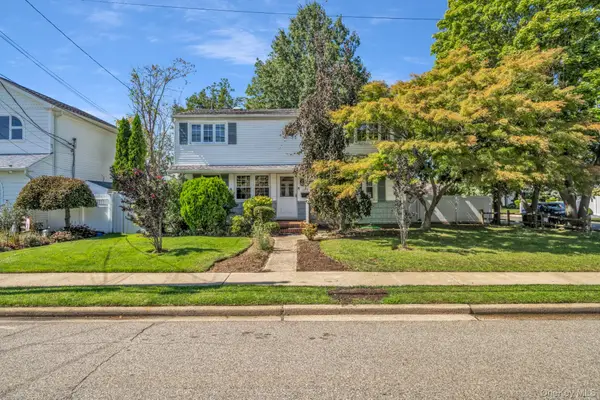 $729,990Active5 beds 2 baths1,700 sq. ft.
170 Park Lane, Massapequa, NY 11758
MLS# 1051817Listed by: KELLER WILLIAMS REALTY ELITE - New
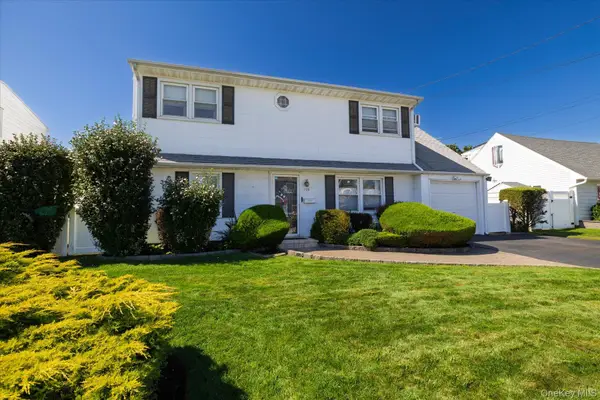 $899,000Active5 beds 2 baths1,650 sq. ft.
129 Arlyn Drive W, Massapequa, NY 11758
MLS# 1048828Listed by: SIGNATURE PREMIER PROPERTIES - Open Sun, 1 to 3pmNew
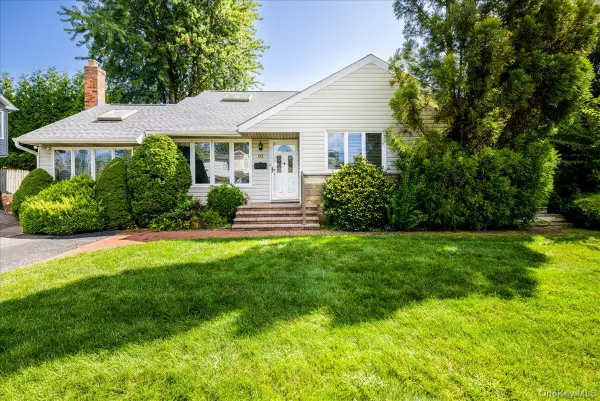 $749,000Active3 beds 2 baths1,819 sq. ft.
10 Seneca Drive, Massapequa, NY 11758
MLS# 1050899Listed by: EXIT REALTY PREMIER - New
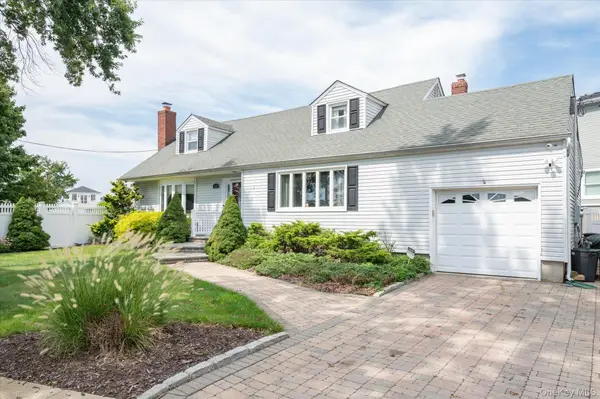 $879,000Active3 beds 2 baths1,752 sq. ft.
15 E Lincoln Avenue, Massapequa, NY 11758
MLS# 1049673Listed by: WEICHERT REALTORS PERFORMANCE


Protect your home and budget from life's surprises with an Assurant Home Warranty, backed by a partner that supports you through every step of homeownership. Explore Plans.
© 2026 Better Homes and Gardens Real Estate LLC. An Anywhere Real Estate company. All rights reserved. Better Homes and Gardens® Real Estate is a registered trademark owned by Meredith Operations Corporation, licensed to Better Homes and Gardens Real Estate LLC and used with permission. Better Homes and Gardens Real Estate LLC fully supports the principles of the Fair Housing Act and the Equal Opportunity Act. Listing information is deemed reliable but is not guaranteed accurate.
Each office is independently owned and operated.
Any services or products provided by third parties are not provided by, affiliated with or related to Better Homes and Gardens Real Estate LLC, or its affiliated companies.