
69 Ocean Avenue, Massapequa, NY 11758
Local realty services provided by:Better Homes and Gardens Real Estate Realty Connect
69 Ocean Avenue,Massapequa, NY 11758
$1,985,000
- 5 Beds
- 4 Baths
- 3,518 sq. ft.
- Single family
- Active
Listed by: kimberly j. filardi
Office: signature premier properties
MLS#:1009632
Source:OneKey MLS
Price summary
- Price:$1,985,000
- Price per sq. ft.:$564.24
About this home
Welcome to 69 Ocean Avenue, a stunning 3,500-square-foot custom waterfront residence thoughtfully renovated and inspired by the renowned architect Frank Lloyd Wright, this is a boat owner’s “dream come true”! This waterfront home is situated on Massapequa Cove in Massapequa, Long Island. It has an 80 foot long pier, an 11,500 pound capacity 'HighTide' brand electric boat lift, and 90+ feet of bulk-heading separating the beach and bay waters from this home’s low maintenance back yard. The entire Great South Bay is your backyard when you live here! The famous Biltmore Beach Club is also on Massapequa Cove for fun poolside and clubhouse activities for those who join. Showcasing 5 bedrooms and 4 full bathrooms, this exceptional home offers a modern, open-concept design with soaring 9- to 10-foot ceilings and walls of windows and glass doors that capture breathtaking open bay views from nearly every room. The grand entry foyer welcomes you with double coat closets, a wide staircase accented by Art Deco-inspired railings, and beautiful 5.5-inch engineered maple flooring that extends throughout the home. The chef’s kitchen features cherry shaker-style cabinetry, quartz countertops, stainless steel appliances, a peninsula with seating for four, and a spacious walk-in pantry. Perfect for entertaining, the expansive living and dining areas are highlighted by a striking stone gas fireplace, while the family room offers elegant porcelain tile flooring. The luxurious primary suite serves as a private retreat, featuring a gas fireplace, dual oversized walk-in closets, and a spa-like en-suite bath complete with a skylight and gorgeous water view. Additional highlights include a second-floor laundry room and kitchenette. Step outside to the spectacular lanai with stainless steel railings overlooking 95 feet of pristine waterfront, an 80-foot pier, and direct access to the open bay. Enjoy some of the most breathtaking sunrises that Massapequa Cove has to offer from your own backyard paradise. Additional amenities include a 2-car garage with kayak storage for two, a double-door storage shed 18 ft x 5 ft attached to left side of house, central vacuum, central alarm system with cameras, Aprilaire air filtration system, electric vehicle charger, and an owned rooftop solar system generating approximately 12 megawatts annually, complemented by a whole-house battery backup system. This smart home seamlessly combines luxury, sustainability, and energy efficiency in an unparalleled waterfront setting. Great for NYC commuters, being less than 2 miles from the Massapequa LIRR commuter parking lot!...
Contact an agent
Home facts
- Year built:1956
- Listing ID #:1009632
- Added:107 day(s) ago
- Updated:September 21, 2026 at 11:04 AM
Rooms and interior
- Bedrooms:5
- Total bathrooms:4
- Full bathrooms:4
- Rooms Total:9
- Flooring:Hardwood
- Dining Description:Eat-In Kitchen, Formal Dining
- Bathrooms Description:Soaking Tub
- Kitchen Description:Chefs Kitchen, Dishwasher, Eat-in Kitchen, Oven, Pantry, Refrigerator, Stainless Steel Appliance(s)
- Basement:Yes
- Basement Description:Crawl Space
- Living area:3,518 sq. ft.
Heating and cooling
- Cooling:Central Air
- Heating:Natural Gas
- Central air:Yes
Structure and exterior
- Year built:1956
- Building area:3,518 sq. ft.
- Lot area:0.27 Acres
- Lot Features:Waterfront
- Architectural Style:Split Level
- Construction Materials:Frame, Stucco
- Exterior Features:Balcony, Dock
Schools
- High school:Massapequa High School
- Middle school:Berner Middle School
- Elementary school:Fairfield Elementary School
Utilities
- Water:Public
- Sewer:Public Sewer
Finances and disclosures
- Price:$1,985,000
- Price per sq. ft.:$564.24
- Tax amount:$26,937 (2026)
Features and amenities
- Appliances:Dishwasher, Dryer, Oven, Refrigerator, Stainless Steel Appliance(s), Washer
- Laundry features:Dryer, Washer, Washer/Dryer Hookup
- Amenities:Entrance Foyer, High Ceilings, Open Floorplan, Walk-In Closet(s)
- Smart home:Yes
Parking
- Parking description:Attached, Driveway
- Garage:Yes
- Garage spaces:2
New listings near 69 Ocean Avenue
- New
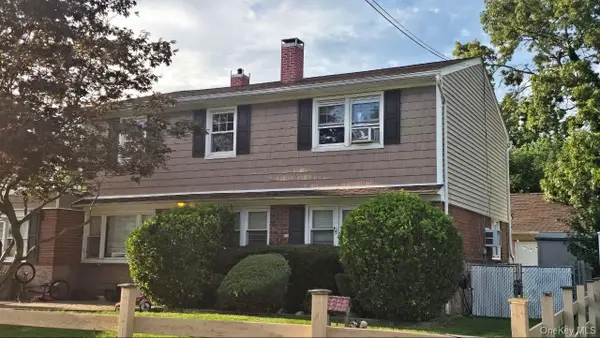 $699,999Active5 beds 2 baths2,131 sq. ft.
81 Baltimore Avenue, Massapequa, NY 11758
MLS# 1052540Listed by: RPB REALTY - New
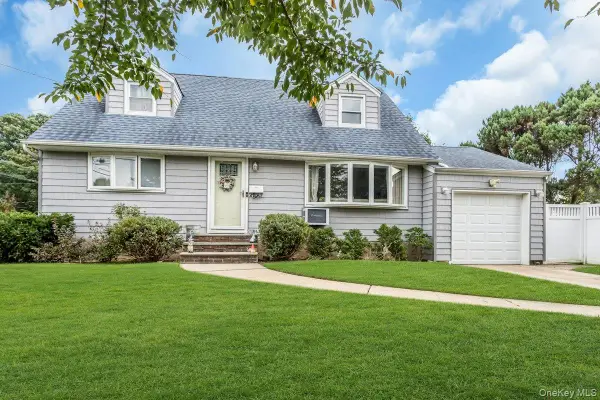 $749,000Active4 beds 3 baths1,277 sq. ft.
8 N Summit Drive, Massapequa, NY 11758
MLS# 1051448Listed by: SIGNATURE PREMIER PROPERTIES - New
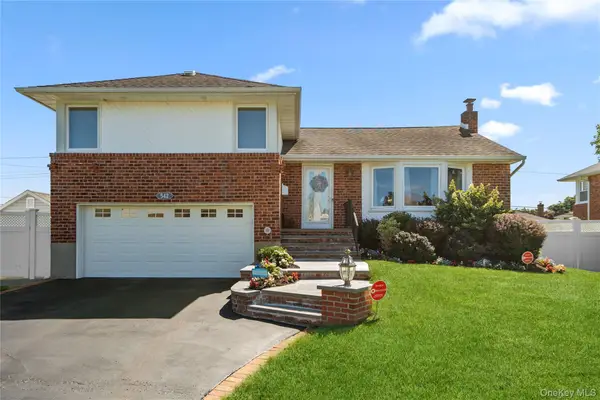 $899,999Active3 beds 2 baths1,830 sq. ft.
542 N Suffolk Avenue, Massapequa, NY 11758
MLS# 1037953Listed by: KELLER WILLIAMS REALTY GREATER - New
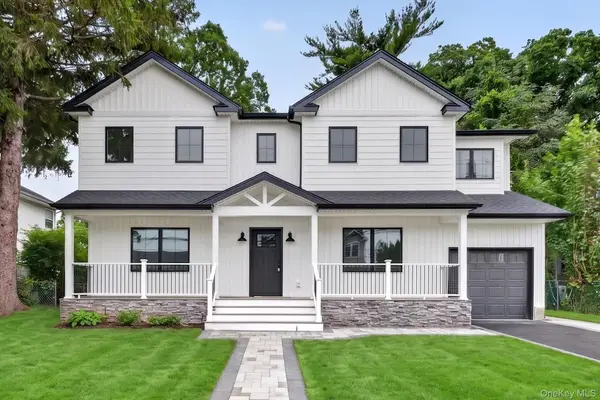 $1,349,000Active5 beds 4 baths3,576 sq. ft.
238 N Oak Street, Massapequa, NY 11758
MLS# 1051822Listed by: REAL BROKER NY LLC - New
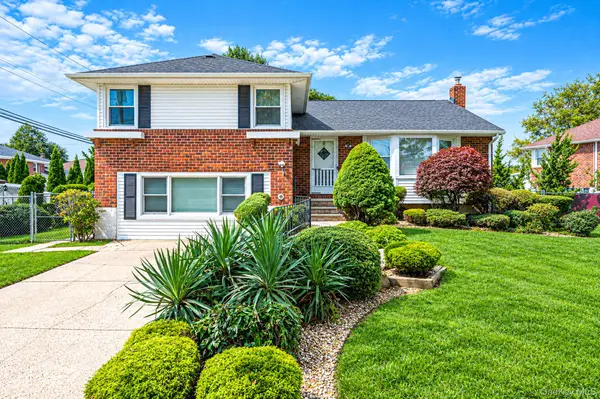 $849,999Active4 beds 3 baths2,600 sq. ft.
3 Rosewood Drive, Massapequa, NY 11758
MLS# 1049724Listed by: EXIT REALTY ALL PRO - New
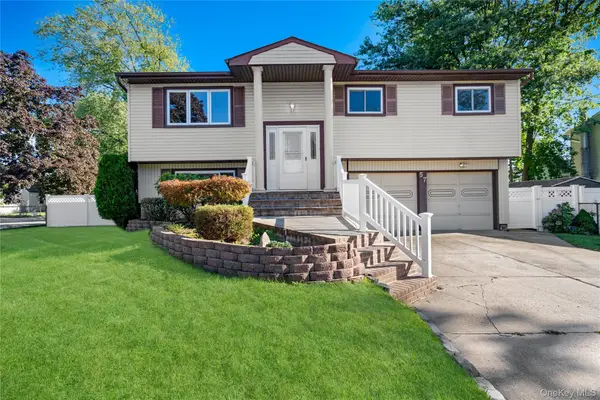 $639,000Active4 beds 2 baths1,745 sq. ft.
57 Sand Street, Massapequa, NY 11758
MLS# 1050360Listed by: DOUGLAS ELLIMAN REAL ESTATE - New
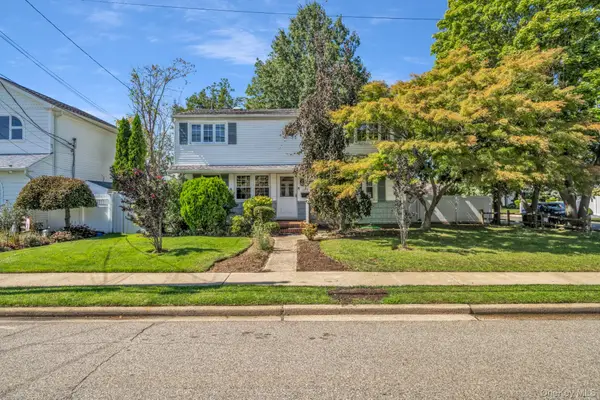 $729,990Active5 beds 2 baths1,700 sq. ft.
170 Park Lane, Massapequa, NY 11758
MLS# 1051817Listed by: KELLER WILLIAMS REALTY ELITE - New
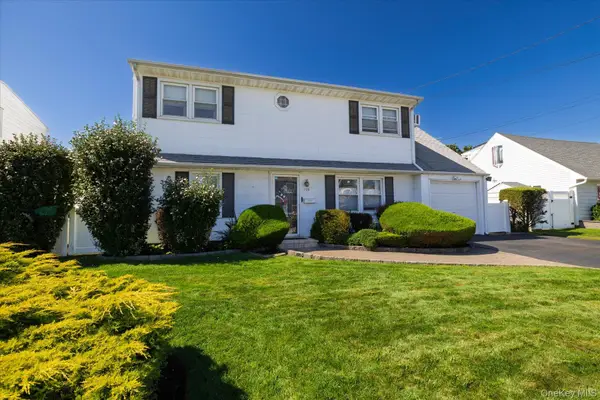 $899,000Active5 beds 2 baths1,650 sq. ft.
129 Arlyn Drive W, Massapequa, NY 11758
MLS# 1048828Listed by: SIGNATURE PREMIER PROPERTIES - New
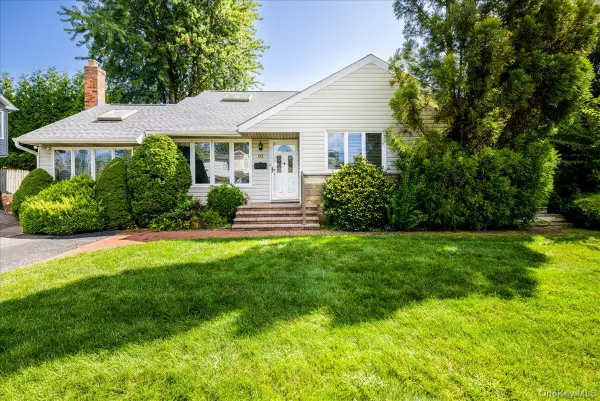 $749,000Active3 beds 2 baths1,819 sq. ft.
10 Seneca Drive, Massapequa, NY 11758
MLS# 1050899Listed by: EXIT REALTY PREMIER - New
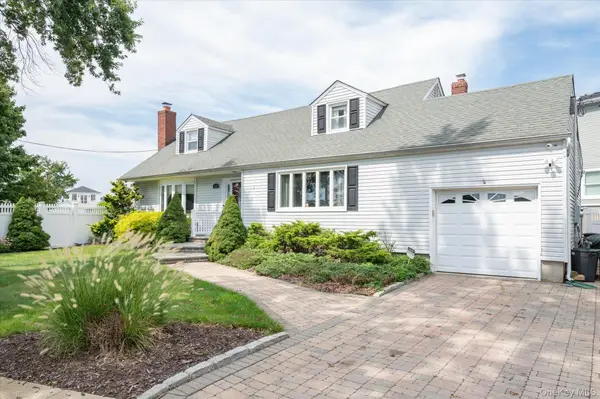 $879,000Active3 beds 2 baths1,752 sq. ft.
15 E Lincoln Avenue, Massapequa, NY 11758
MLS# 1049673Listed by: WEICHERT REALTORS PERFORMANCE


Protect your home and budget from life's surprises with an Assurant Home Warranty, backed by a partner that supports you through every step of homeownership. Explore Plans.
© 2026 Better Homes and Gardens Real Estate LLC. An Anywhere Real Estate company. All rights reserved. Better Homes and Gardens® Real Estate is a registered trademark owned by Meredith Operations Corporation, licensed to Better Homes and Gardens Real Estate LLC and used with permission. Better Homes and Gardens Real Estate LLC fully supports the principles of the Fair Housing Act and the Equal Opportunity Act. Listing information is deemed reliable but is not guaranteed accurate.
Each office is independently owned and operated.
Any services or products provided by third parties are not provided by, affiliated with or related to Better Homes and Gardens Real Estate LLC, or its affiliated companies.