
10 Dunford Street, Melville, NY 11747
Local realty services provided by:Better Homes and Gardens Real Estate Realty Connect
10 Dunford Street,Melville, NY 11747
$749,000
- 3 Beds
- 2 Baths
- 2,000 sq. ft.
- Single family
- Coming Soon
Upcoming open houses
- Sat, Nov 1401:00 pm - 03:00 pm
- Sun, Nov 1501:00 am - 03:00 pm
Listed by: ingrid ulloa
Office: exp realty
MLS#:1072210
Source:OneKey MLS
Price summary
- Price:$749,000
- Price per sq. ft.:$374.5
About this home
Orignal-owner charm meets incredible potential in this cozy and charming single family residence, perfectly property situated on a lush,quarter-acre lot with Melville's highly sought-after "Triangle" Community. A calm and, charming curb appeal that welcomes you right from the street., this home offers a generous living area, presenting an incredible blank canvas sold-as-is- perfect for those looking to customize their dream home in the triangle.
While the home remains in its mostly original condition, it features key infrastructure updates and lifestyle extras already in place. Enjoy total peace of mind with a brand new-efficiency boiler and fully integrated home alarm system. The cozy interior includes two bathrooms- highlighted by a freshly renovated full bath on the main level with a complete a walk -in shower. A bright sunroom bathes the house with natural light and seamlessly leads you to your privately backyard oasis. Featuring a classic in-ground pool that is perfect for summer entertaining and relaxation.
Outside, a generous, nice size driveway provides ample parking and leads to a practical half garage, ideal for storage or small vehicle needs.
Located in the premier, high-demand neighborhood know for its central location, top rated schools, and easy commuting access, this cozy and charming home is an opportunity that will not last!...
Contact an agent
Home facts
- Year built:1957
- Listing ID #:1072210
- Updated:November 13, 2026 at 12:59 PM
Rooms and interior
- Bedrooms:3
- Total bathrooms:2
- Full bathrooms:1
- Half bathrooms:1
- Rooms Total:8
- Dining Description:Eat-In Kitchen, Formal Dining
- Kitchen Description:Eat-in Kitchen, Range, Refrigerator
- Bedroom Description:First Floor Bedroom
- Basement:Yes
- Basement Description:Finished
- Living area:2,000 sq. ft.
Heating and cooling
- Heating:Natural Gas
Structure and exterior
- Year built:1957
- Building area:2,000 sq. ft.
- Lot area:0.25 Acres
- Architectural Style:Split Level
- Construction Materials:Brick, Vinyl Siding
Schools
- High school:Walt Whitman High School
- Middle school:Henry L Stimson Middle School
- Elementary school:Birchwood Intermediate School
Utilities
- Sewer:Cesspool
Finances and disclosures
- Price:$749,000
- Price per sq. ft.:$374.5
- Tax amount:$11,521 (2026)
Features and amenities
- Appliances:Dryer, Refrigerator, Washer
- Laundry features:Dryer, Washer
- Amenities:Entrance Foyer
Parking
- Parking description:Driveway
New listings near 10 Dunford Street
- Open Sat, 11am to 1pmNew
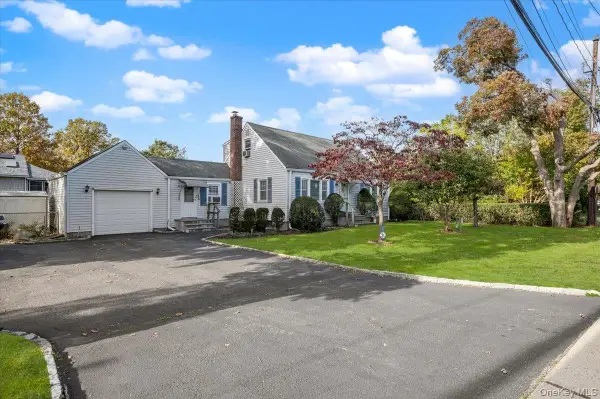 $889,000Active5 beds 2 baths1,681 sq. ft.
1547 Walt Whitman Road, Melville, NY 11747
MLS# 1073030Listed by: KELLER WILLIAMS POINTS NORTH - New
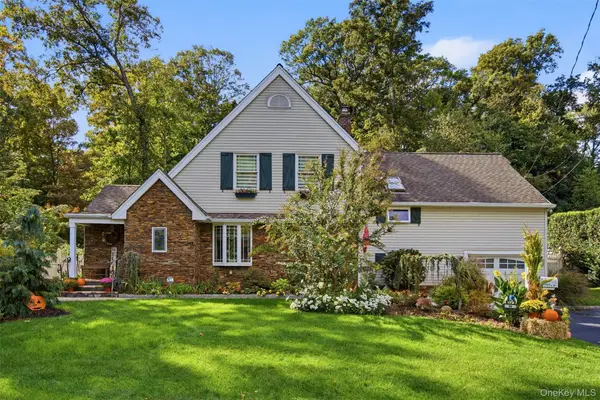 $999,000Active5 beds 3 baths
10 Nursery Road, Melville, NY 11747
MLS# 1068908Listed by: SERHANT EAST END LLC - New
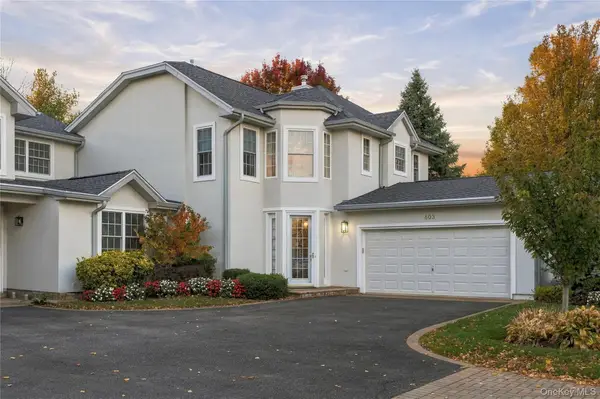 $1,349,999Active3 beds 3 baths2,500 sq. ft.
603 Bardini Drive, Melville, NY 11747
MLS# 1071984Listed by: SIGNATURE PREMIER PROPERTIES - New
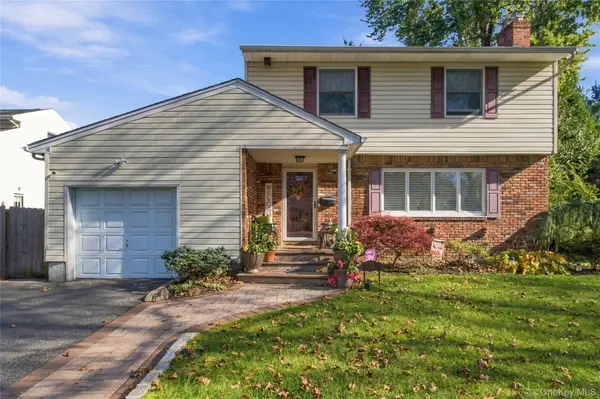 $789,000Active3 beds 2 baths1,738 sq. ft.
34 Culver Court, Melville, NY 11747
MLS# 1070191Listed by: SIGNATURE PREMIER PROPERTIES - New
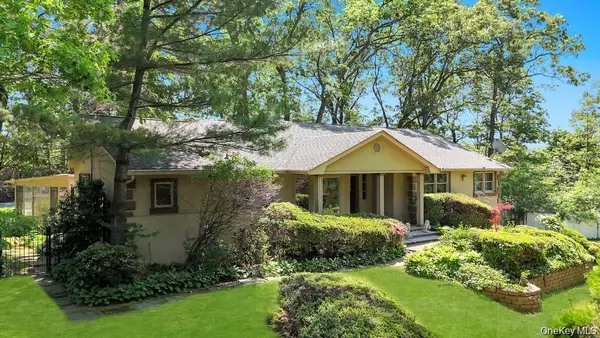 $1,495,000Active4 beds 3 baths3,100 sq. ft.
28 Penn Drive, Dix Hills, NY 11746
MLS# 1069551Listed by: JAGGI REAL ESTATE - Open Fri, 6 to 7:30pmNew
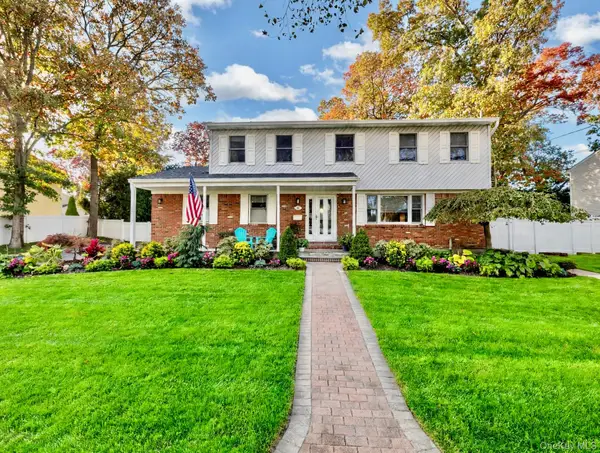 $949,000Active4 beds 3 baths2,400 sq. ft.
18 King Avenue, Melville, NY 11747
MLS# 1070062Listed by: MICHAEL A GREGORETTI - Open Sun, 11am to 12pmNew
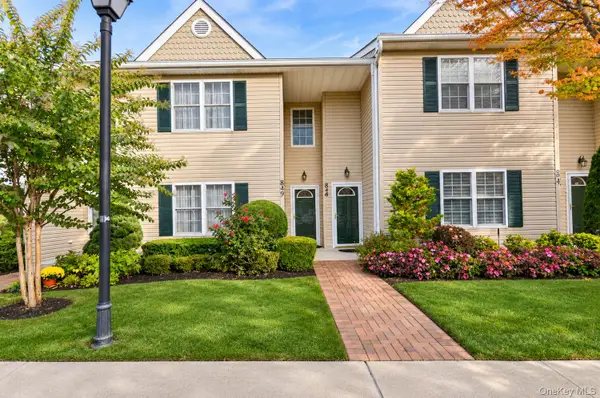 $738,888Active2 beds 2 baths1,150 sq. ft.
849 Madeira Boulevard, Melville, NY 11747
MLS# 1069725Listed by: SIGNATURE PREMIER PROPERTIES 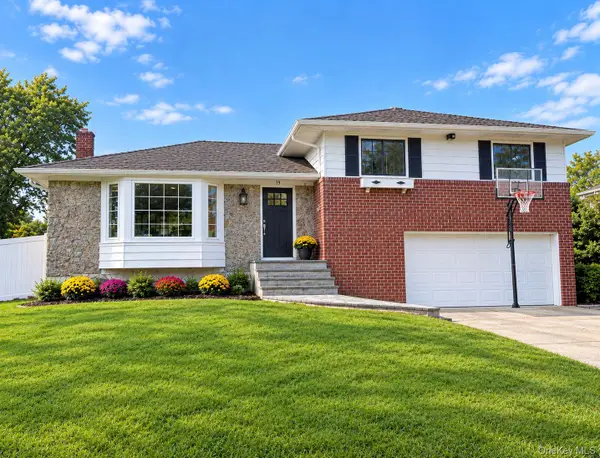 $789,000Active3 beds 3 baths7,841 sq. ft.
19 Goldfield Street, Melville, NY 11747
MLS# 1068721Listed by: BERKSHIRE HATHAWAY- Open Sat, 11am to 1pm
 $850,000Active3 beds 2 baths
5 Mathews Street, Melville, NY 11747
MLS# 1061552Listed by: DOUGLAS ELLIMAN REAL ESTATE


Protect your home and budget from life's surprises with an Assurant Home Warranty, backed by a partner that supports you through every step of homeownership. Explore Plans.
© 2026 Better Homes and Gardens Real Estate LLC. An Anywhere Real Estate company. All rights reserved. Better Homes and Gardens® Real Estate is a registered trademark owned by Meredith Operations Corporation, licensed to Better Homes and Gardens Real Estate LLC and used with permission. Better Homes and Gardens Real Estate LLC fully supports the principles of the Fair Housing Act and the Equal Opportunity Act. Listing information is deemed reliable but is not guaranteed accurate.
Each office is independently owned and operated.
Any services or products provided by third parties are not provided by, affiliated with or related to Better Homes and Gardens Real Estate LLC, or its affiliated companies.