
18 Gwynne Road, Melville, NY 11747
Local realty services provided by:Better Homes and Gardens Real Estate Green Team
18 Gwynne Road,Melville, NY 11747
$5,999,999
- 6 Beds
- 9 Baths
- 8,500 sq. ft.
- Single family
- Active
Listed by: michelle labarbera, andre v. labarbera
Office: nest seekers llc.
MLS#:1031747
Source:OneKey MLS
Price summary
- Price:$5,999,999
- Price per sq. ft.:$705.88
About this home
Poised behind private gates atop one of Long Island's highest elevations, this extraordinary all-brick manor estate is a masterwork of timeless architecture and uncompromising luxury. Encompassing six lavish bedroom suites, six full baths, and three elegant powder rooms, the residence is surrounded by picturesque English gardens and acres of lush parkland, offering an unrivaled sense of serenity, privacy, and grandeur. Bordering an extensive network of scenic hiking and horseback riding trails, the estate offers a seamless connection to nature, creating an exceptional setting for outdoor recreation and equestrian pursuits.
A true trophy estate, this one-of-a-kind property boasts its own FAA-recognized private helipad, providing the rare privilege of effortless helicopter access to Manhattan, the Hamptons, and beyond—transforming travel into an experience of unparalleled convenience.
Every inch of this magnificent residence reflects exceptional craftsmanship and meticulous attention to detail. Rich custom millwork, exotic quarter-sawn hardwood floors, and imported marble finishes create an atmosphere of refined elegance, while state-of-the-art geothermal heating and cooling, radiant heated floors throughout, and advanced energy-efficient systems provide modern comfort without compromise.
Designed for both everyday luxury and grand-scale entertaining, the estate features a spectacular gourmet eat-in chef's kitchen, an opulent primary suite worthy of a five-star resort, expansive guest or extended-family accommodations, four stately fireplaces, intricate bespoke ornamental ironwork, a comprehensive security system, and a heated driveway.
The resort-inspired grounds are nothing short of extraordinary, showcasing a heated saltwater swimming pool and spa enhanced by cascading waterfalls, creating a private oasis of relaxation. Inside, an exceptional array of amenities awaits, including a starlit home theater, indoor squash court, full basketball court, professional-grade fitness center, game room, workshop, and beautifully appointed guest quarters.
A residence of this caliber is exceptionally rare—where architectural excellence, cutting-edge innovation, and world-class amenities converge to create one of Long Island's most distinguished private estates.
Additional Features: Energy-efficient insulated doors, elegant formal living and dining rooms, exquisite marble baths, generously appointed guest quarters, abundant storage and utility spaces, and an uncompromising commitment to craftsmanship, luxury, and enduring quality. This remarkable estate offers an unparalleled lifestyle where privacy, prestige, and sophisticated living exist in perfect harmony, presenting a once-in-a-generation opportunity to own one of Long Island's most iconic legacy properties....
Contact an agent
Home facts
- Year built:2007
- Listing ID #:1031747
- Added:56 day(s) ago
- Updated:September 24, 2026 at 11:07 AM
Rooms and interior
- Bedrooms:6
- Total bathrooms:9
- Full bathrooms:6
- Half bathrooms:3
- Rooms Total:20
- Flooring:Hardwood
- Dining Description:Eat-In Kitchen, Formal Dining
- Bathrooms Description:Double Vanity, Soaking Tub
- Kitchen Description:Chefs Kitchen, Dishwasher, Eat-in Kitchen, Kitchen Island, Microwave, Oven, Pantry, Stainless Steel Appliance(s)
- Bedroom Description:First Floor Bedroom
- Basement:Yes
- Basement Description:Finished, Full, Walk-Out Access
- Living area:8,500 sq. ft.
Heating and cooling
- Cooling:Geothermal
- Heating:Geothermal, Propane
Structure and exterior
- Year built:2007
- Building area:8,500 sq. ft.
- Lot area:2.3 Acres
- Lot Features:Stone/Brick Wall
- Architectural Style:Estate
- Construction Materials:Brick, Energy Star, Frame
- Exterior Features:Balcony, Courtyard
Schools
- High school:Half Hollow Hills High School East
- Middle school:West Hollow Middle School
- Elementary school:Sunquam Elementary School
Utilities
- Water:Public
- Sewer:Septic Tank
Finances and disclosures
- Price:$5,999,999
- Price per sq. ft.:$705.88
- Tax amount:$54,088 (2025)
Features and amenities
- Appliances:Dishwasher, Dryer, Microwave, Oven, Stainless Steel Appliance(s), Tankless Water Heater, Washer
- Laundry features:Dryer, Washer
- Amenities:Cathedral Ceiling(s), Double Vanity, Entrance Foyer, High Ceilings, Marble Counters, Storage, Walk-In Closet(s)
- Pool features:In Ground, Solar Cover
Parking
- Parking description:Driveway, Garage, Heated Garage
- Garage:Yes
- Garage spaces:8
New listings near 18 Gwynne Road
- Coming Soon
 $1,795,000Coming Soon5 beds 3 baths3,923 sq. ft.
14 Esmond Avenue, Melville, NY 11747
MLS# 1051306Listed by: DANIEL GALE SOTHEBYS INTL RLTY - Open Sun, 12 to 2pmNew
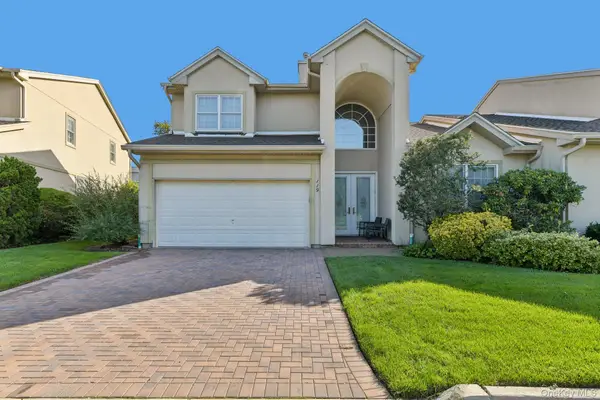 $1,525,000Active3 beds 3 baths2,700 sq. ft.
119 Madeira Boulevard, Melville, NY 11747
MLS# 1039592Listed by: HOWARD HANNA COACH - Open Sat, 11am to 12:30pmNew
 $1,899,000Active5 beds 3 baths3,640 sq. ft.
6 Maize Court, Melville, NY 11747
MLS# 1054118Listed by: CORCORAN SRG RESIDENTIAL - New
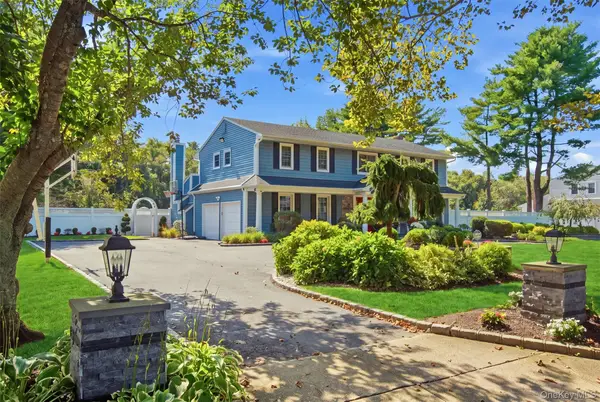 $1,895,000Active4 beds 3 baths2,674 sq. ft.
24 Quintree Lane, Melville, NY 11747
MLS# 1051898Listed by: SIGNATURE PREMIER PROPERTIES - New
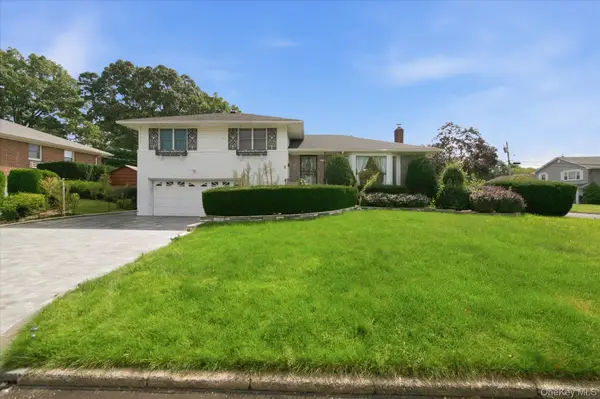 $999,000Active3 beds 3 baths1,600 sq. ft.
2 Goldfield Street, Melville, NY 11747
MLS# 1051791Listed by: BEST SOLUTIONS REALTY INC 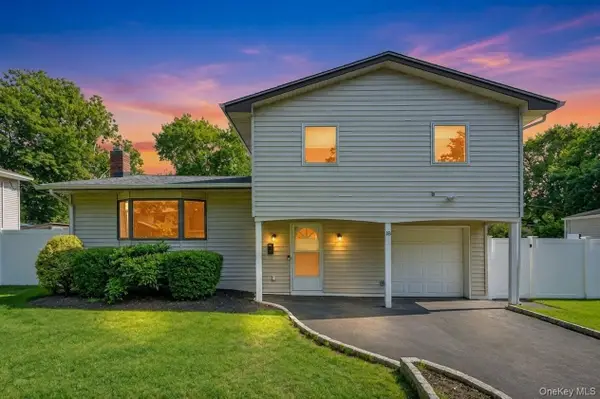 $998,999Active3 beds 3 baths2,000 sq. ft.
18 Catherwood Crescent, Melville, NY 11747
MLS# 1048912Listed by: JAGGI REAL ESTATE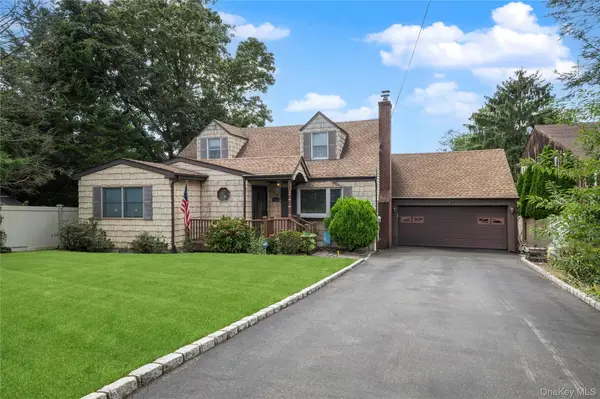 $995,000Active4 beds 3 baths2,689 sq. ft.
2473 New York Avenue, Melville, NY 11747
MLS# 1048415Listed by: BERKSHIRE HATHAWAY $1,099,999Active5 beds 4 baths2,926 sq. ft.
136 Cranberry Court, Melville, NY 11747
MLS# 1048056Listed by: PROPERTY PROFESSIONALS REALTY $2,899,999Active6 beds 6 baths5,400 sq. ft.
37 Legends Circle, Melville, NY 11747
MLS# 1046462Listed by: CORCORAN SRG RESIDENTIAL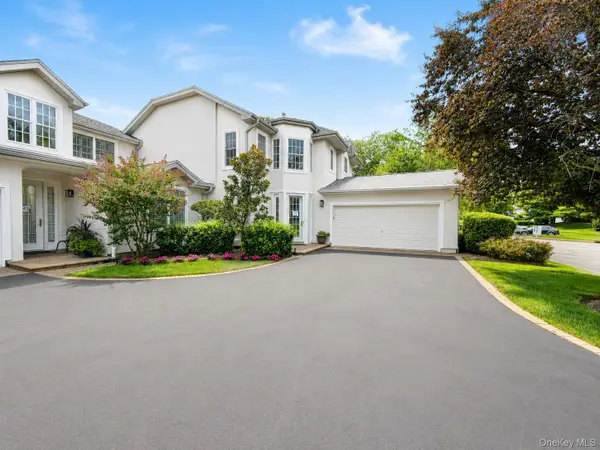 $1,299,999Active3 beds 3 baths2,500 sq. ft.
643 Verona Drive, Melville, NY 11747
MLS# 1045271Listed by: SIGNATURE PREMIER PROPERTIES


Protect your home and budget from life's surprises with an Assurant Home Warranty, backed by a partner that supports you through every step of homeownership. Explore Plans.
© 2026 Better Homes and Gardens Real Estate LLC. An Anywhere Real Estate company. All rights reserved. Better Homes and Gardens® Real Estate is a registered trademark owned by Meredith Operations Corporation, licensed to Better Homes and Gardens Real Estate LLC and used with permission. Better Homes and Gardens Real Estate LLC fully supports the principles of the Fair Housing Act and the Equal Opportunity Act. Listing information is deemed reliable but is not guaranteed accurate.
Each office is independently owned and operated.
Any services or products provided by third parties are not provided by, affiliated with or related to Better Homes and Gardens Real Estate LLC, or its affiliated companies.