
1 Jennifer Lane, Middle Island, NY 11953
Local realty services provided by:Better Homes and Gardens Real Estate Choice Realty
1 Jennifer Lane,Middle Island, NY 11953
$599,999
- 2 Beds
- 2 Baths
- 1,873 sq. ft.
- Condominium
- Active
Upcoming open houses
- Sat, Aug 1511:00 am - 01:00 pm
- Sun, Aug 1611:00 am - 01:00 pm
Listed by:
 Better Homes and Gardens Real Estate Realty Connect
- Better Homes and Gardens Real Estate Realty Connect
Office: realty connect usa l i inc
MLS#:1037741
Source:OneKey MLS
Price summary
- Price:$599,999
- Price per sq. ft.:$320.34
- Monthly HOA dues:$742
About this home
Welcome to 1 Jennifer Lane- a Meticulously Maintained Spacious End-Unit in the Sought-after Birchwood at Spring Lake Community! Step into the Open and Airy living room with Soaring Ceilings and Floor-to-Ceiling Windows that offer Great Natural Light. The Living Room flows seamlessly into the Dining Area and Recently Renovated Kitchen, Quartz Countertops and Backsplash Complete with a Serving Island, Abundant Custom Cabinetry, Gas Cooking, Stainless Steel Appliances, Pantry Closet, and Sliding Glass Doors leading to a Private Patio. The Expansive First Floor Primary Suite Offers 2 closets, including a Walk-in, and a Spacious Updated En Suite Full Bath with Custom Vanity with Granite Countertop and Walkin Shower. Upstairs, a Large, Expanded Loft Overlooking the Living Room provides the Perfect Space for a Den or Home Office. Generously Sized Second Bedroom, Full Bathroom, and Additional Walk-in Storage/ Utility Closet. Monthly HOA includes Exterior Maintenance, Groundskeeping, Water, Sewer and 24 Hour Security Guard at Gated Entry. Enjoy Central Air, 1 Car Garage and Roof Recently Replaced! Central Air Condenser, Furnace and Hot Water Heater Replaced in 2022; Driveway Pavers Put in 2021. This Pet-Friendly Community Offers an impressive array of Amenities and Clubs including 2 Clubhouses, Golf, Indoor and Outdoor Pools, Tennis, Basketball, Pickle Ball and Bocce Ball Courts, plus a Full Calendar of Community Events for Residents to Enjoy!...
Contact an agent
Home facts
- Year built:2000
- Subdivision & Development:Birchwood at Spring Lake
- Listing ID #:1037741
- Added:1 day(s) ago
- Updated:August 13, 2026 at 01:46 PM
Rooms and interior
- Bedrooms:2
- Total bathrooms:2
- Full bathrooms:2
- Rooms Total:6
- Dining Description:Eat-In Kitchen, Formal Dining
- Kitchen Description:Dishwasher, Eat-in Kitchen, Kitchen Island, Microwave, Pantry, Refrigerator, Stainless Steel Appliance(s)
- Bedroom Description:First Floor Bedroom, Master Downstairs
- Living area:1,873 sq. ft.
Heating and cooling
- Cooling:Central Air
- Heating:Forced Air, Natural Gas
- Central air:Yes
Structure and exterior
- Year built:2000
- Building area:1,873 sq. ft.
- Lot area:0.07 Acres
- Lot Features:Near Public Transit
- Construction Materials:Frame, Vinyl Siding
- Levels:2 Story
Schools
- High school:Longwood High School
- Middle school:Longwood Junior High School
- Elementary school:West Middle Island School
Utilities
- Water:Public
- Sewer:Public Sewer
Finances and disclosures
- Price:$599,999
- Price per sq. ft.:$320.34
- Tax amount:$10,098 (2026)
Features and amenities
- Appliances:Dishwasher, Dryer, Microwave, Refrigerator, Stainless Steel Appliance(s), Washer
- Laundry features:Dryer, Washer, Washer/Dryer Hookup
- Amenities:Entrance Foyer, Gated, Granite Counters, High Ceilings, Open Floorplan, Pool, Storage, Walk-In Closet(s)
- Pool features:In Ground, Indoor, Outdoor Pool
Parking
- Parking description:Attached, Driveway, Garage
- Garage:Yes
- Garage spaces:1
New listings near 1 Jennifer Lane
- New
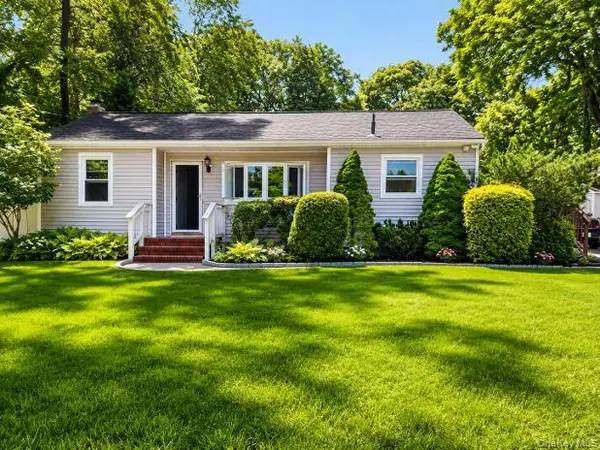 $500,000Active3 beds 1 baths890 sq. ft.
24 Oakcrest Avenue, Middle Island, NY 11953
MLS# 1038189Listed by: SIGNATURE PREMIER PROPERTIES - New
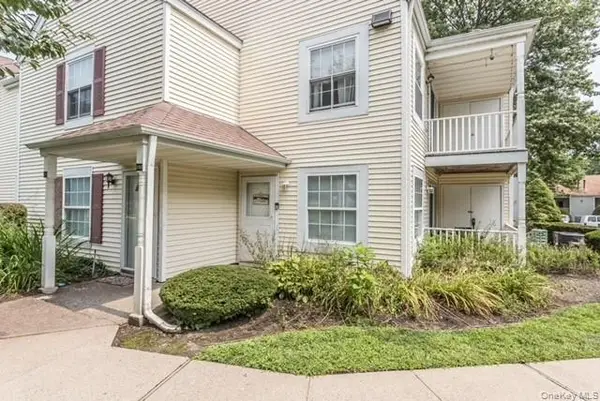 $365,000Active2 beds 2 baths947 sq. ft.
282 Fairview Circle, Middle Island, NY 11953
MLS# 1037955Listed by: DOUGLAS ELLIMAN REAL ESTATE - Open Sat, 3 to 4:30pmNew
 $299,000Active2 beds 2 baths947 sq. ft.
349 Artist Lake Drive, Middle Island, NY 11953
MLS# 1036361Listed by: EXIT REALTY ALL PRO - New
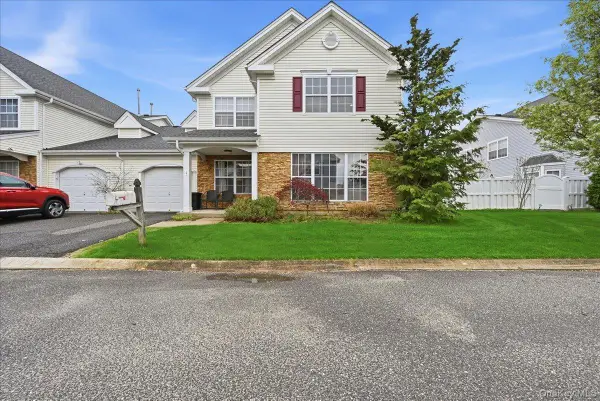 $489,990Active2 beds 2 baths1,670 sq. ft.
10 Casey Lane, Middle Island, NY 11953
MLS# 1036211Listed by: HOMES OF DISTINCTION - New
 Listed by BHGRE$575,000Active2 beds 2 baths1,670 sq. ft.
5 Charley Lane, Middle Island, NY 11953
MLS# 1035934Listed by: REALTY CONNECT USA LI - New
 $315,000Active2 beds 1 baths1,209 sq. ft.
4 Country View Lane, Middle Island, NY 11953
MLS# 1036055Listed by: FAVE REALTY INC - New
 $599,990Active3 beds 2 baths1,708 sq. ft.
18 Elkin Drive, Middle Island, NY 11953
MLS# 1035992Listed by: HOMESIDE REALTY - Open Fri, 5 to 6:30pmNew
 $475,000Active1 beds 1 baths636 sq. ft.
6 Hines Road, Middle Island, NY 11953
MLS# 1029642Listed by: CENTURY 21 AA REALTY - New
 $508,800Active4 beds 3 baths2,484 sq. ft.
14 Cedar Grove Terrace, Middle Island, NY 11953
MLS# 1034885Listed by: REALHOME SERVICES & SOLUTIONS


Protect your home and budget from life's surprises with an Assurant Home Warranty, backed by a partner that supports you through every step of homeownership. Explore Plans.
© 2026 Better Homes and Gardens Real Estate LLC. An Anywhere Real Estate company. All rights reserved. Better Homes and Gardens® Real Estate is a registered trademark owned by Meredith Operations Corporation, licensed to Better Homes and Gardens Real Estate LLC and used with permission. Better Homes and Gardens Real Estate LLC fully supports the principles of the Fair Housing Act and the Equal Opportunity Act. Listing information is deemed reliable but is not guaranteed accurate.
Each office is independently owned and operated.
Any services or products provided by third parties are not provided by, affiliated with or related to Better Homes and Gardens Real Estate LLC, or its affiliated companies.