
15 Country Club Drive, Middletown, NY 10940
Local realty services provided by:Better Homes and Gardens Real Estate Green Team
Listed by: karen r taphorn
Office: howard hanna rand realty
MLS#:1059340
Source:OneKey MLS
Price summary
- Price:$675,000
- Price per sq. ft.:$224.03
- Monthly HOA dues:$645
About this home
Beyond Expectations! Maintenance free luxury living at the Fairways of Wallkill. A stunning three bedroom 3.5 bath end unit with the rare feature of privacy in the back, a fully finished walk out basement and designer touches from top to bottom. 4 levels of finished space, a ridiculous amount of storage and a two car garage. It starts in the foyer with crown molding, inlaid hardwood floors, and columns that lead to an open main floor living space. The location allowed for additional windows and transoms that warm this home with natural light. The kitchen has soaring cabinets with showcase glass, custom pull outs, built in organizers, white quartz counters, a 6 burner Viking gas range with hood and an island with a sink not found in other units. French doors lead to your deck overlooking green space. An oversized half bath and huge coat closet complete this floor. The second floor is host to two guest bedrooms (one with a walk in closet), the laundry, a full guest bath and the primary suite. Unique from similar models, this home has a half wall and two dream closets. The third floor is a loft turned home office with two walk in storage closets. The lower level features a family room with fireplace, a beautiful 8 chair bar with a built in wireless charging stations, a massive wall tv that is included, a wine refrigerator and beverage cooler. A convenient full bath, french doors to the covered patio and more storage rooms wrap up the lower level. Owners can take advantage of the on site golf course, country club, complex pool club house and gym. The ideal commuter location with Garnet Medical Facility nearby and easy access to Route 17, I 84 and Route 211. Enjoy the mecca of shopping, restaurants, entertainment, Legoland, and Resorts Casino and Spa. Come live the life you deserve here at 15 Country Club Drive....
Contact an agent
Home facts
- Year built:2005
- Subdivision & Development:The Fairways
- Listing ID #:1059340
- Added:1 day(s) ago
- Updated:October 09, 2026 at 07:41 PM
Rooms and interior
- Bedrooms:3
- Total bathrooms:4
- Full bathrooms:3
- Half bathrooms:1
- Rooms Total:8
- Flooring:Hardwood
- Bathrooms Description:Double Vanity
- Kitchen Description:Chefs Kitchen, Dishwasher, Kitchen Island, Microwave, Pantry, Refrigerator, Stainless Steel Appliance(s)
- Basement:Yes
- Basement Description:Finished, Walk-Out Access
- Living area:3,013 sq. ft.
Heating and cooling
- Cooling:Central Air
- Heating:Forced Air
- Central air:Yes
Structure and exterior
- Year built:2005
- Building area:3,013 sq. ft.
- Lot area:0.01 Acres
- Construction Materials:Frame
- Levels:3 Story
Schools
- High school:Middletown High School
- Middle school:Middletown Twin Towers Middle Sch
- Elementary school:William A Carter School
Utilities
- Water:Public
- Sewer:Public Sewer
Finances and disclosures
- Price:$675,000
- Price per sq. ft.:$224.03
- Tax amount:$6,921 (2026)
Features and amenities
- Appliances:Dishwasher, Microwave, Refrigerator, Stainless Steel Appliance(s)
- Amenities:Business Center, Cathedral Ceiling(s), Double Vanity, Entrance Foyer, Gated, Open Floorplan, Pool, Walk-In Closet(s)
Parking
- Parking description:Attached, Driveway
- Garage:Yes
- Garage spaces:2
New listings near 15 Country Club Drive
- Coming Soon
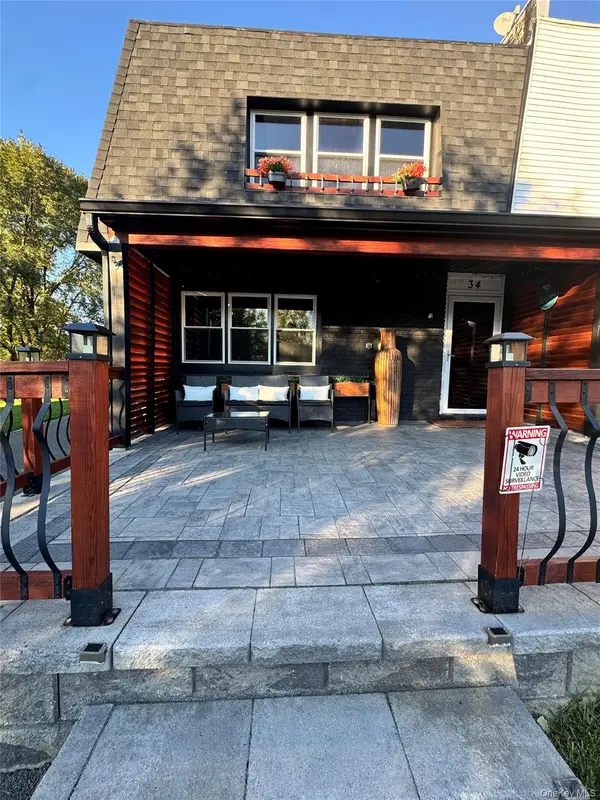 $360,000Coming Soon3 beds 2 baths1,428 sq. ft.
34 Chaucer Court, Middletown, NY 10941
MLS# 1059605Listed by: DIAMOND QUALITY REAL ESTATE - Coming Soon
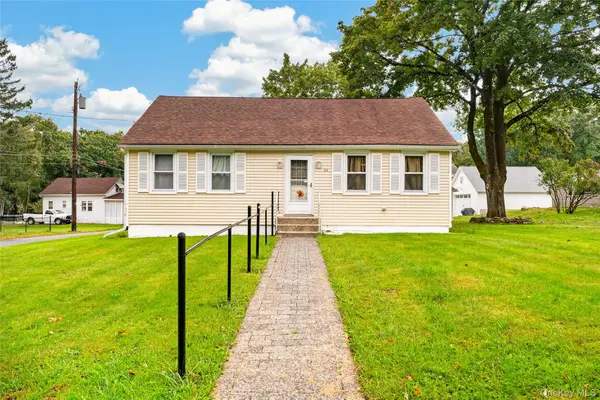 $330,000Coming Soon2 beds 1 baths962 sq. ft.
54 Western Avenue, Middletown, NY 10940
MLS# 1058671Listed by: EXP REALTY - Coming Soon
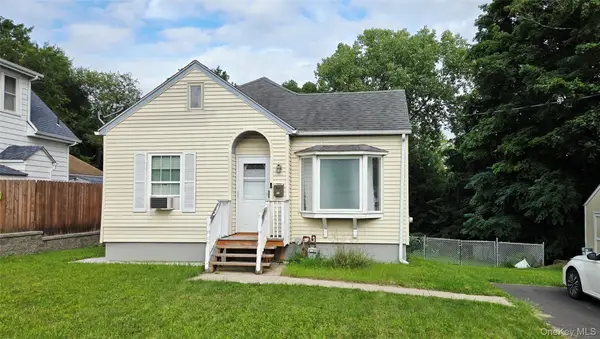 $309,900Coming Soon2 beds 1 baths778 sq. ft.
102 Sproat Street, Middletown, NY 10940
MLS# 1053243Listed by: CURASI REALTY, INC. 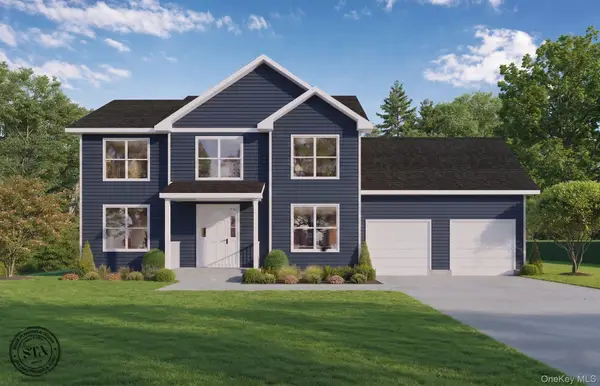 $799,000Active4 beds 4 baths2,696 sq. ft.
82 Winters Lane, Middletown, NY 10940
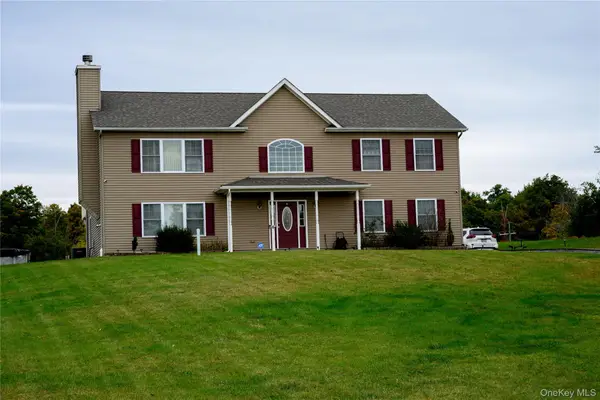
MLS# 1011848Listed by: PARCEL REALTY LLC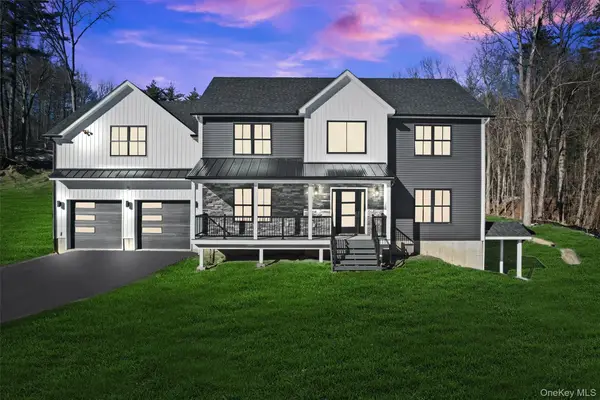 $799,999Active4 beds 3 baths3,000 sq. ft.
84 Brook Road, Middletown, NY 10941
MLS# 999740Listed by: EXP REALTY- New
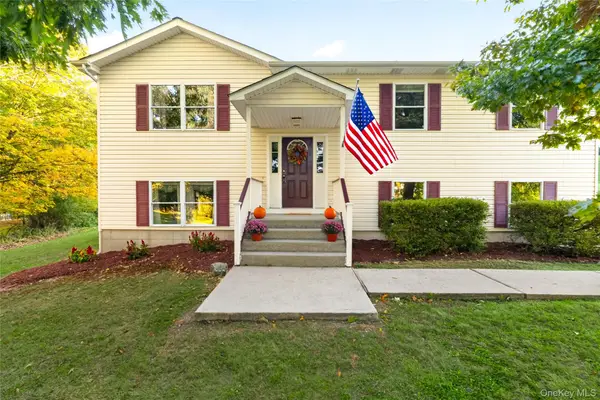
 $549,900Active4 beds 3 baths2,520 sq. ft.
6 Beverly Road, Middletown, NY 10940
MLS# 1056583Listed by: HOMESMART HOMES & ESTATES - New
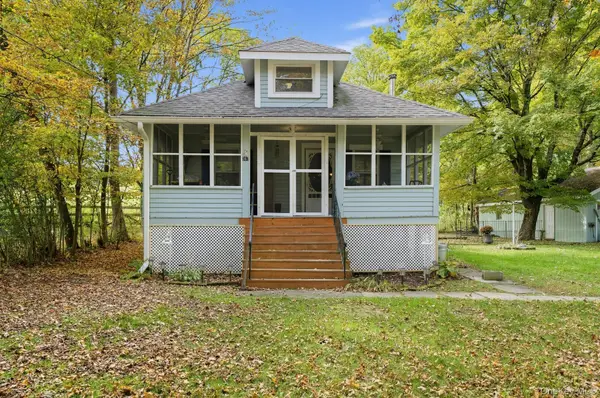
 $475,000Active3 beds 3 baths2,128 sq. ft.
5 Pilgrim Corners Road, Middletown, NY 10940
MLS# 1057338Listed by: HOWARD HANNA RAND REALTY - New
 $350,000Active2 beds 1 baths1,078 sq. ft.
367 Route 211 W, Middletown, NY 10940
MLS# 1060758Listed by: EXP REALTY - New
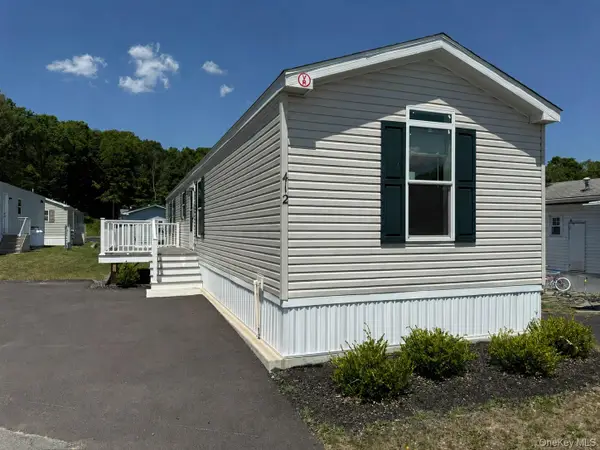 $174,900Active2 beds 2 baths924 sq. ft.
412 4th Avenue, Middletown, NY 10940
MLS# 1059146Listed by: HOWARD HANNA RAND REALTY


Protect your home and budget from life's surprises with an Assurant Home Warranty, backed by a partner that supports you through every step of homeownership. Explore Plans.
© 2026 Better Homes and Gardens Real Estate LLC. An Anywhere Real Estate company. All rights reserved. Better Homes and Gardens® Real Estate is a registered trademark owned by Meredith Operations Corporation, licensed to Better Homes and Gardens Real Estate LLC and used with permission. Better Homes and Gardens Real Estate LLC fully supports the principles of the Fair Housing Act and the Equal Opportunity Act. Listing information is deemed reliable but is not guaranteed accurate.
Each office is independently owned and operated.
Any services or products provided by third parties are not provided by, affiliated with or related to Better Homes and Gardens Real Estate LLC, or its affiliated companies.