
50 Hampton Court, Middletown, NY 10941
Local realty services provided by:Better Homes and Gardens Real Estate Realty Connect
50 Hampton Court,Middletown, NY 10941
$294,990
- 3 Beds
- 2 Baths
- 1,440 sq. ft.
- Single family
- Active
Listed by: haakim byrd
Office: homesmart homes & estates
MLS#:1038267
Source:OneKey MLS
Price summary
- Price:$294,990
- Price per sq. ft.:$204.85
About this home
Welcome to 50 Hampton Court, Middletown, NY 10941! This inviting 3-bedroom, 1.5-bath home offers a comfortable layout with plenty of space to relax, entertain, and make your own. Step inside to a bright entryway that opens to a spacious living room featuring attractive wood-look flooring, recessed lighting, a dramatic accent wall, and a fireplace that creates a warm focal point. The kitchen offers generous cabinet and counter space and flows into a sun-filled dining area surrounded by windows. Upstairs, three bedrooms provide flexible space for sleeping, working from home, or guests. Enjoy the convenience of one full bath plus a half bath and a layout designed for everyday living. Sliding glass doors provide easy access to the outdoor area, extending your entertaining space during the warmer months. Conveniently located in Middletown near shopping, dining, schools, and major commuter routes, 50 Hampton Court is ready for its next owner to make it home!
Contact an agent
Home facts
- Year built:1972
- Listing ID #:1038267
- Added:56 day(s) ago
- Updated:October 09, 2026 at 12:29 PM
Rooms and interior
- Bedrooms:3
- Total bathrooms:2
- Full bathrooms:1
- Half bathrooms:1
- Rooms Total:5
- Dining Description:Eat-In Kitchen
- Kitchen Description:Eat-in Kitchen, Oven, Range, Refrigerator, Walk Through Kitchen
- Living area:1,440 sq. ft.
Heating and cooling
- Heating:Natural Gas
Structure and exterior
- Year built:1972
- Building area:1,440 sq. ft.
- Lot area:0.05 Acres
- Construction Materials:Frame
Schools
- High school:Pine Bush Senior High School
- Middle school:Circleville Middle School
- Elementary school:Circleville Elementary School
Utilities
- Water:Public
- Sewer:Public Sewer
Finances and disclosures
- Price:$294,990
- Price per sq. ft.:$204.85
- Tax amount:$3,863 (2025)
Features and amenities
- Appliances:Oven, Refrigerator
Parking
- Parking description:Driveway
New listings near 50 Hampton Court
- Coming Soon
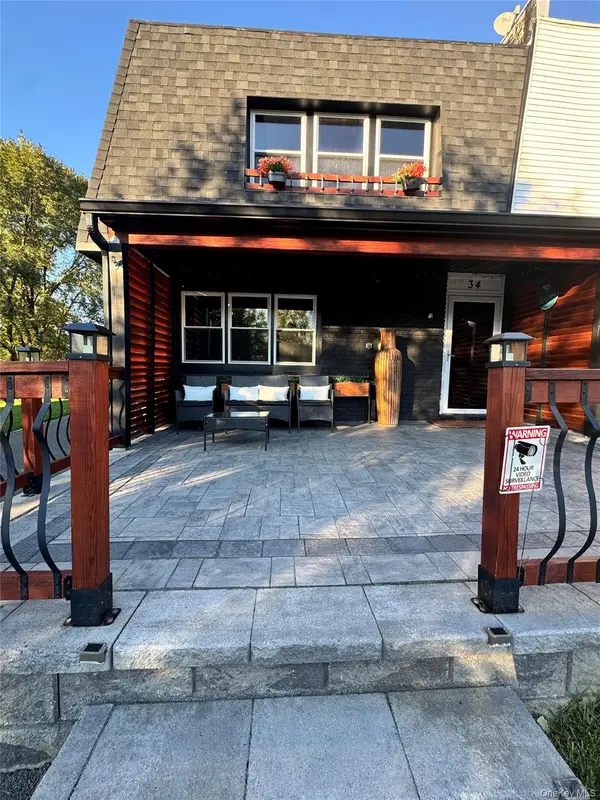 $360,000Coming Soon3 beds 2 baths1,428 sq. ft.
34 Chaucer Court, Middletown, NY 10941
MLS# 1059605Listed by: DIAMOND QUALITY REAL ESTATE - Coming Soon
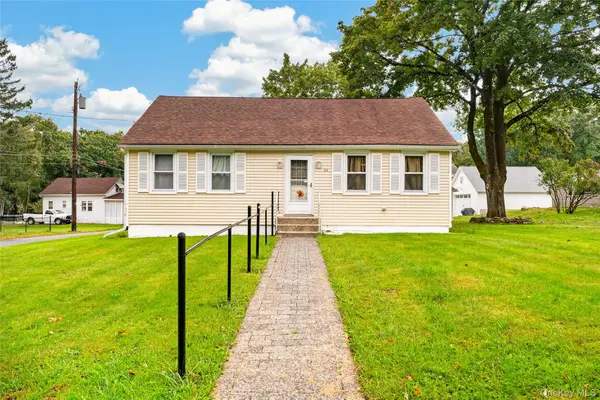 $330,000Coming Soon2 beds 1 baths962 sq. ft.
54 Western Avenue, Middletown, NY 10940
MLS# 1058671Listed by: EXP REALTY - Coming Soon
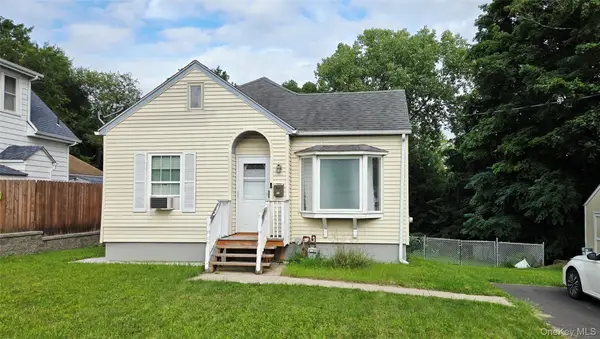 $309,900Coming Soon2 beds 1 baths778 sq. ft.
102 Sproat Street, Middletown, NY 10940
MLS# 1053243Listed by: CURASI REALTY, INC. - New
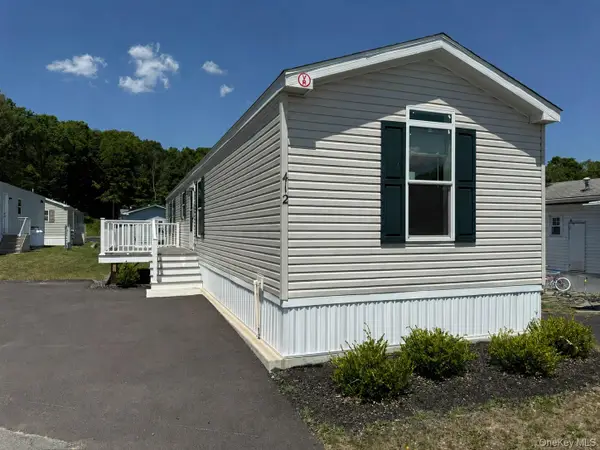 $174,900Active2 beds 2 baths924 sq. ft.
412 4th Avenue, Middletown, NY 10940
MLS# 1059146Listed by: HOWARD HANNA RAND REALTY - New
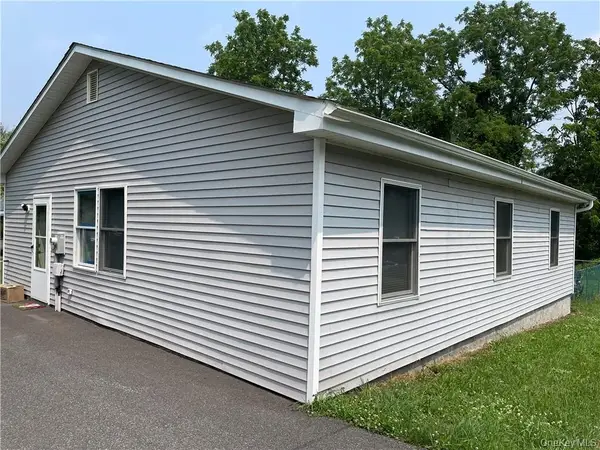 $399,999Active3 beds 1 baths1,072 sq. ft.
30 Reservoir Road, Middletown, NY 10940
MLS# 1060554Listed by: REAL ESTATE CIRCUIT INC - New
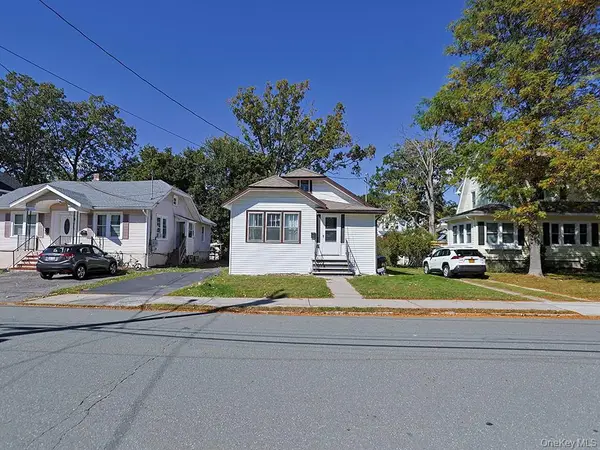 $311,000Active3 beds 1 baths954 sq. ft.
14 Columbia Avenue, Middletown, NY 10940
MLS# 1058581Listed by: KW HUDSON VALLEY UNITED - New
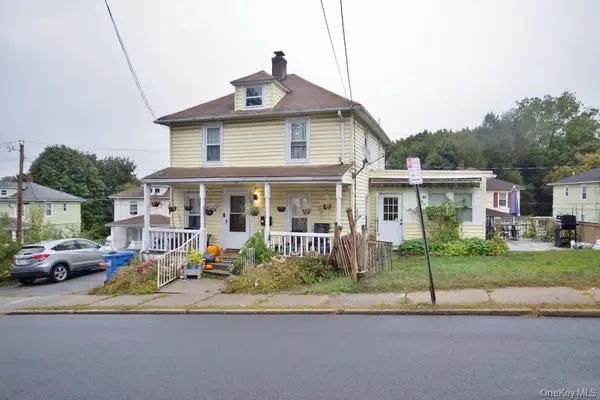 $385,000Active3 beds 4 baths1,252 sq. ft.
6-8 Forest Avenue, Middletown, NY 10940
MLS# 1049921Listed by: HUDSON PREMIUM REALTY - New
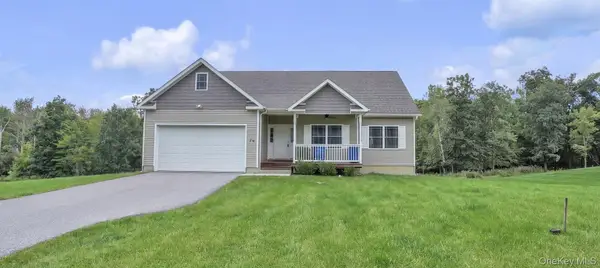 $599,900Active3 beds 2 baths1,839 sq. ft.
53 Highland View Place, Middletown, NY 10940
MLS# 1060129Listed by: HOMESMART HOMES & ESTATES - New
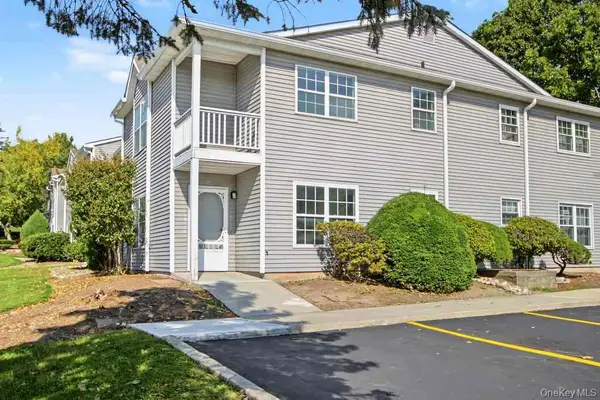 $289,900Active3 beds 3 baths1,245 sq. ft.
13 Jimal Drive, Middletown, NY 10940
MLS# 1058739Listed by: HUDSON PREMIUM REALTY - Open Sat, 1 to 4pmNew
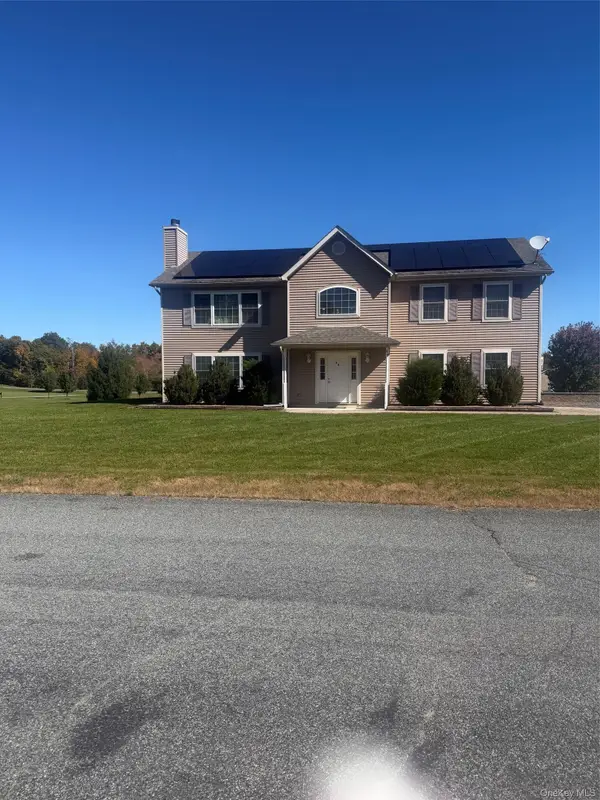 $649,000Active4 beds 3 baths2,290 sq. ft.
44 Beverly Road, Middletown, NY 10940
MLS# 1059401Listed by: MICHELLE J SMALLS


Protect your home and budget from life's surprises with an Assurant Home Warranty, backed by a partner that supports you through every step of homeownership. Explore Plans.
© 2026 Better Homes and Gardens Real Estate LLC. An Anywhere Real Estate company. All rights reserved. Better Homes and Gardens® Real Estate is a registered trademark owned by Meredith Operations Corporation, licensed to Better Homes and Gardens Real Estate LLC and used with permission. Better Homes and Gardens Real Estate LLC fully supports the principles of the Fair Housing Act and the Equal Opportunity Act. Listing information is deemed reliable but is not guaranteed accurate.
Each office is independently owned and operated.
Any services or products provided by third parties are not provided by, affiliated with or related to Better Homes and Gardens Real Estate LLC, or its affiliated companies.