
144 Douglas Place, Mount Vernon, NY 10552
Local realty services provided by:Better Homes and Gardens Real Estate Green Team
144 Douglas Place,Mount Vernon, NY 10552
$1,450,000
- 4 Beds
- 4 Baths
- 2,598 sq. ft.
- Single family
- Pending
Listed by: bradley brammer
Office: julia b fee sothebys int. rlty
MLS#:1003664
Source:OneKey MLS
Price summary
- Price:$1,450,000
- Price per sq. ft.:$558.12
About this home
Meticulous Tudor in the prestigious Aubyn Manor/Hunts Wood Park area of Fleetwood. This home perfectly marries historic architectural charm with cutting-edge 2023 renovations. The main level features a formal living room with a classic fireplace and a den/office with a powder room. The heart of the home is the stunning 2023 designer kitchen and dining room renovation, boasting premium appliances, custom cabinetry, elegant built-ins, and a clever custom laundry cupboard.
The second floor offers a serene primary suite with a full ensuite bath and walk-in closet, plus two additional generous bedrooms and a hall bath. The third floor includes a fourth bedroom, office, full bath, and storage. Sustainability meets comfort with an energy-efficient geothermal heating/AC system. Outside, the level, fully fenced yard features a unique shed with a second-story "play place" and covered patio for those warm but drizzly days. Ideally located with easy access to Fleetwood and Bronxville trains, shops, and dining. A true gem not to be missed....
Contact an agent
Home facts
- Year built:1931
- Subdivision & Development:Aubyn Manor / Hunts Wood Park
- Listing ID #:1003664
- Added:91 day(s) ago
- Updated:August 28, 2026 at 10:53 AM
Rooms and interior
- Bedrooms:4
- Total bathrooms:4
- Full bathrooms:3
- Half bathrooms:1
- Rooms Total:11
- Flooring:Hardwood
- Dining Description:Eat-In Kitchen
- Kitchen Description:Chefs Kitchen, Dishwasher, Eat-in Kitchen, Kitchen Island, Microwave, Refrigerator
- Basement:Yes
- Basement Description:Partial, Unfinished, Walk-Out Access
- Living area:2,598 sq. ft.
Heating and cooling
- Cooling:Central Air, Geothermal
- Heating:Forced Air, Geothermal
- Central air:Yes
Structure and exterior
- Year built:1931
- Building area:2,598 sq. ft.
- Lot area:0.12 Acres
- Lot Features:Garden, Level, Near Public Transit, Stone/Brick Wall
- Architectural Style:Tudor
- Construction Materials:Frame, Stone, Stucco
Schools
- High school:Mt Vernon High School
- Middle school:Pennington
- Elementary school:Pennington
Utilities
- Water:Public
- Sewer:Public Sewer
Finances and disclosures
- Price:$1,450,000
- Price per sq. ft.:$558.12
- Tax amount:$25,438 (2026)
Features and amenities
- Appliances:Dishwasher, Dryer, Microwave, Refrigerator, Washer
- Laundry features:Dryer, Washer
- Amenities:Entrance Foyer, Storage, Walk-In Closet(s)
Parking
- Parking description:Driveway, Garage
- Garage:Yes
- Garage spaces:1
New listings near 144 Douglas Place
- Coming Soon
 $550,000Coming Soon3 beds 3 baths2,614 sq. ft.
227 Franklin Avenue, Mount Vernon, NY 10550
MLS# 1043374Listed by: RUBIROSA INTERNATIONAL REALTY - New
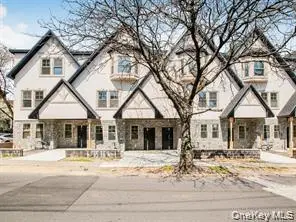 $774,900Active3 beds 4 baths2,000 sq. ft.
65 W 2nd Street #6, Mount Vernon, NY 10550
MLS# 1043699Listed by: RE/MAX IN THE CITY - New
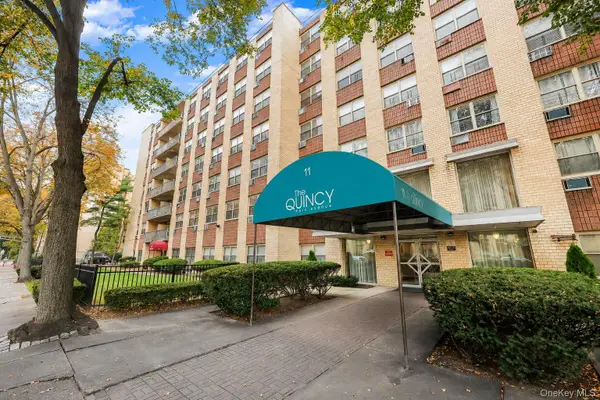 $269,000Active2 beds 2 baths1,176 sq. ft.
11 Park Avenue #4M, Mount Vernon, NY 10550
MLS# 1043851Listed by: EXP REALTY - New
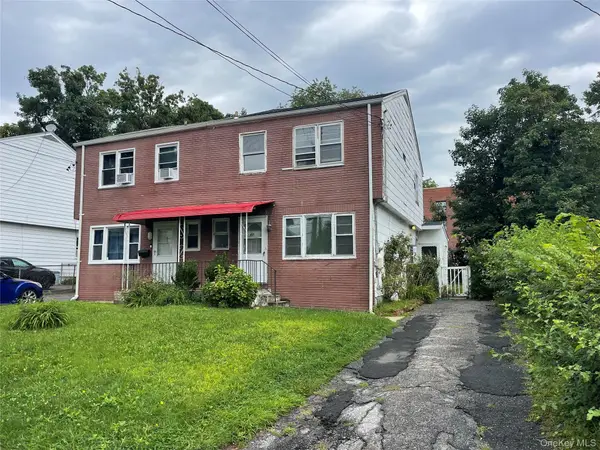 $499,500Active3 beds 2 baths1,734 sq. ft.
61 N Fulton Avenue, Mount Vernon, NY 10550
MLS# 1043923Listed by: BAYVIEW REALTY - Open Sat, 11am to 1pmNew
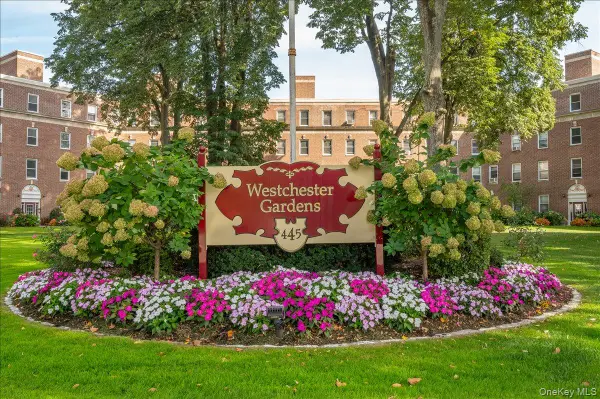 $215,000Active2 beds 1 baths988 sq. ft.
445 Gramatan Avenue #HB2, Mount Vernon, NY 10552
MLS# 1042852Listed by: COMPASS GREATER NY, LLC - New
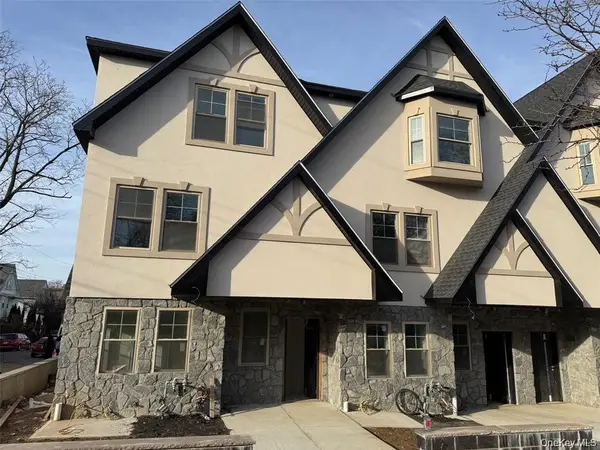 $774,900Active3 beds 4 baths2,400 sq. ft.
65 W 2nd Street #5, Mount Vernon, NY 10550
MLS# 1029018Listed by: RE/MAX IN THE CITY - New
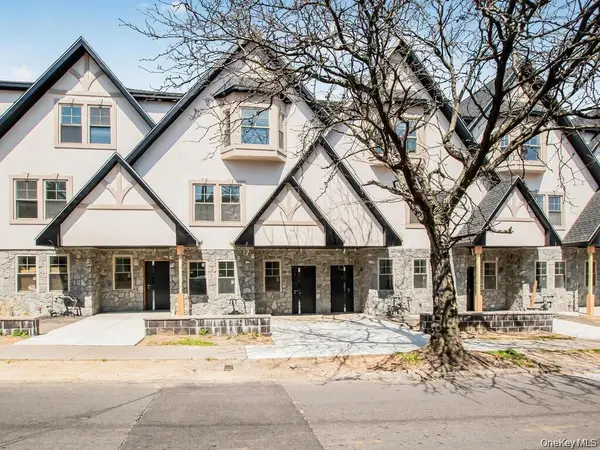 $774,900Active3 beds 4 baths2,400 sq. ft.
65 W 2nd Street #8, Mount Vernon, NY 10550
MLS# 1029046Listed by: RE/MAX IN THE CITY - New
 $180,000Active2 beds 1 baths900 sq. ft.
101 Ellwood Avenue #7E, Mount Vernon, NY 10552
MLS# 1042563Listed by: VERN-MOUNT REALTY SERVICES - Open Sat, 1 to 3:30pmNew
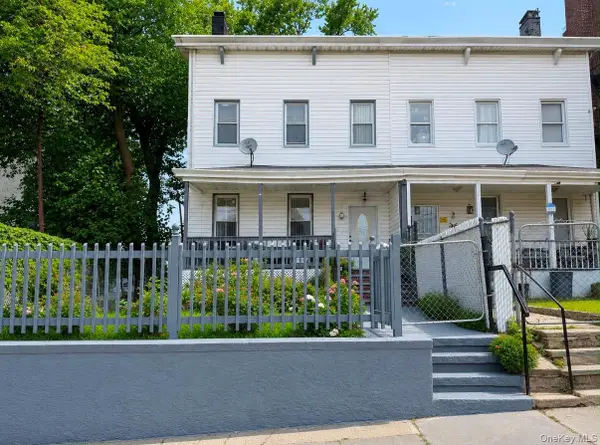 $649,000Active5 beds 3 baths1,975 sq. ft.
35 Cortlandt Street, Mount Vernon, NY 10550
MLS# 1041908Listed by: EREALTY ADVISORS, INC - Open Sun, 1:30 to 3:30pmNew
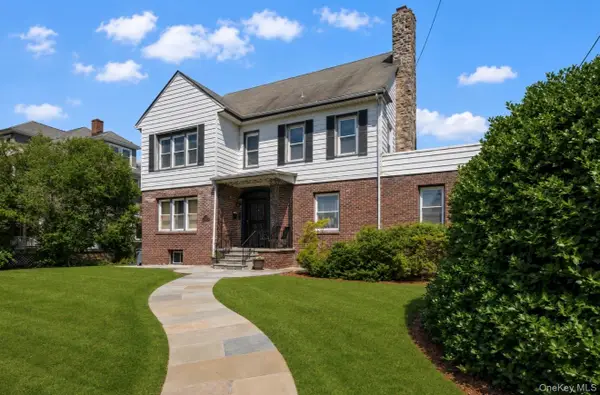 $850,000Active5 beds 5 baths3,834 sq. ft.
11 Winfield Avenue, Mount Vernon, NY 10552
MLS# 1042010Listed by: BHHS HUDSON VALLEY PROPERTIES


Protect your home and budget from life's surprises with an Assurant Home Warranty, backed by a partner that supports you through every step of homeownership. Explore Plans.
© 2026 Better Homes and Gardens Real Estate LLC. An Anywhere Real Estate company. All rights reserved. Better Homes and Gardens® Real Estate is a registered trademark owned by Meredith Operations Corporation, licensed to Better Homes and Gardens Real Estate LLC and used with permission. Better Homes and Gardens Real Estate LLC fully supports the principles of the Fair Housing Act and the Equal Opportunity Act. Listing information is deemed reliable but is not guaranteed accurate.
Each office is independently owned and operated.
Any services or products provided by third parties are not provided by, affiliated with or related to Better Homes and Gardens Real Estate LLC, or its affiliated companies.